
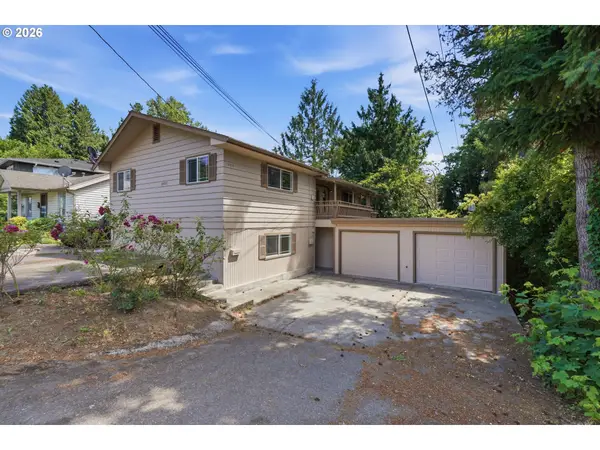
344 Rose Valley Rd, Kelso, WA 98626
Local realty services provided by:Better Homes and Gardens Real Estate Equinox
Listed by: eric pucci
Office: re/max premier group360-636-7378
MLS#:611784539
Source:PORTLAND
Price summary
- Price:$499,900
- Price per sq. ft.:$336.41
About this home
A drive-through shop with loft storage sits alongside a wooded, private 2.6-acre lot with room for all the vehicles and toys. A looped driveway with two entry points makes coming and going effortless — no backing out, no tight turns. Inside, the layout opens up — living, dining, and wet-bar in one connected space — and the primary bedroom is a retreat of its own, with a large ensuite bath. Three bedrooms total, ample parking, and a freeway commute short enough to make Vancouver an easy optioninstead of a stretch.
Contact an agent
Home facts
- Year built:1945
- Listing ID #:611784539
- Added:89 day(s) ago
- Updated:October 07, 2026 at 12:20 PM
Rooms and interior
- Bedrooms:3
- Total bathrooms:2
- Full bathrooms:2
- Kitchen Description:Dishwasher, Free Standing Range
- Living area:1,486 sq. ft.
Heating and cooling
- Cooling:Heat Pump
- Heating:Heat Pump, Wood Stove
Structure and exterior
- Roof:Composition
- Year built:1945
- Building area:1,486 sq. ft.
- Lot area:1 Acres
- Lot Features:Gentle Sloping, Level, Private, Wooded
- Architectural Style:1 Story
- Exterior Features:Covered Deck, Fire Pit, Patio, RV Boat Storage, RV Parking, Workshop, Yard
- Foundation Description:Pillar Post Pier, Slab
- Levels:1 Story
Schools
- High school:Kelso
- Middle school:Coweeman
- Elementary school:Rose Valley
Utilities
- Water:Well
- Sewer:Septic Tank
Finances and disclosures
- Price:$499,900
- Price per sq. ft.:$336.41
- Tax amount:$438 (2025)
Parking
- Total parking spaces:4
- Parking description:Carport, RV Access Parking
- Garage spaces:4
 All information provided is deemed reliable but is not guaranteed and should be independently verified. The content relating to real estate for sale on this web site comes in part from the IDX program of the RMLS of Portland Oregon. Real estate listings held by brokerage firms other than Better Homes and Gardens Real Estate Equinox are marked with the RMLS logo and detailed information about these properties includes the names of the listing brokers. Copyright 2026 RMLS, Portland, Oregon. Last updated: October 7, 2026
New listings near 344 Rose Valley Rd
- New
 $525,000Active3 beds 2 baths2,172 sq. ft.
215 Paxton Road, Kelso, WA 98626
MLS# 2591946Listed by: RE/MAX PREMIER GROUP - New
 $615,000Active3 beds 2 baths1,848 sq. ft.
245 Sakari Ln, Kelso, WA 98626
MLS# 318225396Listed by: JOHN L. SCOTT REAL ESTATE - New
 $659,000Active4 beds 3 baths2,260 sq. ft.
106 Owl Creek Ct, Kelso, WA 98626
MLS# 525378791Listed by: JOHN L. SCOTT REAL ESTATE - New
 $285,000Active2 beds 1 baths924 sq. ft.
1002 N 10th Avenue, Kelso, WA 98626
MLS# 2587654Listed by: WINDERMERE NORTHWEST LIVING - New
 $225,000Active2 beds 1 baths1,014 sq. ft.
92 Adler Drive, Kelso, WA 98626
MLS# 2591413Listed by: RE/MAX PREMIER GROUP - New
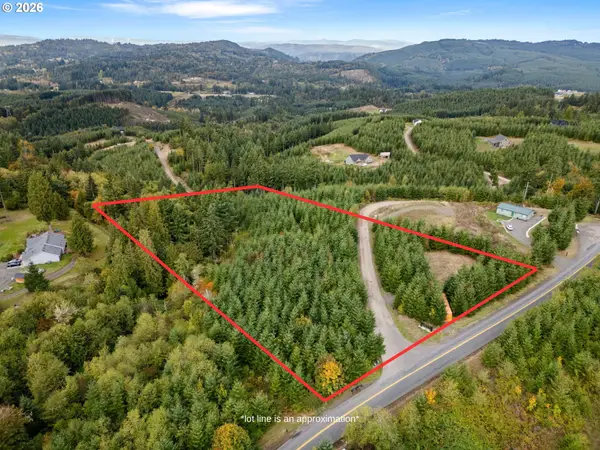 $150,000Active5.01 Acres
0 N Bootjack Ln, Kelso, WA 98626
MLS# 111686616Listed by: WOODLAND REAL ESTATE - New
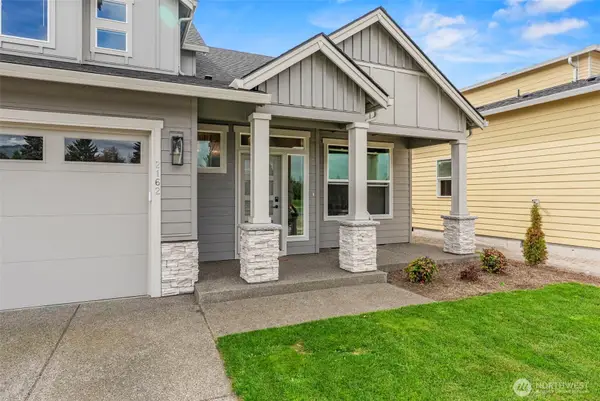 $790,000Active3 beds 3 baths2,492 sq. ft.
2162 S River Rd Road, Kelso, WA 98626
MLS# 2591422Listed by: REALTY ONE GROUP PACIFICA - New
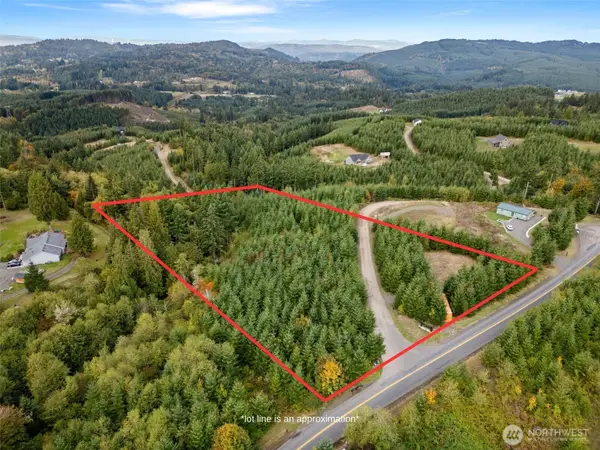 $150,000Active5.01 Acres
0 Bootjack Lane, Kelso, WA 98626
MLS# 2591644Listed by: WOODLAND REAL ESTATE LLC - New
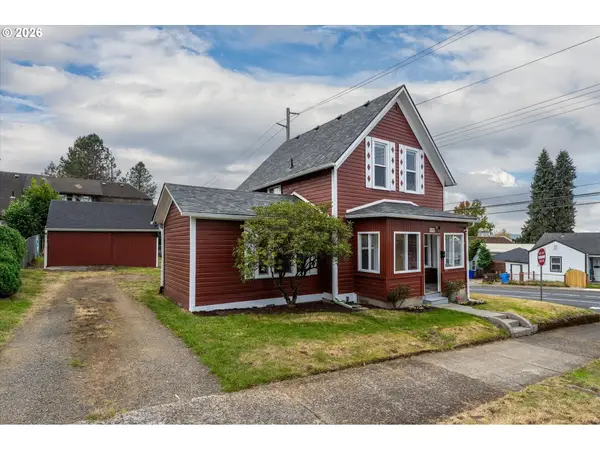 $335,000Active4 beds 2 baths1,268 sq. ft.
500 Cowlitz Way, Kelso, WA 98626
MLS# 194299161Listed by: WINDERMERE NORTHWEST LIVING - New
 $375,000Active4 beds 2 baths2,320 sq. ft.
1000 Cowlitz Way, Kelso, WA 98626
MLS# 749789329Listed by: KELLER WILLIAMS REALTY


Protect your home and budget from life's surprises with an Assurant Home Warranty, backed by a partner that supports you through every step of homeownership. Explore Plans.
© 2026 Better Homes and Gardens Real Estate LLC. An Anywhere Real Estate company. All rights reserved. Better Homes and Gardens® Real Estate is a registered trademark owned by Meredith Operations Corporation, licensed to Better Homes and Gardens Real Estate LLC and used with permission. Better Homes and Gardens Real Estate LLC fully supports the principles of the Fair Housing Act and the Equal Opportunity Act. Listing information is deemed reliable but is not guaranteed accurate.
Each office is independently owned and operated.
Any services or products provided by third parties are not provided by, affiliated with or related to Better Homes and Gardens Real Estate LLC, or its affiliated companies.