
600 Remington Dr, Kelso, WA 98626
Local realty services provided by:Better Homes and Gardens Real Estate Realty Partners
Listed by: josh contreras
Office: reger homes llc.971-808-8539
MLS#:255940312
Source:PORTLAND
Price summary
- Price:$480,000
- Price per sq. ft.:$269.36
About this home
Amazing opportunity to enjoy privacy, space, and peaceful forest surroundings on more than 7+ acres! This updated 3-bedroom, 2-bath manufactured home offers a spacious and versatile layout with vaulted ceilings throughout much of the home, abundant natural light, and beautiful views of the surrounding landscape. Fresh interior and exterior paint give the home a clean, refreshed feel. A covered front porch welcomes you inside to both a living room and separate family room, providing plenty of room to spread out. The dedicated dining room looks out to the natural surroundings, while the kitchen features an island, skylights, stainless-steel appliances, and generous storage. Just off the kitchen, a breakfast nook and family room create even more flexible living space. The spacious primary suite includes a walk-in closet and ensuite bath with a soaking tub and separate shower. Outside, the gently sloped acreage offers tons of potential with room for gardens, a small farm, outdoor projects, or simply enjoying the quiet and privacy of your own piece of nature. Come see it for yourself!...
Contact an agent
Home facts
- Year built:1999
- Listing ID #:255940312
- Added:7 day(s) ago
- Updated:September 05, 2026 at 11:33 AM
Rooms and interior
- Bedrooms:3
- Total bathrooms:2
- Full bathrooms:2
- Bathrooms Description:Soaking Tub
- Kitchen Description:Dishwasher, Free Standing Range, Free Standing Refrigerator, Island, Pantry, Range Hood
- Living area:1,782 sq. ft.
Heating and cooling
- Cooling:Window Unit
- Heating:Forced Air
Structure and exterior
- Roof:Composition
- Year built:1999
- Building area:1,782 sq. ft.
- Lot area:7.08 Acres
- Lot Features:Hilly, Private, Sloped, Trees
- Architectural Style:1 Story, Manufactured Home
- Exterior Features:Covered Patio, Fire Pit, Porch, Tool Shed, Yard
- Foundation Description:Block, Skirting
- Levels:1 Story
Schools
- High school:Kelso
- Middle school:Coweeman
- Elementary school:Rose Valley
Utilities
- Water:Well
- Sewer:Septic Tank
Finances and disclosures
- Price:$480,000
- Price per sq. ft.:$269.36
- Tax amount:$2,954 (2025)
Features and amenities
- Laundry features:Washer/Dryer
- Amenities:Ceiling Fan, High Ceilings, Laundry, Storm Windows, Wall To Wall Carpet
Parking
- Parking description:Driveway
 All information provided is deemed reliable but is not guaranteed and should be independently verified. The content relating to real estate for sale on this web site comes in part from the IDX program of the RMLS of Portland Oregon. Real estate listings held by brokerage firms other than Better Homes and Gardens Real Estate Realty Partners are marked with the RMLS logo and detailed information about these properties includes the names of the listing brokers. Copyright 2026 RMLS, Portland, Oregon. Last updated: September 5, 2026
New listings near 600 Remington Dr
- New
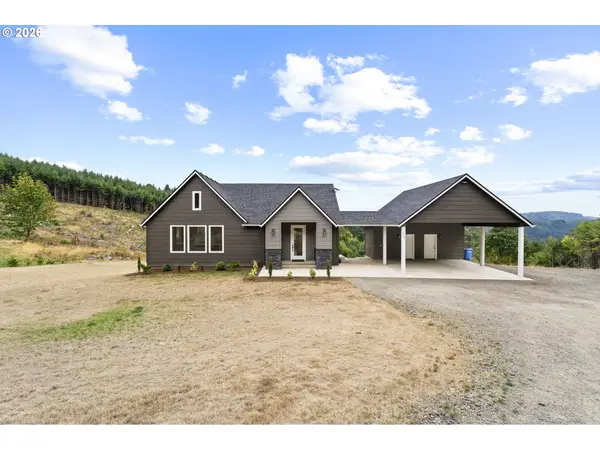 $749,900Active4 beds 3 baths2,790 sq. ft.
259 S Goble Creek Rd, Kelso, WA 98626
MLS# 205790397Listed by: BRANTLEY CHRISTIANSON REAL ESTATE - New
 $374,900Active3 beds 2 baths1,456 sq. ft.
1920 Grade Street, Kelso, WA 98626
MLS# 2577188Listed by: WINDERMERE NORTHWEST LIVING - New
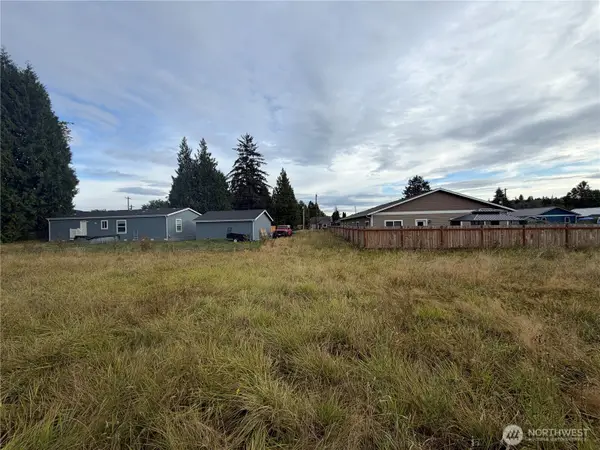 $115,000Active0.58 Acres
128 Lexington Avenue, Kelso, WA 98626
MLS# 2577050Listed by: RE/MAX PREMIER GROUP - Open Sat, 1 to 4pmNew
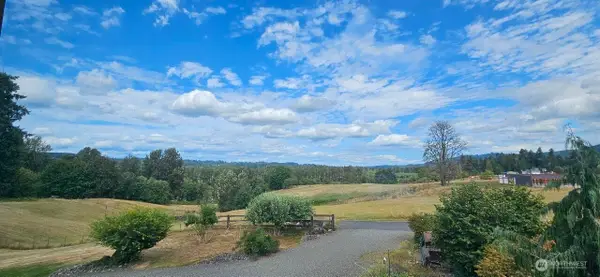 $800,000Active2 beds 2 baths2,408 sq. ft.
4523 Pleasant Hill Road, Kelso, WA 98626
MLS# 2578136Listed by: OUR HABITAT, INC. - New
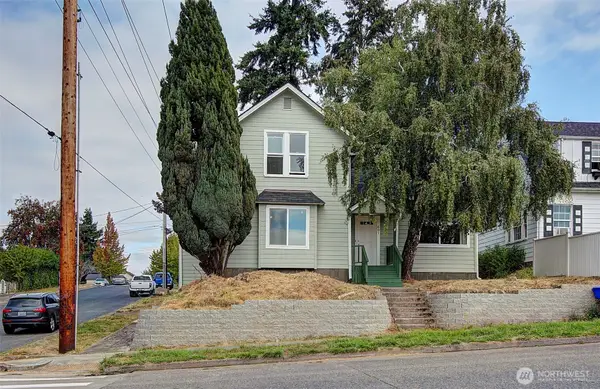 $375,000Active3 beds 2 baths2,201 sq. ft.
601 Cowlitz Way, Kelso, WA 98626
MLS# 2576782Listed by: PREMIERE PROPERTY GROUP, LLC - New
 $715,000Active3 beds 3 baths2,716 sq. ft.
215 Walnut Acres Road, Kelso, WA 98626
MLS# 2575840Listed by: RE/MAX PREMIER GROUP - New
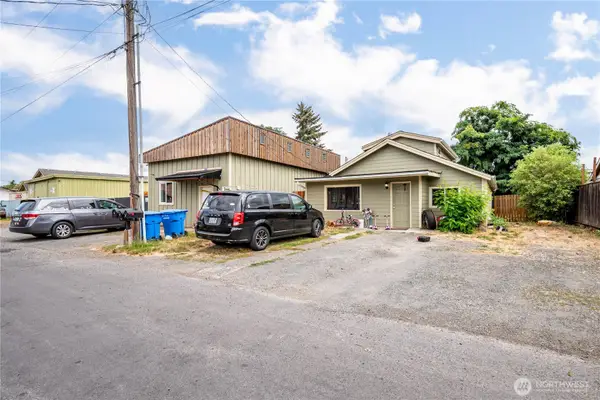 $625,000Active5 beds 1 baths3,700 sq. ft.
1408 S. 5th, Kelso, WA 98626
MLS# 2575644Listed by: RE/MAX PREMIER GROUP - New
 $725,000Active-- beds -- baths2,988 sq. ft.
957 Willow St, Kelso, WA 98626
MLS# 495678572Listed by: REAL BROKER LLC - New
 $559,900Active2 beds 2 baths2,186 sq. ft.
2605 Mt Brynion Road, Kelso, WA 98626
MLS# 2574574Listed by: RE/MAX PREMIER GROUP


Protect your home and budget from life's surprises with an Assurant Home Warranty, backed by a partner that supports you through every step of homeownership. Explore Plans.
© 2026 Better Homes and Gardens Real Estate LLC. An Anywhere Real Estate company. All rights reserved. Better Homes and Gardens® Real Estate is a registered trademark owned by Meredith Operations Corporation, licensed to Better Homes and Gardens Real Estate LLC and used with permission. Better Homes and Gardens Real Estate LLC fully supports the principles of the Fair Housing Act and the Equal Opportunity Act. Listing information is deemed reliable but is not guaranteed accurate.
Each office is independently owned and operated.
Any services or products provided by third parties are not provided by, affiliated with or related to Better Homes and Gardens Real Estate LLC, or its affiliated companies.