
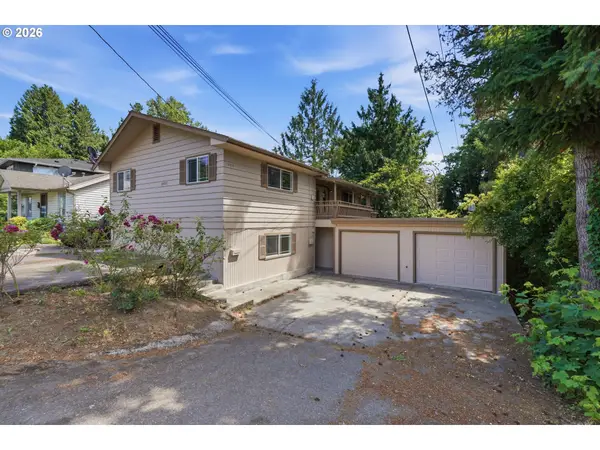
640 Mount Pleasant Road, Kelso, WA 98626
Local realty services provided by:Better Homes and Gardens Real Estate Pacific Commons
Listed by: anne e peters
Office: imagine homes realty, llc.
MLS#:2563328
Source:NWMLS
640 Mount Pleasant Road,Kelso, WA 98626
$429,900
- 3 Beds
- 3 Baths
- 2,358 sq. ft.
- Mobile / Manufactured
- Active
Price summary
- Price:$429,900
- Price per sq. ft.:$241.25
About this home
Enjoy privacy and peekaboo river views on over 2 acres, with a detached shop featuring finished space above, including a bathroom and studio area—ideal for a potential ADU, guest suite, or home office. This 3-bedroom, 2-bath home offers laminate flooring throughout with no carpet and updated bathrooms. The spacious floor plan includes both living and family rooms with vaulted ceilings, a propane fireplace, and a large kitchen with an eat-in island and dining area. Outside, you’ll find ample parking, a large storage shed, terraced spaces behind the shop perfect for a garden or chicken coop, and plenty of privacy, all while being conveniently located near the freeway. PLEASE NO DRIVE BYS WITHOUT AN APPOINTMENT.
Contact an agent
Home facts
- Year built:1998
- Subdivision & Development:Carrolls
- Listing ID #:2563328
- Updated:October 09, 2026 at 11:32 AM
Rooms and interior
- Bedrooms:3
- Total bathrooms:3
- Full bathrooms:2
- Half bathrooms:1
- Flooring:Laminate
- Kitchen Description:Dishwasher, Disposal
- Bedroom Description:Main Level Bedrooms : 3
- Living area:2,358 sq. ft.
Heating and cooling
- Heating:Forced Air
Structure and exterior
- Roof:Composition
- Year built:1998
- Building area:2,358 sq. ft.
- Lot area:2.64 Acres
- Architectural Style:Contemporary
- Construction Materials:Wood Exterior Finish
- Foundation Description:None
- Levels:1 Story
Schools
- High school:Kelso High
- Middle school:Coweeman Jnr High
- Elementary school:Carrolls Elem
Utilities
- Water:Individual Well
- Sewer:Septic Tank
Finances and disclosures
- Price:$429,900
- Price per sq. ft.:$241.25
- Tax amount:$4,550 (2026)
Features and amenities
- Appliances:Dishwasher
- Amenities:Shop, Vaulted Ceiling(s), Water Heater
Parking
- Total parking spaces:6
- Parking description:Detached Garage, Driveway, RV Parking
- Garage:Yes
 Listings courtesy of Northwest MLS as distributed by MLS GRID. Based on information submitted to the MLS GRID as of October 9, 2026. All data is obtained from various sources and may not have been verified by broker or MLS GRID. Supplied Open House Information is subject to change without notice. All information should be independently reviewed and verified for accuracy. Properties may or may not be listed by the office/agent presenting the information. Listing information is provided for consumers' personal, non-commercial use, solely to identify prospective properties for potential purchase; all other use is strictly prohibited and may violate relevant federal and state law. Information deemed reliable but not guaranteed. Copyright © 2026 MLS GRID. All Rights Reserved.
New listings near 640 Mount Pleasant Road
- New
 $525,000Active3 beds 2 baths2,172 sq. ft.
215 Paxton Road, Kelso, WA 98626
MLS# 2591946Listed by: RE/MAX PREMIER GROUP - New
 $615,000Active3 beds 2 baths1,848 sq. ft.
245 Sakari Ln, Kelso, WA 98626
MLS# 318225396Listed by: JOHN L. SCOTT REAL ESTATE - New
 $659,000Active4 beds 3 baths2,260 sq. ft.
106 Owl Creek Ct, Kelso, WA 98626
MLS# 525378791Listed by: JOHN L. SCOTT REAL ESTATE - New
 $285,000Active2 beds 1 baths924 sq. ft.
1002 N 10th Avenue, Kelso, WA 98626
MLS# 2587654Listed by: WINDERMERE NORTHWEST LIVING - New
 $225,000Active2 beds 1 baths1,014 sq. ft.
92 Adler Drive, Kelso, WA 98626
MLS# 2591413Listed by: RE/MAX PREMIER GROUP - New
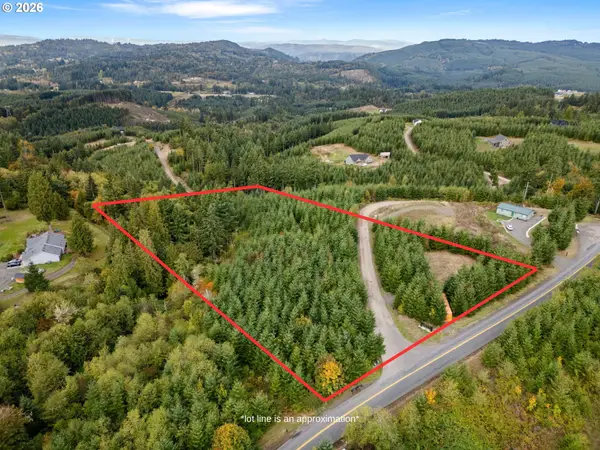 $150,000Active5.01 Acres
0 N Bootjack Ln, Kelso, WA 98626
MLS# 111686616Listed by: WOODLAND REAL ESTATE - New
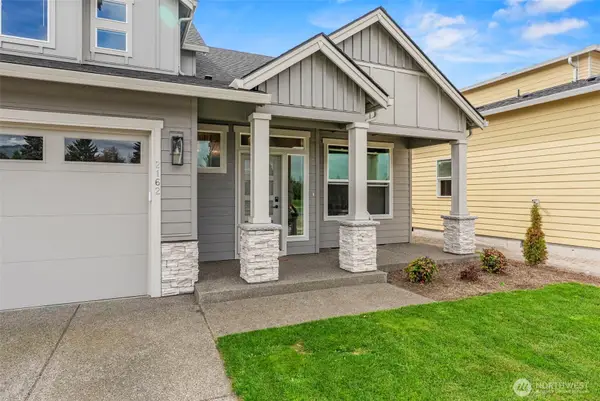 $790,000Active3 beds 3 baths2,492 sq. ft.
2162 S River Rd Road, Kelso, WA 98626
MLS# 2591422Listed by: REALTY ONE GROUP PACIFICA - New
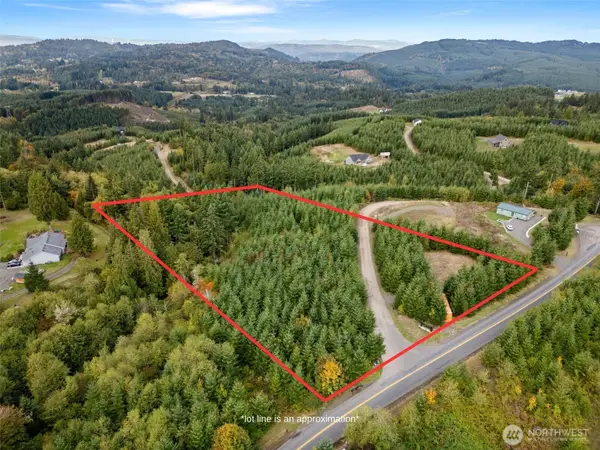 $150,000Active5.01 Acres
0 Bootjack Lane, Kelso, WA 98626
MLS# 2591644Listed by: WOODLAND REAL ESTATE LLC - New
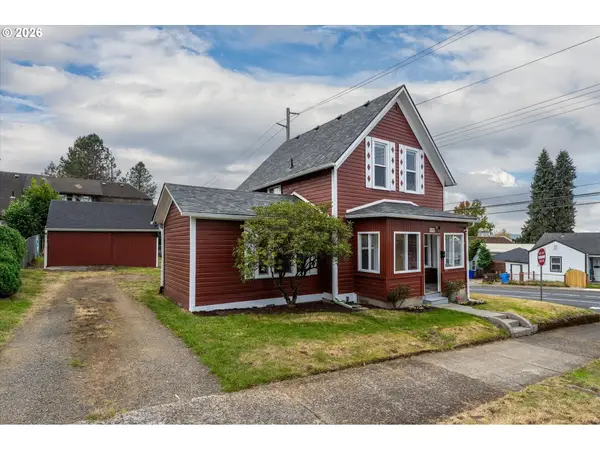 $335,000Active4 beds 2 baths1,268 sq. ft.
500 Cowlitz Way, Kelso, WA 98626
MLS# 194299161Listed by: WINDERMERE NORTHWEST LIVING - New
 $375,000Active4 beds 2 baths2,320 sq. ft.
1000 Cowlitz Way, Kelso, WA 98626
MLS# 749789329Listed by: KELLER WILLIAMS REALTY


Protect your home and budget from life's surprises with an Assurant Home Warranty, backed by a partner that supports you through every step of homeownership. Explore Plans.
© 2026 Better Homes and Gardens Real Estate LLC. An Anywhere Real Estate company. All rights reserved. Better Homes and Gardens® Real Estate is a registered trademark owned by Meredith Operations Corporation, licensed to Better Homes and Gardens Real Estate LLC and used with permission. Better Homes and Gardens Real Estate LLC fully supports the principles of the Fair Housing Act and the Equal Opportunity Act. Listing information is deemed reliable but is not guaranteed accurate.
Each office is independently owned and operated.
Any services or products provided by third parties are not provided by, affiliated with or related to Better Homes and Gardens Real Estate LLC, or its affiliated companies.