
15605 72nd Avenue Ne, Kenmore, WA 98208
Local realty services provided by:Better Homes and Gardens Real Estate McKenzie Realty
Listed by: michelle ebeling, david ebeling
Office: marketplace sotheby's intl rty
MLS#:2543607
Source:NWMLS
15605 72nd Avenue Ne,Kenmore, WA 98208
$1,325,000
- 4 Beds
- 3 Baths
- - sq. ft.
- Single family
- Sold
Sorry, we are unable to map this address
Price summary
- Price:$1,325,000
About this home
Mid-century daylight rambler w/ MIL on pristine parklike acreage. This beautifully updated, multi-generational gem features vaulted cedar ceilings, towering windows & abundant natural light. Over an acre of serene wooded privacy to relax, entertain & enjoy nature. The updated kitchen boasts quartz countertops & high-end stainless steel appliances. From the dining room's rich hardwoods, step out to the expansive Trex deck for views of the surrounding forest & gardens. Your primary suite awaits w/ its very own private deck & custom closets. The 1,420-square-foot lower MIL unit offers separate patio entry (plus interior stairwell), primary suite w/ 0.75 bath, full kitchen, spacious living room, gas fireplace, office, shop & Trex deck. Ready for guests or ADU rental income. Central A/C. New interior & exterior paint. New water heater. 40+year metal roof. Large detached garage, plus driveway w/ RV parking. Just minutes to St. Edwards Park & The Lodge, top Northshore schools, Eastside shopping & dining, I-405 (Kirkland/Bellevue), WA-522 (Woodinville). Select photos partially staged w/ AI decor. Welcome home!...
Contact an agent
Home facts
- Year built:1961
- Subdivision & Development:Moorlands
- Listing ID #:2543607
- Updated:September 24, 2026 at 08:25 AM
Rooms and interior
- Bedrooms:4
- Total bathrooms:3
- Full bathrooms:1
- Flooring:Ceramic Tile Floor, Hardwood
- Kitchen Description:Dishwasher, Disposal, Microwave, Refrigerator
- Bedroom Description:Lower Level Bedrooms : 1, Main Level Bedrooms : 3
- Basement:Yes
- Basement Description:Daylight, Finished
Heating and cooling
- Heating:Forced Air
- Central air:Yes
Structure and exterior
- Roof:Metal
- Year built:1961
- Lot Features:Corner, Dead-end Street, Open Space, Paved, Secluded, Value In Land
- Construction Materials:Wood Exterior Finish
- Exterior Features:Deck, Dog Run, Fenced-Partially, Patio, Sprinkler System
- Foundation Description:Daylight, Finished
- Levels:1 Story
Schools
- High school:Inglemoor Hs
- Middle school:Northshore Middle School
- Elementary school:Arrowhead Elem
Utilities
- Water:Public
- Sewer:Available, Sewer Connected
Finances and disclosures
- Price:$1,325,000
- Tax amount:$12,567 (2026)
Features and amenities
- Appliances:Dishwasher, Refrigerator, Washer
- Laundry features:Dryer, Washer
- Amenities:Cable TV, Ceiling Fan(s), Electric Car Charging, Gas Available, High Speed Internet, Pantry, Shop, Sprinkler System, Vaulted Ceiling(s), Walk-In Closet(s), Water Heater
Parking
- Total parking spaces:8
- Parking description:Detached Garage, Driveway, Off Street Parking, RV Parking
- Garage:Yes
 Listings courtesy of Northwest MLS as distributed by MLS GRID. Based on information submitted to the MLS GRID as of September 24, 2026. All data is obtained from various sources and may not have been verified by broker or MLS GRID. Supplied Open House Information is subject to change without notice. All information should be independently reviewed and verified for accuracy. Properties may or may not be listed by the office/agent presenting the information. Listing information is provided for consumers' personal, non-commercial use, solely to identify prospective properties for potential purchase; all other use is strictly prohibited and may violate relevant federal and state law. Information deemed reliable but not guaranteed. Copyright © 2026 MLS GRID. All Rights Reserved.
New listings near 15605 72nd Avenue Ne
- New
 $1,099,000Active2 beds 3 baths1,800 sq. ft.
16957 65th Lane Ne, Kenmore, WA 98028
MLS# 2585615Listed by: WINDERMERE REAL ESTATE MIDTOWN - New
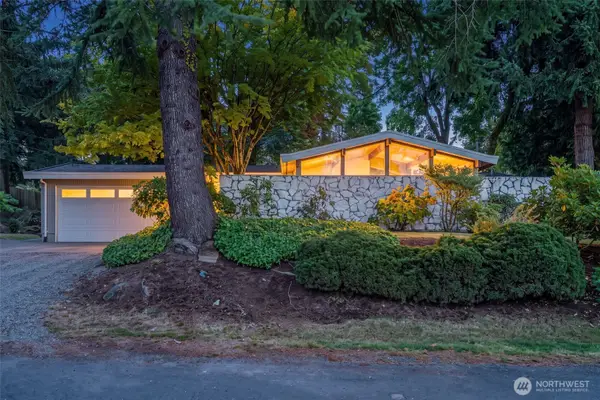 $1,065,000Active3 beds 2 baths1,720 sq. ft.
6309 NE 156th Street, Kenmore, WA 98028
MLS# 2584077Listed by: WINDERMERE REAL ESTATE CO. - New
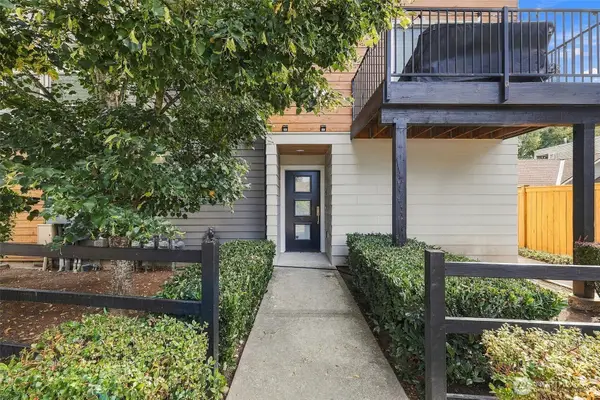 $899,950Active3 beds 3 baths1,760 sq. ft.
18234 73rd Avenue Ne #103, Kenmore, WA 98028
MLS# 2584166Listed by: THOMAS EDWARDS REAL ESTATE LLC - New
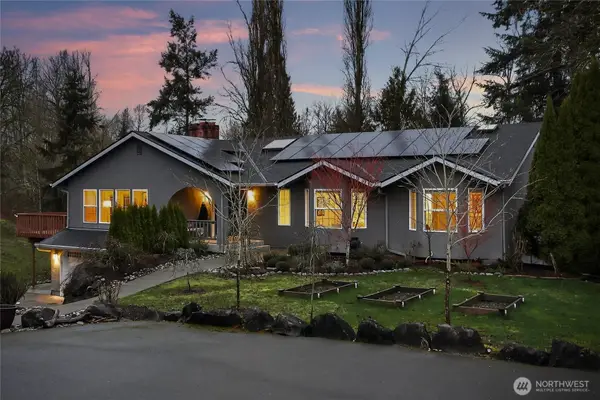 $1,548,000Active5 beds 5 baths3,990 sq. ft.
6730 NE 202nd Street, Kenmore, WA 98028
MLS# 2582637Listed by: WINDERMERE REAL ESTATE MIDTOWN - New
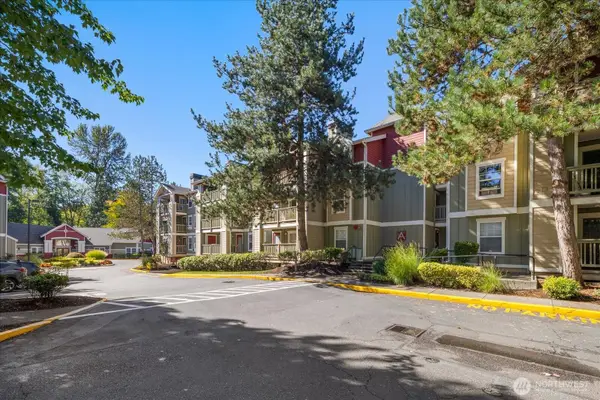 $445,000Active2 beds 2 baths1,003 sq. ft.
7711 NE 175th Street #308, Kenmore, WA 98028
MLS# 2583346Listed by: WINDERMERE RE GREENWOOD - New
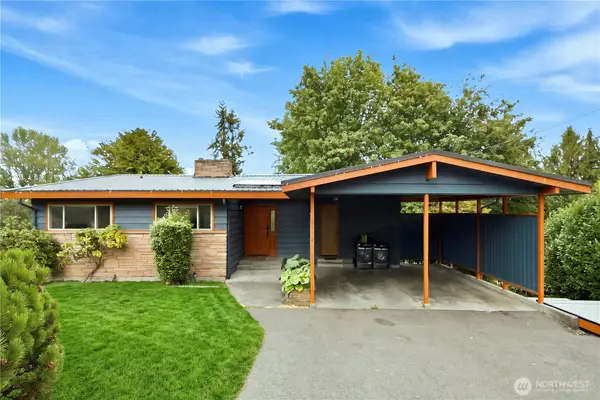 $1,218,000Active5 beds 3 baths2,900 sq. ft.
18534 55th Avenue Ne, Kenmore, WA 98028
MLS# 2583493Listed by: SEA TO SKY REALTY - Open Sat, 1am to 3pmNew
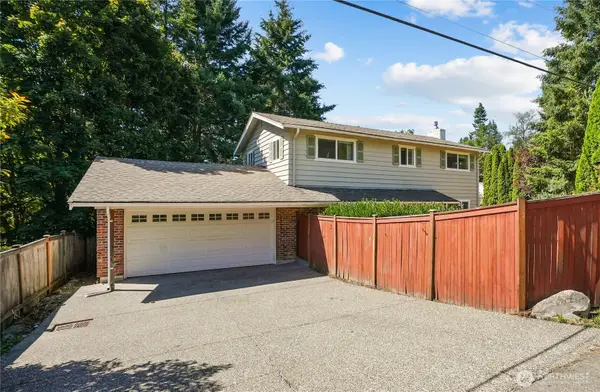 $854,950Active4 beds 2 baths1,820 sq. ft.
8003 NE 203rd Street, Kenmore, WA 98028
MLS# 2584128Listed by: EXP REALTY - Open Fri, 4 to 7pmNew
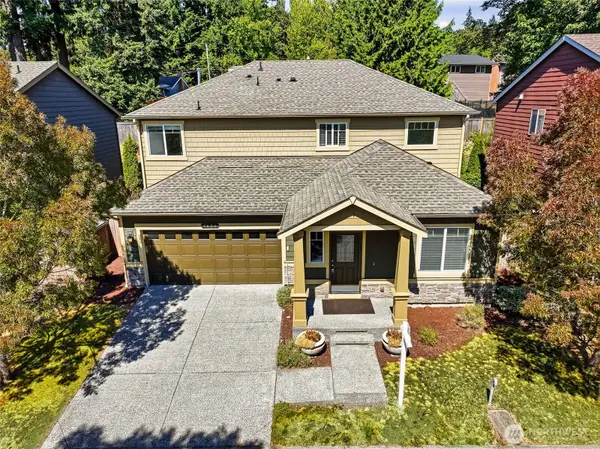 $999,000Active4 beds 3 baths2,040 sq. ft.
7624 NE 201st Place, Kenmore, WA 98028
MLS# 2583396Listed by: KELLER WILLIAMS EASTSIDE - Open Sat, 10am to 1pmNew
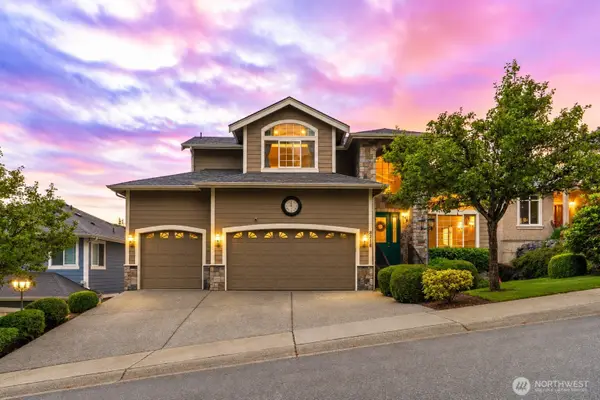 $1,399,950Active5 beds 4 baths3,740 sq. ft.
8218 NE 187th Way, Kenmore, WA 98028
MLS# 2583372Listed by: RE/MAX NORTHWEST - Open Sun, 1 to 4pmNew
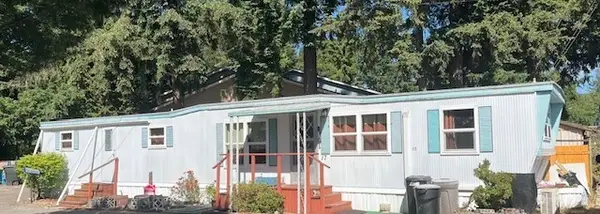 $110,000Active2 beds 1 baths750 sq. ft.
7614 Ne Bothell Way #17, Kenmore, WA 98028
MLS# 2583034Listed by: DEALTY


Protect your home and budget from life's surprises with an Assurant Home Warranty, backed by a partner that supports you through every step of homeownership. Explore Plans.
© 2026 Better Homes and Gardens Real Estate LLC. An Anywhere Real Estate company. All rights reserved. Better Homes and Gardens® Real Estate is a registered trademark owned by Meredith Operations Corporation, licensed to Better Homes and Gardens Real Estate LLC and used with permission. Better Homes and Gardens Real Estate LLC fully supports the principles of the Fair Housing Act and the Equal Opportunity Act. Listing information is deemed reliable but is not guaranteed accurate.
Each office is independently owned and operated.
Any services or products provided by third parties are not provided by, affiliated with or related to Better Homes and Gardens Real Estate LLC, or its affiliated companies.