
5504 NE 190th Street, Kenmore, WA 98028
Local realty services provided by:Better Homes and Gardens Real Estate Gary Mann Realty
Listed by: bryan koehler, haobang lu
Office: best choice network llc.
MLS#:2587484
Source:NWMLS
5504 NE 190th Street,Kenmore, WA 98028
$895,000
- 3 Beds
- 3 Baths
- 2,380 sq. ft.
- Single family
- Active
Price summary
- Price:$895,000
- Price per sq. ft.:$376.05
About this home
Welcome home to this Stunning, 1 of a kind, Air Conditioned, NW Contemporary Retreat nestled in Nature. Adorning Walls of Windows, this home is sure to please the senses. Secluded down a winding path yet close to city life, located just minutes to Downtown Kenmore and Lake Forest Park Town Center. The main level welcomes you with towering open beam pine ceilings, a chefs Kitchen, 1/2 bath and an office nook. Upstairs you will find an enormous Primary suite loft, w/ small adjoining rooms to accommodate an office, nursery, or walk-in closet. The opportunities are endless. The lower level includes 2 bedrooms, a full bath, Laundry room and Rec room. The home has 1 large wrap-around deck on the front and side of the home and 1 smaller deck on the rear. On the border of Lake Forest Park/Kenmore and walking distance to Linwood Park. Just minutes to Lake Washington, Burke-Gilman Trail, Seattle and So Much More! Northshore Schools!! *Currently Operated as a successful Short Term Rental Home. Currently a 4.93 Rated "Guest favorite" on AirBNB. All furniture can be included in the sale.*...
Contact an agent
Home facts
- Year built:1979
- Subdivision & Development:Kenmore
- Listing ID #:2587484
- Updated:September 28, 2026 at 12:21 PM
Rooms and interior
- Bedrooms:3
- Total bathrooms:3
- Full bathrooms:2
- Half bathrooms:1
- Flooring:Vinyl Plank
- Kitchen Description:Dishwasher, Disposal, Microwave, Refrigerator
- Bedroom Description:Lower Level Bedrooms : 2, Upper Level Bedrooms : 1
- Basement:Yes
- Basement Description:Daylight, Finished
- Living area:2,380 sq. ft.
Heating and cooling
- Heating:Baseboard, Forced Air, Heat Pump, High Efficiency (Unspecified)
- Central air:Yes
Structure and exterior
- Year built:1979
- Building area:2,380 sq. ft.
- Lot area:0.39 Acres
- Lot Features:Dead-end Street, Paved, Secluded
- Architectural Style:Contemporary
- Construction Materials:Wood Exterior Finish
- Exterior Features:Deck
- Foundation Description:Daylight, Finished
- Levels:2 Story
Schools
- High school:Inglemoor Hs
- Middle school:Kenmore Middle School
- Elementary school:Kenmore Elem
Utilities
- Water:Private
- Sewer:Sewer Connected
Finances and disclosures
- Price:$895,000
- Price per sq. ft.:$376.05
- Tax amount:$10,014 (2026)
Features and amenities
- Appliances:Dishwasher, Refrigerator, Washer
- Laundry features:Dryer, Washer
- Amenities:Cable TV, High Speed Internet, Propane, Skylight(s), Vaulted Ceiling(s), Water Heater
Parking
- Total parking spaces:6
- Parking description:Detached Garage, Driveway
- Garage:Yes
 Listings courtesy of Northwest MLS as distributed by MLS GRID. Based on information submitted to the MLS GRID as of September 28, 2026. All data is obtained from various sources and may not have been verified by broker or MLS GRID. Supplied Open House Information is subject to change without notice. All information should be independently reviewed and verified for accuracy. Properties may or may not be listed by the office/agent presenting the information. Listing information is provided for consumers' personal, non-commercial use, solely to identify prospective properties for potential purchase; all other use is strictly prohibited and may violate relevant federal and state law. Information deemed reliable but not guaranteed. Copyright © 2026 MLS GRID. All Rights Reserved.
New listings near 5504 NE 190th Street
- New
 $699,900Active4 beds 2 baths1,630 sq. ft.
6845 NE 191st Street, Kenmore, WA 98028
MLS# 2587825Listed by: REAL PROPERTY ASSOCIATES, INC. - New
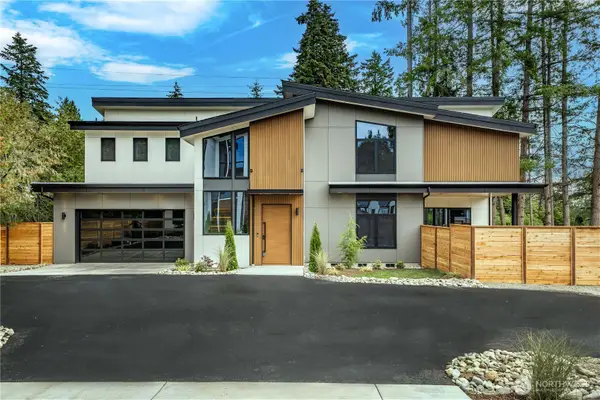 $2,398,000Active6 beds 5 baths4,105 sq. ft.
8336 NE 148th Place, Kenmore, WA 98028
MLS# 2582485Listed by: ARMADA HOMES REAL ESTATE LLC - New
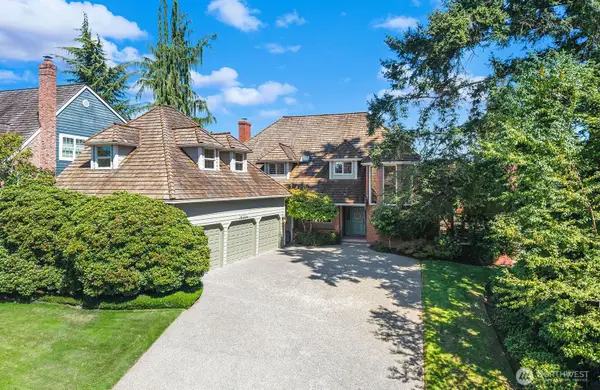 $1,399,000Active4 beds 4 baths3,840 sq. ft.
19004 64th Avenue Ne, Kenmore, WA 98028
MLS# 2584120Listed by: WINDERMERE REAL ESTATE CO. - Open Sat, 1 to 4pm
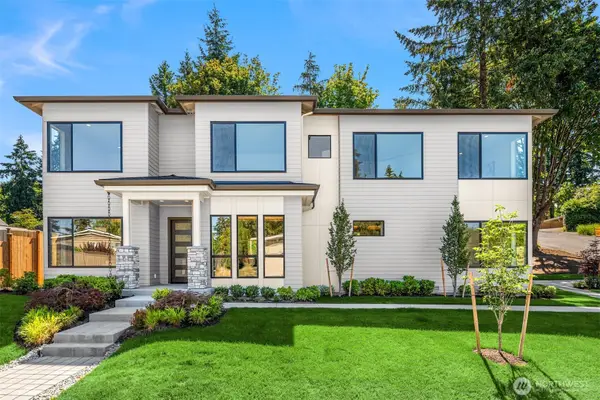 $2,250,000Pending5 beds 5 baths4,112 sq. ft.
6497 NE 153rd Street, Kenmore, WA 98028
MLS# 2560703Listed by: REAL RESIDENTIAL - New
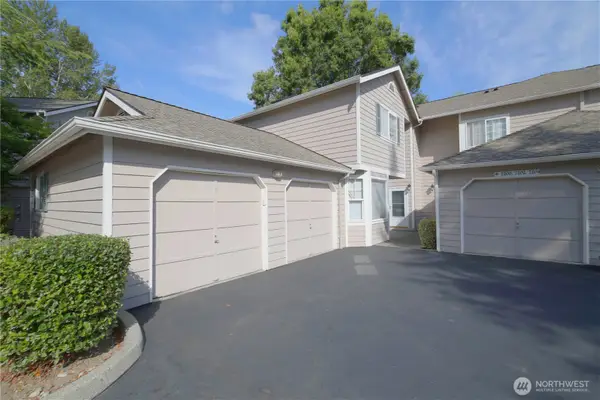 $525,000Active2 beds 3 baths1,090 sq. ft.
7202 NE 171st Lane, Kenmore, WA 98028
MLS# 2578957Listed by: WINDERMERE REAL ESTATE/M2, LLC - New
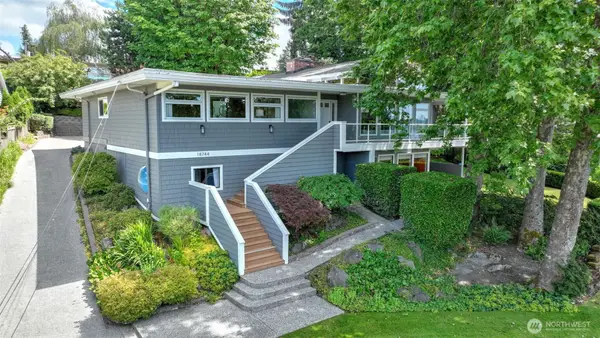 $1,599,950Active5 beds 3 baths4,140 sq. ft.
18744 Kenlake Place Ne, Kenmore, WA 98028
MLS# 2587004Listed by: JOHN L. SCOTT, INC - New
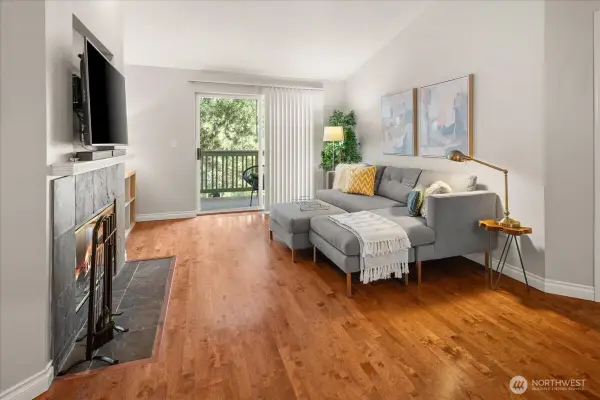 $415,000Active2 beds 2 baths1,079 sq. ft.
7711 NE 175th Street #A305, Kenmore, WA 98028
MLS# 2587094Listed by: WINDERMERE WEST METRO - New
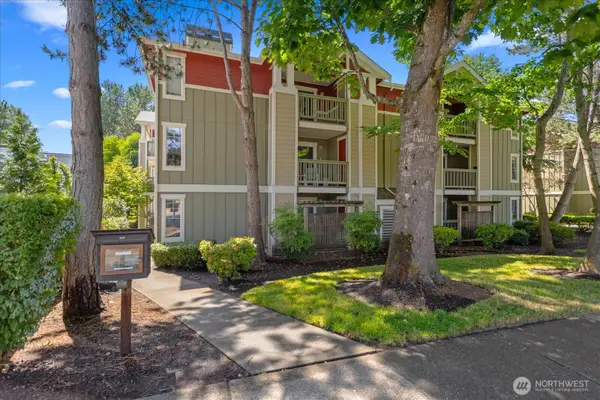 $299,000Active1 beds 1 baths684 sq. ft.
7711 NE 175th Street #F202, Kenmore, WA 98028
MLS# 2587296Listed by: WINDERMERE RE NORTH, INC. - New
 $1,099,000Active2 beds 3 baths1,800 sq. ft.
16957 65th Lane Ne, Kenmore, WA 98028
MLS# 2585615Listed by: WINDERMERE REAL ESTATE MIDTOWN


Protect your home and budget from life's surprises with an Assurant Home Warranty, backed by a partner that supports you through every step of homeownership. Explore Plans.
© 2026 Better Homes and Gardens Real Estate LLC. An Anywhere Real Estate company. All rights reserved. Better Homes and Gardens® Real Estate is a registered trademark owned by Meredith Operations Corporation, licensed to Better Homes and Gardens Real Estate LLC and used with permission. Better Homes and Gardens Real Estate LLC fully supports the principles of the Fair Housing Act and the Equal Opportunity Act. Listing information is deemed reliable but is not guaranteed accurate.
Each office is independently owned and operated.
Any services or products provided by third parties are not provided by, affiliated with or related to Better Homes and Gardens Real Estate LLC, or its affiliated companies.