
6404 NE 181st Street #B, Kenmore, WA 98028
Local realty services provided by:Better Homes and Gardens Real Estate Gary Mann Realty
Listed by: aubie pouncey
Office: kw everett
MLS#:2541801
Source:NWMLS
6404 NE 181st Street #B,Kenmore, WA 98028
$1,450,000
- 4 Beds
- 6 Baths
- 3,025 sq. ft.
- Condominium
- Active
Price summary
- Price:$1,450,000
- Price per sq. ft.:$479.34
- Monthly HOA dues:$220
About this home
Some homes look at Lake Washington. This one lives above it. Perched high in Kenmore, this 3,025 SF residence captures sweeping open-water views, Olympic Mountain sunsets, and Kenmore Air floatplanes tracing the shoreline below. From nearly every level, the panorama feels less like a backdrop and more like part of the home. Inside, this home offers 4 bedrooms, including 3 private ensuites, and 5 bathrooms total. Soaring 11 ft tray ceilings with crown molding, hardwood floors, cherry cabinetry, granite counters, stainless appliances, gas cooking, and a gas fireplace create a refined, timeless feel. A glass-railed lake-view deck extends the living space toward the water. Thoughtful flexibility includes primary-level laundry, a second washer/dryer on the lower level, and a fully framed, structurally prepared elevator shaft. Zoned CB Commercial Business, the property may offer rare live/work, investment, or future-use potential. Moments to the waterfront, Burke-Gilman Trail, marinas, dining, and commuter routes. Buyer to verify zoning, use, height, elevator, and improvement options....
Contact an agent
Home facts
- Year built:2007
- Subdivision & Development:Kenmore
- Listing ID #:2541801
- Updated:August 14, 2026 at 11:20 AM
Rooms and interior
- Bedrooms:4
- Total bathrooms:6
- Full bathrooms:3
- Half bathrooms:3
- Flooring:Carpet, Hardwood
- Kitchen Description:Dishwasher
- Bedroom Description:Main Level Bedrooms : 3, Upper Level Bedrooms : 1
- Living area:3,025 sq. ft.
Heating and cooling
- Heating:Forced Air
- Central air:Yes
Structure and exterior
- Roof:Composition
- Year built:2007
- Building area:3,025 sq. ft.
- Construction Materials:Cement Planked
- Levels:3 or More Stories
Schools
- High school:Buyer To Verify
- Middle school:Buyer To Verify
- Elementary school:Buyer To Verify
Finances and disclosures
- Price:$1,450,000
- Price per sq. ft.:$479.34
- Tax amount:$15,158 (2026)
Features and amenities
- Appliances:Dishwasher
- Amenities:Fire Sprinklers, High Speed Int Avail, Sprinkler System, Walk-In Closet(s)
Parking
- Parking description:Individual Garage
- Garage:Yes
 Listings courtesy of Northwest MLS as distributed by MLS GRID. Based on information submitted to the MLS GRID as of August 14, 2026. All data is obtained from various sources and may not have been verified by broker or MLS GRID. Supplied Open House Information is subject to change without notice. All information should be independently reviewed and verified for accuracy. Properties may or may not be listed by the office/agent presenting the information. Listing information is provided for consumers' personal, non-commercial use, solely to identify prospective properties for potential purchase; all other use is strictly prohibited and may violate relevant federal and state law. Information deemed reliable but not guaranteed. Copyright © 2026 MLS GRID. All Rights Reserved.
New listings near 6404 NE 181st Street #B
- Open Sun, 12 to 3pmNew
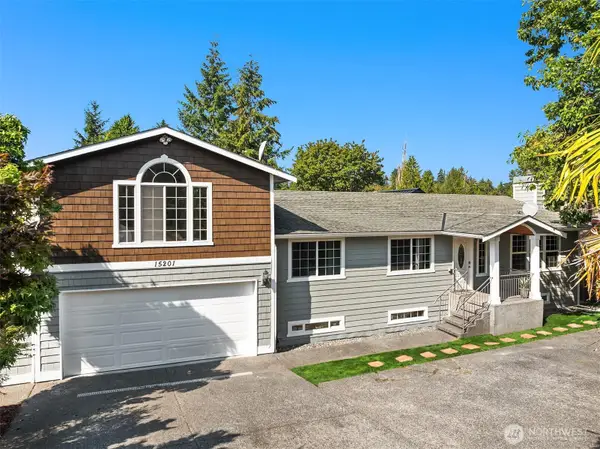 $1,585,000Active5 beds 4 baths4,190 sq. ft.
15201 Simonds Road Ne, Kenmore, WA 98028
MLS# 2566888Listed by: WINDERMERE RE GREENWOOD - New
 $2,183,000Active5 beds 5 baths5,740 sq. ft.
16066 Inglewood Road Ne, Kenmore, WA 98028
MLS# 2569187Listed by: WINDERMERE REAL ESTATE/EAST - Open Sat, 1 to 3pmNew
 $450,000Active2 beds 2 baths1,172 sq. ft.
17001 Inglewood Road Ne #N208, Kenmore, WA 98028
MLS# 2568375Listed by: WINDERMERE REAL ESTATE/EAST - Open Sat, 2:30 to 5pmNew
 $875,000Active2 beds 3 baths1,490 sq. ft.
6121 NE 175th Street #A308, Kenmore, WA 98028
MLS# 2568442Listed by: WINDERMERE R.E. NORTHEAST, INC - Open Sat, 10am to 1pmNew
 $1,639,000Active5 beds 4 baths3,360 sq. ft.
16426 85th Place Ne, Kenmore, WA 98028
MLS# 2568726Listed by: KELLER WILLIAMS RLTY BELLEVUE - Open Fri, 4:30 to 6:30pmNew
 $1,850,000Active5 beds 4 baths3,200 sq. ft.
15705 62nd Avenue Ne, Kenmore, WA 98028
MLS# 2564960Listed by: SKYLINE PROPERTIES, INC. - Open Fri, 5 to 7:30pmNew
 $435,000Active2 beds 2 baths1,182 sq. ft.
18210 73rd Avenue Ne #304, Kenmore, WA 98028
MLS# 2567978Listed by: ENGEL & VOELKERS KIRKLAND - Open Sun, 12 to 2pmNew
 $1,299,950Active4 beds 3 baths2,410 sq. ft.
7017 NE 155th Place, Kenmore, WA 98028
MLS# 2568117Listed by: JOHN L. SCOTT, INC. - Open Sat, 12 to 2pmNew
 $315,000Active1 beds 1 baths684 sq. ft.
7711 NE 175th Street #F202, Kenmore, WA 98028
MLS# 2565349Listed by: WINDERMERE RE NORTH, INC. - New
 $760,000Active3 beds 2 baths1,400 sq. ft.
8183 NE 165th Street, Kenmore, WA 98028
MLS# 2567652Listed by: PELLEGO, INC.


Protect your home and budget from life's surprises with an Assurant Home Warranty, backed by a partner that supports you through every step of homeownership. Explore Plans.
© 2026 Better Homes and Gardens Real Estate LLC. An Anywhere Real Estate company. All rights reserved. Better Homes and Gardens® Real Estate is a registered trademark owned by Meredith Operations Corporation, licensed to Better Homes and Gardens Real Estate LLC and used with permission. Better Homes and Gardens Real Estate LLC fully supports the principles of the Fair Housing Act and the Equal Opportunity Act. Listing information is deemed reliable but is not guaranteed accurate.
Each office is independently owned and operated.
Any services or products provided by third parties are not provided by, affiliated with or related to Better Homes and Gardens Real Estate LLC, or its affiliated companies.