
6632 NE 196th Street, Kenmore, WA 98028
Local realty services provided by:Better Homes and Gardens Real Estate McKenzie Realty
Listed by: elizabeth avery
Office: re/max northwest
MLS#:2573674
Source:NWMLS
6632 NE 196th Street,Kenmore, WA 98028
$839,000
- 3 Beds
- 2 Baths
- 1,700 sq. ft.
- Single family
- Active
Upcoming open houses
- Sat, Aug 2901:00 pm - 03:00 pm
- Sun, Aug 3012:00 pm - 02:00 pm
Price summary
- Price:$839,000
- Price per sq. ft.:$493.53
About this home
Staged & Ready to Impress! Discover easy one-level living in this beautifully refreshed Kenmore rambler, tucked into a peaceful neighborhood on a private lot. This light-filled 3-bedroom, 1.75-bath home offers an inviting open layout with a striking double-sided custom gas fireplace connecting the main gathering spaces. Thoughtful updates include engineered hardwood floors, newer roof & skylights. gas range and stainless-steel appliance. Both bathrooms have been beautifully remodeled with heated tile floors, new vanities and marble tile shower surrounds. A flexible office nook provides a convenient work-from-home and storage space. Additional improvements include newer exterior paint, new garage door, and generator wiring. Step outside and enjoy a tranquil setting surrounded by greenery while close to Wallace Creek Trails and Park, shopping, dining, and convenient commuter routes to Seattle and the Eastside. Located in the Northshore School District and seller pre-inspected for added confidence. Freshly staged, newly priced, and ready for its next owner!...
Contact an agent
Home facts
- Year built:1970
- Subdivision & Development:Kenmore
- Listing ID #:2573674
- Updated:August 26, 2026 at 02:59 AM
Rooms and interior
- Bedrooms:3
- Total bathrooms:2
- Full bathrooms:1
- Flooring:Ceramic Tile Floor, Concrete Floor, Engineered Hardwood
- Kitchen Description:Dishwasher, Disposal, Microwave, Refrigerator
- Bedroom Description:Main Level Bedrooms : 3
- Basement:Yes
- Living area:1,700 sq. ft.
Heating and cooling
- Heating:Forced Air
Structure and exterior
- Roof:Composition
- Year built:1970
- Building area:1,700 sq. ft.
- Lot area:0.19 Acres
- Lot Features:Paved
- Construction Materials:Wood Exterior Finish
- Exterior Features:Patio
- Foundation Description:None
- Levels:1 Story
Schools
- High school:Inglemoor Hs
- Middle school:Northshore Middle School
- Elementary school:Kenmore Elem
Utilities
- Water:Public
- Sewer:Sewer Connected
Finances and disclosures
- Price:$839,000
- Price per sq. ft.:$493.53
- Tax amount:$9,276 (2026)
Features and amenities
- Appliances:Dishwasher, Refrigerator
- Amenities:Cable TV, High Speed Internet, Security System, Skylight(s), Water Heater, Wired for Generator
Parking
- Total parking spaces:2
- Parking description:Attached Garage, Driveway
- Garage:Yes
 Listings courtesy of Northwest MLS as distributed by MLS GRID. Based on information submitted to the MLS GRID as of August 26, 2026. All data is obtained from various sources and may not have been verified by broker or MLS GRID. Supplied Open House Information is subject to change without notice. All information should be independently reviewed and verified for accuracy. Properties may or may not be listed by the office/agent presenting the information. Listing information is provided for consumers' personal, non-commercial use, solely to identify prospective properties for potential purchase; all other use is strictly prohibited and may violate relevant federal and state law. Information deemed reliable but not guaranteed. Copyright © 2026 MLS GRID. All Rights Reserved.
New listings near 6632 NE 196th Street
- New
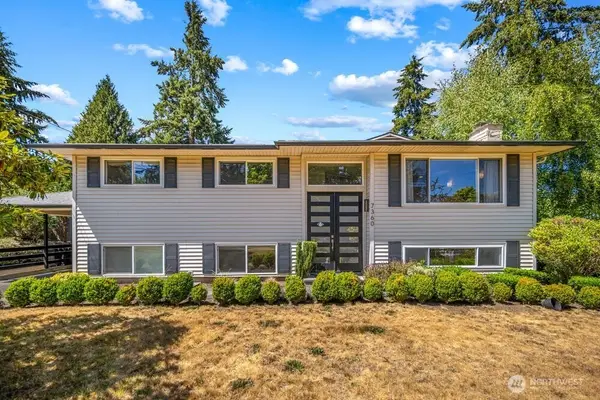 $1,185,000Active4 beds 3 baths2,320 sq. ft.
7360 NE 145th Place, Kenmore, WA 98028
MLS# 2572978Listed by: COMPASS - Open Thu, 5 to 7pmNew
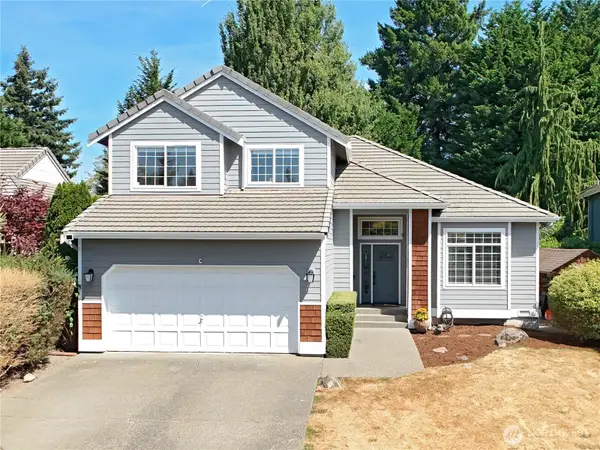 $1,225,000Active4 beds 3 baths1,977 sq. ft.
14918 89th Place Ne, Kenmore, WA 98028
MLS# 2572208Listed by: JOHN L. SCOTT, INC. - New
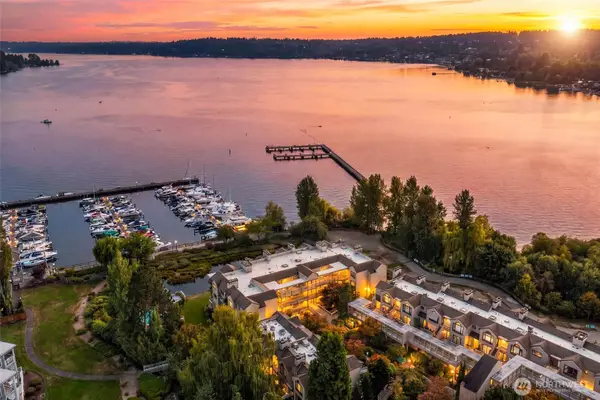 $899,000Active2 beds 3 baths1,511 sq. ft.
6121 NE 175th Street #C201, Kenmore, WA 98028
MLS# 2570133Listed by: KELLER WILLIAMS EASTSIDE - New
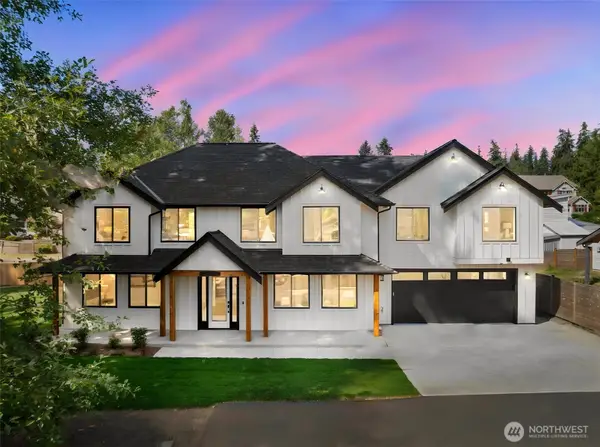 $1,890,000Active5 beds 3 baths3,386 sq. ft.
20101 75th Avenue Ne, Kenmore, WA 98028
MLS# 2571641Listed by: WINDERMERE REAL ESTATE/M2, LLC - New
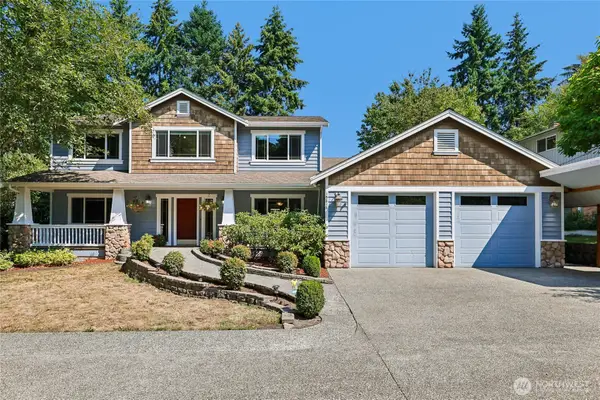 $1,399,999Active5 beds 4 baths3,070 sq. ft.
15816 84th Avenue Ne, Kenmore, WA 98028
MLS# 2566064Listed by: REDFIN - New
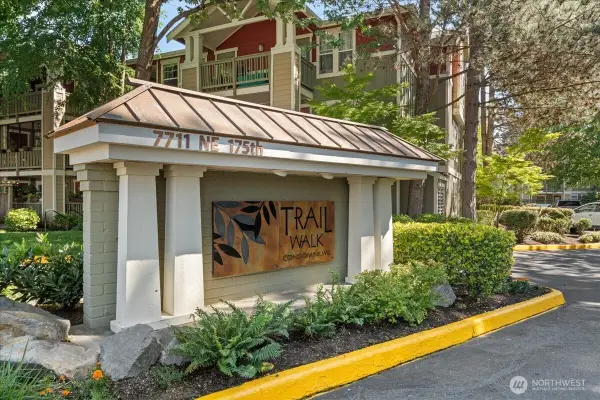 $445,000Active2 beds 2 baths1,079 sq. ft.
7711 NE 175th Street #A305, Kenmore, WA 98028
MLS# 2566983Listed by: WINDERMERE WEST METRO - New
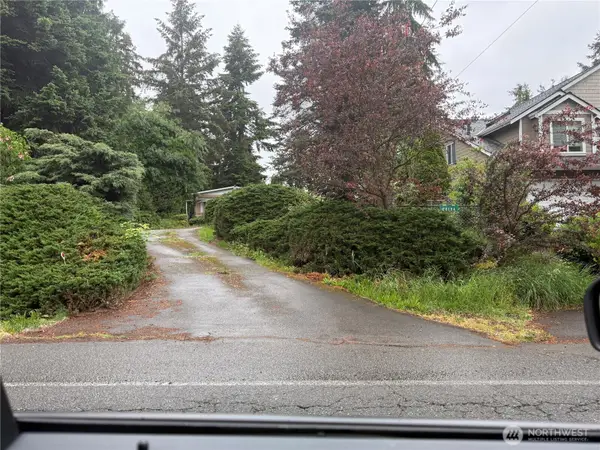 $550,000Active1 beds 1 baths650 sq. ft.
20104 75th Avenue Ne, Kenmore, WA 98028
MLS# 2570290Listed by: WINDERMERE REAL ESTATE CENTRAL - New
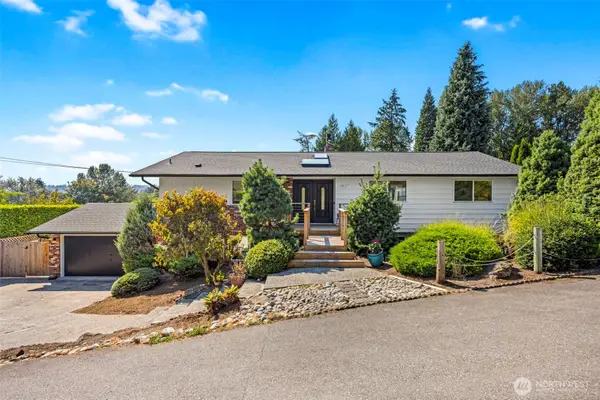 $1,198,000Active5 beds 3 baths2,970 sq. ft.
18217 62nd Avenue Ne, Kenmore, WA 98028
MLS# 2570642Listed by: COMPASS - New
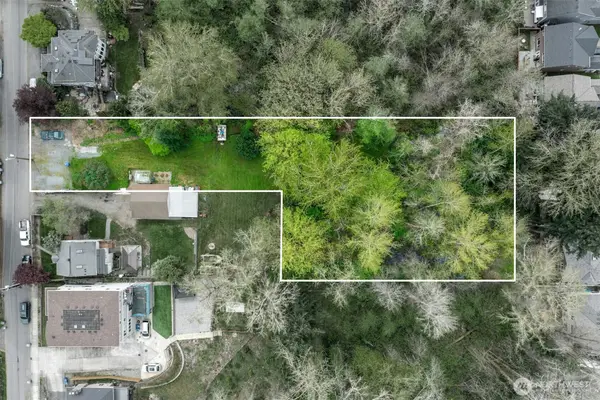 $400,000Active0.79 Acres
18005 83rd Avenue Ne, Kenmore, WA 98028
MLS# 2570716Listed by: WINDERMERE R.E. NORTHEAST, INC


Protect your home and budget from life's surprises with an Assurant Home Warranty, backed by a partner that supports you through every step of homeownership. Explore Plans.
© 2026 Better Homes and Gardens Real Estate LLC. An Anywhere Real Estate company. All rights reserved. Better Homes and Gardens® Real Estate is a registered trademark owned by Meredith Operations Corporation, licensed to Better Homes and Gardens Real Estate LLC and used with permission. Better Homes and Gardens Real Estate LLC fully supports the principles of the Fair Housing Act and the Equal Opportunity Act. Listing information is deemed reliable but is not guaranteed accurate.
Each office is independently owned and operated.
Any services or products provided by third parties are not provided by, affiliated with or related to Better Homes and Gardens Real Estate LLC, or its affiliated companies.