
7530 NE 204th Place, Kenmore, WA 98028
Local realty services provided by:Better Homes and Gardens Real Estate McKenzie Realty
Listed by: gary stepaniants
Office: re/max northwest
MLS#:2573054
Source:NWMLS
7530 NE 204th Place,Kenmore, WA 98028
$945,000
- 3 Beds
- 3 Baths
- 1,870 sq. ft.
- Single family
- Active
Upcoming open houses
- Sat, Sep 0510:00 am - 12:30 pm
Price summary
- Price:$945,000
- Price per sq. ft.:$505.35
- Monthly HOA dues:$83
About this home
Well cared for and move in ready, this 3 bedroom, 2.5 bath home with office/den is located in desirable Aspen Grove Estates. Vaulted ceilings and hardwood floors welcome you at the entry and lead past the office/den to the heart of the home. The bright island kitchen features a walk in pantry and opens to the spacious family room with a cozy gas fireplace. Upstairs, the generous primary suite offers a walk in closet and private en suite bath, along with two additional spacious bedrooms and a full hallway bath. Recent updates include fresh interior paint, new high density Mohawk carpet throughout, and new lawns in both the front and back yards. The fully fenced yard features mature trees in front for added privacy, fruit trees in the backyard, and a storage shed for gardening tools and outdoor equipment. Just half a block from the neighborhood park with a play area and sport court. Located in the highly regarded Northshore School District. Pre inspected and ready for its new owner.
Contact an agent
Home facts
- Year built:2003
- Subdivision & Development:Kenmore
- Listing ID #:2573054
- Updated:September 05, 2026 at 11:33 AM
Rooms and interior
- Bedrooms:3
- Total bathrooms:3
- Full bathrooms:2
- Half bathrooms:1
- Flooring:Carpet, Hardwood, Vinyl Floor
- Kitchen Description:Dishwasher, Disposal, Microwave, Refrigerator
- Bedroom Description:Upper Level Bedrooms : 3
- Basement:Yes
- Living area:1,870 sq. ft.
Heating and cooling
- Heating:90%+ High Efficiency, Forced Air
Structure and exterior
- Roof:Composition
- Year built:2003
- Building area:1,870 sq. ft.
- Lot area:0.09 Acres
- Lot Features:Curbed Lot, Dead-end Street, Sidewalk
- Architectural Style:Traditional
- Construction Materials:Metal/Vinyl Exterior Finish, Stone Exterior Finish, Wood Products Exterior Finish
- Exterior Features:Fenced-Fully, Patio
- Foundation Description:None
- Levels:2 Story
Schools
- High school:Bothell Hs
- Middle school:Canyon Park Middle School
- Elementary school:Shelton View Elem
Utilities
- Water:Public
- Sewer:Sewer Connected
Finances and disclosures
- Price:$945,000
- Price per sq. ft.:$505.35
- Tax amount:$10,499 (2026)
Features and amenities
- Appliances:Dishwasher, Refrigerator, Washer
- Laundry features:Dryer, Washer
- Amenities:Cable TV, Ceiling Fan(s), French Doors, Walk-In Closet(s), Water Heater
Parking
- Total parking spaces:2
- Parking description:Attached Garage
- Garage:Yes
 Listings courtesy of Northwest MLS as distributed by MLS GRID. Based on information submitted to the MLS GRID as of September 5, 2026. All data is obtained from various sources and may not have been verified by broker or MLS GRID. Supplied Open House Information is subject to change without notice. All information should be independently reviewed and verified for accuracy. Properties may or may not be listed by the office/agent presenting the information. Listing information is provided for consumers' personal, non-commercial use, solely to identify prospective properties for potential purchase; all other use is strictly prohibited and may violate relevant federal and state law. Information deemed reliable but not guaranteed. Copyright © 2026 MLS GRID. All Rights Reserved.
New listings near 7530 NE 204th Place
- Coming Soon
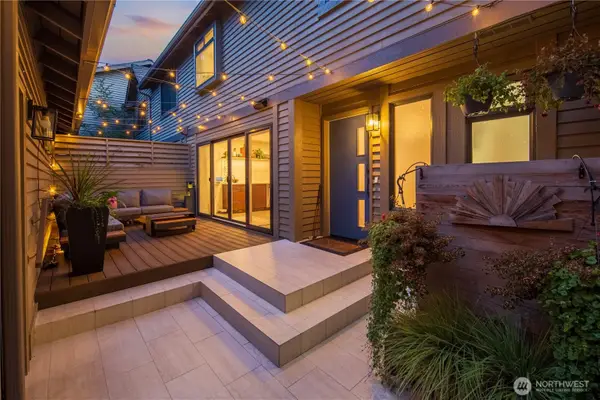 $1,170,000First Look2 beds 3 baths1,800 sq. ft.
16957 65th Lane Ne, Kenmore, WA 98028
MLS# 2577816Listed by: WINDERMERE REAL ESTATE MIDTOWN - Coming Soon
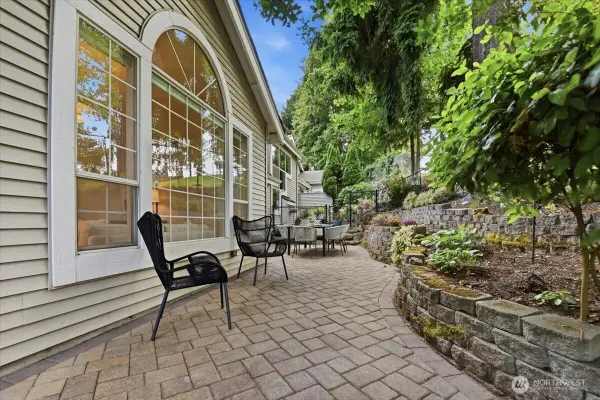 $689,000First Look3 beds 3 baths1,806 sq. ft.
16015 67th Lane Ne #1, Kenmore, WA 98028
MLS# 2577105Listed by: KELLY RIGHT RE OF SEATTLE LLC - Open Sat, 2 to 4pmNew
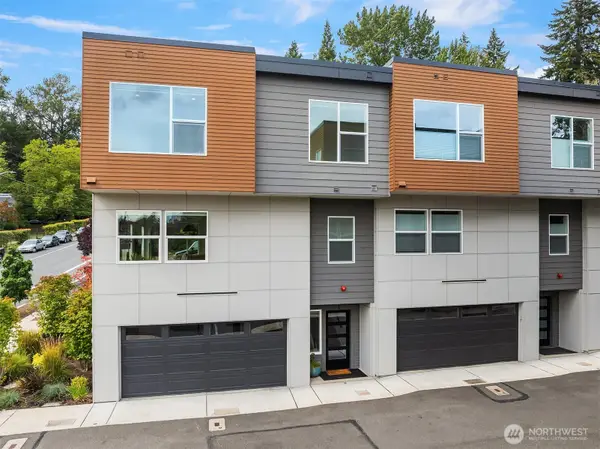 $959,950Active4 beds 4 baths2,310 sq. ft.
6712 NE 185th Street, Kenmore, WA 98028
MLS# 2577200Listed by: JOHN L. SCOTT SNOHOMISH - Open Sat, 12 to 2pmNew
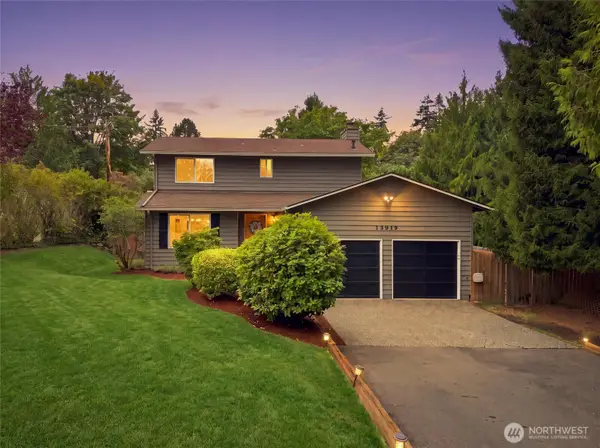 $899,900Active3 beds 3 baths1,480 sq. ft.
15919 82nd Place Ne, Kenmore, WA 98028
MLS# 2574571Listed by: REAL BROKER LLC - New
 $1,874,950Active5 beds 5 baths3,777 sq. ft.
7615 NE 198th Court, Kenmore, WA 98028
MLS# 2578289Listed by: KELLER WILLIAMS REALTY BOTHELL - Open Sat, 11am to 1pmNew
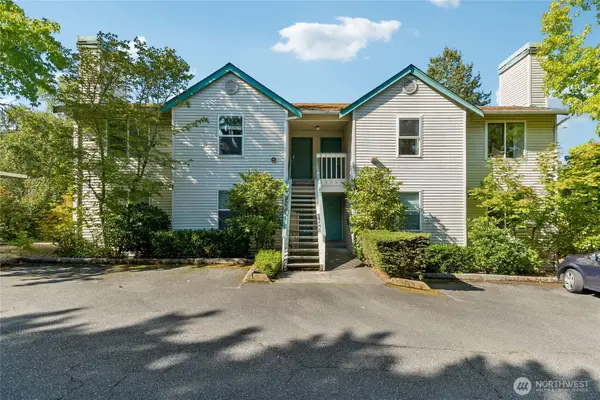 $355,000Active2 beds 1 baths868 sq. ft.
6835 NE 153rd Place #A202, Kenmore, WA 98028
MLS# 2575484Listed by: REDFIN 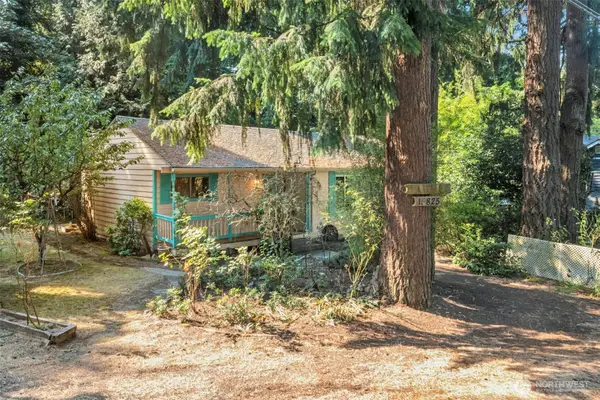 $500,000Pending3 beds 1 baths1,100 sq. ft.
15825 76th Place Ne, Kenmore, WA 98028
MLS# 2575092Listed by: WINDERMERE REAL ESTATE/HLC- Open Sat, 10am to 5pmNew
 $549,990Active2 beds 2 baths1,332 sq. ft.
6949 NE 184th Lane #309, Kenmore, WA 98028
MLS# 2575964Listed by: PULTE HOMES OF WASHINGTON INC - New
 $474,990Active1 beds 1 baths955 sq. ft.
6949 NE 184th Lane #310, Kenmore, WA 98028
MLS# 2575958Listed by: PULTE HOMES OF WASHINGTON INC - New
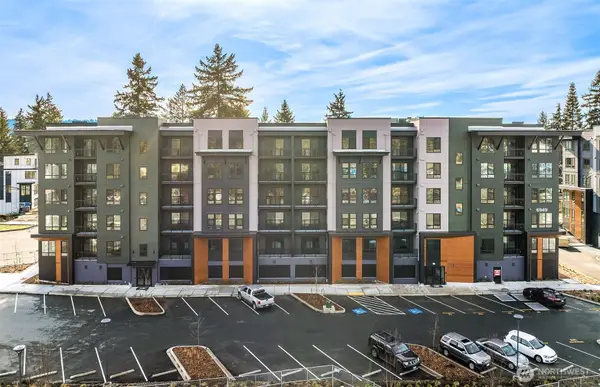 $474,990Active1 beds 1 baths955 sq. ft.
6949 NE 184th Lane #306, Kenmore, WA 98028
MLS# 2575959Listed by: PULTE HOMES OF WASHINGTON INC


Protect your home and budget from life's surprises with an Assurant Home Warranty, backed by a partner that supports you through every step of homeownership. Explore Plans.
© 2026 Better Homes and Gardens Real Estate LLC. An Anywhere Real Estate company. All rights reserved. Better Homes and Gardens® Real Estate is a registered trademark owned by Meredith Operations Corporation, licensed to Better Homes and Gardens Real Estate LLC and used with permission. Better Homes and Gardens Real Estate LLC fully supports the principles of the Fair Housing Act and the Equal Opportunity Act. Listing information is deemed reliable but is not guaranteed accurate.
Each office is independently owned and operated.
Any services or products provided by third parties are not provided by, affiliated with or related to Better Homes and Gardens Real Estate LLC, or its affiliated companies.