
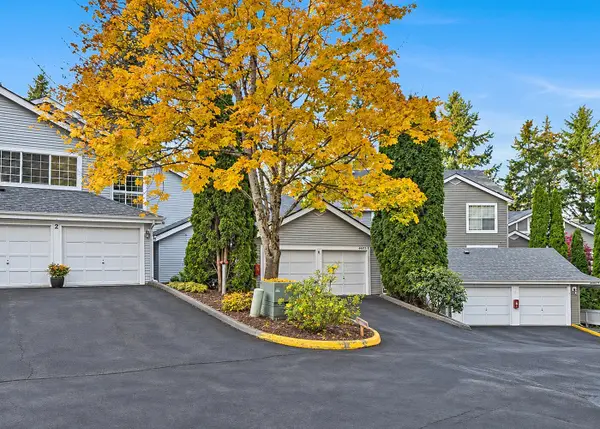
7624 NE Bothell Way #102, Kenmore, WA 98028
Local realty services provided by:Better Homes and Gardens Real Estate Northwest Home Team
Listed by: ray york, john kolosta
Office: windermere re/capitol hill,inc206-324-8900
MLS#:2598886
Source:NWMLS
7624 NE Bothell Way #102,Kenmore, WA 98028
$699,950
- 2 Beds
- 2 Baths
- 1,202 sq. ft.
- Townhouse
- Active
Upcoming open houses
- Sat, Nov 1410:00 am - 06:00 pm
- Sun, Nov 1510:00 am - 06:00 pm
- Mon, Nov 1601:00 pm - 06:00 pm
- Tue, Nov 1710:00 am - 06:00 pm
- Wed, Nov 1810:00 am - 06:00 pm
- Sat, Nov 2110:00 am - 06:00 pm
- Sun, Nov 2210:00 am - 06:00 pm
- Mon, Nov 2301:00 pm - 06:00 pm
- Tue, Nov 2410:00 am - 06:00 pm
Price summary
- Price:$699,950
- Price per sq. ft.:$582.32
- Monthly HOA dues:$169
About this home
The main level is one connected space. A kitchen with a full island, quartz counters, and stainless steel appliances opens straight into dining and a living area set around a fireplace. Bedrooms, baths, and laundry share the upper floor, so the day-to-day stays on one level. Above it all, a private rooftop deck looks out over the treetops, and an attached 2-car EV-capable garage puts you right at the front door. Most builders charge extra for Built Green 4-Star. Here it comes standard. Ductless mini-splits in every room, a hybrid water heater, WaterSense fixtures, and blow-in insulation keep these homes running cleaner, quieter, and cheaper month to month. Cement-plank siding is built to handle Northwest weather. Downtown Kenmore is right outside, with Town Square, The Hangar, Stoup Brewing, and two grocery stores. Log Boom Park, the Burke-Gilman Trail, and Lake Washington are at the end of the street. Downtown Seattle and the Redmond corridor are both under 25 minutes away. ST 522 connects to light rail today, and Stride S3 bus rapid transit arrives in 2028. Served by the Northshore School District....
Contact an agent
Home facts
- Year built:2026
- Subdivision & Development:Kenmore
- Listing ID #:2598886
- Updated:November 13, 2026 at 01:41 AM
Rooms and interior
- Bedrooms:2
- Total bathrooms:2
- Full bathrooms:1
- Flooring:Carpet, Ceramic Tile Floor, Vinyl Plank
- Kitchen Description:Dishwasher, Refrigerator
- Bedroom Description:Upper Level Bedrooms : 2
- Living area:1,202 sq. ft.
Structure and exterior
- Roof:Flat Roof
- Year built:2026
- Building area:1,202 sq. ft.
- Lot area:0.01 Acres
- Lot Features:Curbed Lot, Paved, Sidewalk
- Architectural Style:Modern
- Construction Materials:Cement Planked
- Exterior Features:Fenced-Partially, Rooftop Deck
- Foundation Description:None
- Levels:Multi/Split
Schools
- High school:Inglemoor Hs
- Middle school:Kenmore Middle School
- Elementary school:Kenmore Elem
Utilities
- Water:Public
- Sewer:Sewer Connected
Finances and disclosures
- Price:$699,950
- Price per sq. ft.:$582.32
- Tax amount:$1 (2026)
Features and amenities
- Appliances:Dishwasher, Refrigerator
- Amenities:Rooftop Deck, Walk-In Closet(s), Water Heater
Parking
- Total parking spaces:2
- Parking description:Attached Garage
- Garage:Yes
 Listings courtesy of Northwest MLS as distributed by MLS GRID. Based on information submitted to the MLS GRID as of November 13, 2026. All data is obtained from various sources and may not have been verified by broker or MLS GRID. Supplied Open House Information is subject to change without notice. All information should be independently reviewed and verified for accuracy. Properties may or may not be listed by the office/agent presenting the information. Listing information is provided for consumers' personal, non-commercial use, solely to identify prospective properties for potential purchase; all other use is strictly prohibited and may violate relevant federal and state law. Information deemed reliable but not guaranteed. Copyright © 2026 MLS GRID. All Rights Reserved.
New listings near 7624 NE Bothell Way #102
- Coming Soon
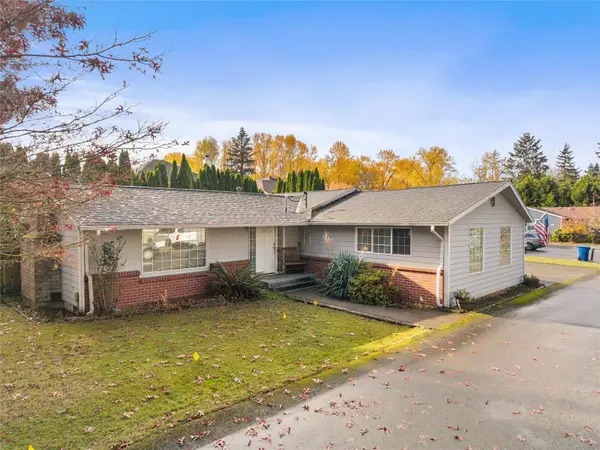 $714,999First Look3 beds 2 baths1,300 sq. ft.
8021 NE 153rd Place, Kenmore, WA 98028
MLS# 2600431Listed by: COMPASS - New
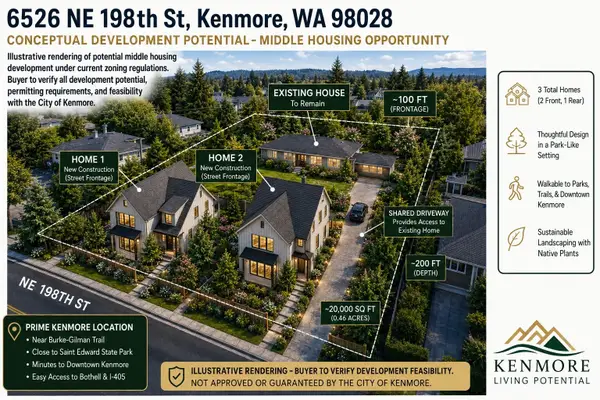 $800,000Active3 beds -- baths2,080 sq. ft.
6526 NE 198th Street, Kenmore, WA 98028
MLS# 2602764Listed by: WINDERMERE REAL ESTATE/HLC - Open Sat, 1 to 3pm
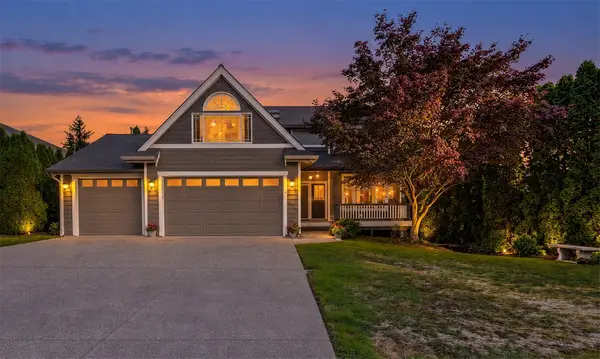 $1,125,000Active4 beds 3 baths2,330 sq. ft.
20410 80th Avenue Ne, Kenmore, WA 98028
MLS# 2595212Listed by: WINDERMERE REAL ESTATE CO. - Open Sat, 11am to 2pmNew
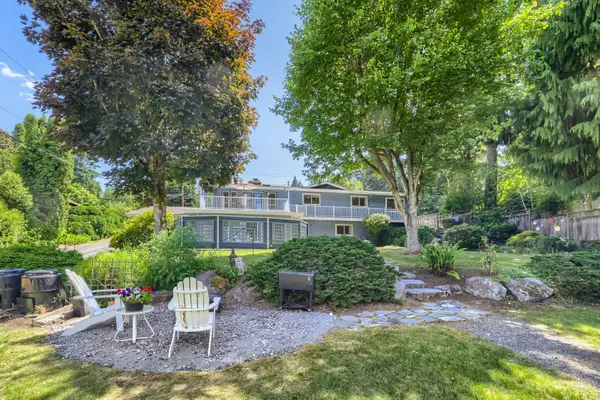 $1,044,985Active4 beds 3 baths2,740 sq. ft.
6332 NE 196th Street, Kenmore, WA 98028
MLS# 2602446Listed by: HOMESMART REALTY GROUP - Open Sat, 11am to 1pmNew
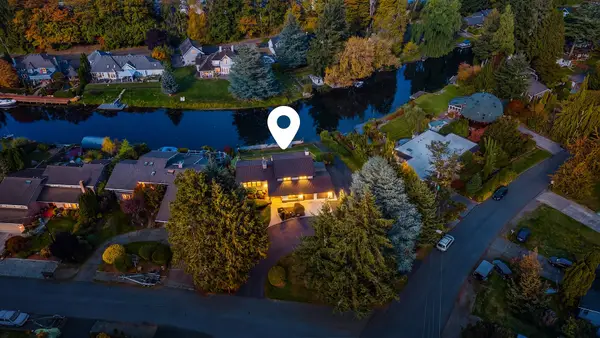 $1,496,000Active4 beds 3 baths2,201 sq. ft.
8468 NE 170th Street, Kenmore, WA 98028
MLS# 2602290Listed by: COMPASS - New
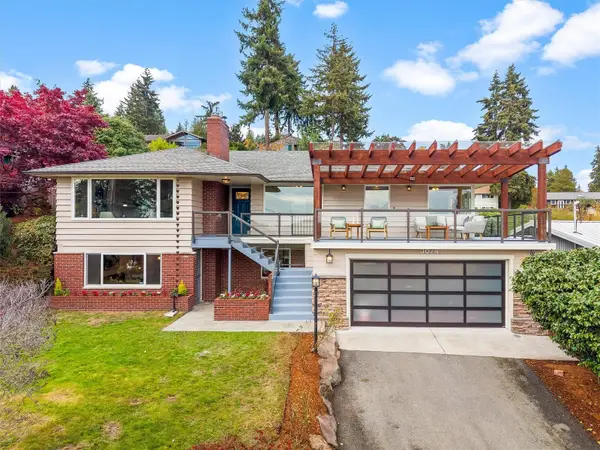 $1,300,000Active5 beds 2 baths2,820 sq. ft.
5674 Ne 180th St, Kenmore, WA 98028
MLS# 2601920Listed by: RE/MAX ELITE - New
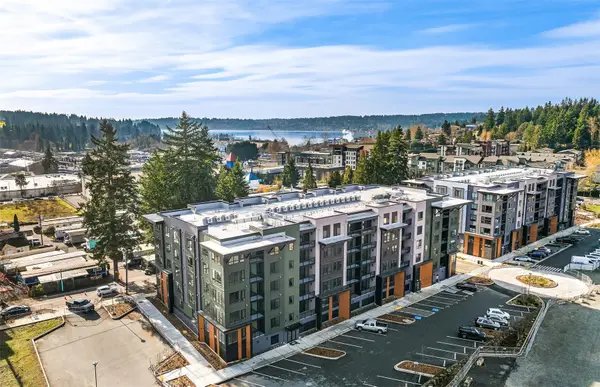 $720,226Active2 beds 2 baths1,332 sq. ft.
6949 NE 184th Lane #503, Kenmore, WA 98028
MLS# 2601913Listed by: PULTE HOMES OF WASHINGTON INC - Open Sat, 10am to 6pmNew
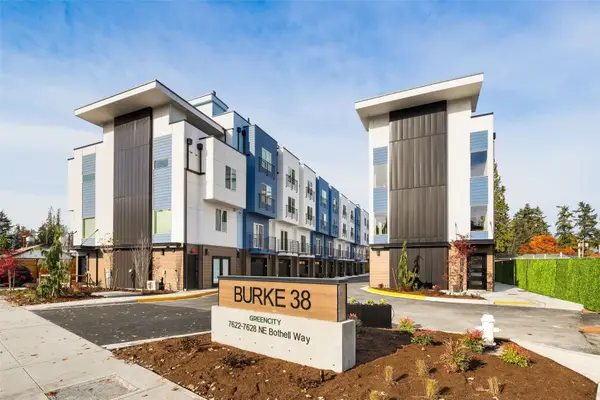 $799,950Active4 beds 3 baths1,893 sq. ft.
7622 NE Bothell Way #104, Kenmore, WA 98028
MLS# 2583561Listed by: WINDERMERE RE/CAPITOL HILL,INC - New
 $649,000Active3 beds 3 baths1,806 sq. ft.
16015 67th Lane Ne #1, Kenmore, WA 98028
MLS# 2602975Listed by: MARKETPLACE SOTHEBY'S INTL RTY


Protect your home and budget from life's surprises with an Assurant Home Warranty, backed by a partner that supports you through every step of homeownership. Explore Plans.
© 2026 Better Homes and Gardens Real Estate LLC. An Anywhere Real Estate company. All rights reserved. Better Homes and Gardens® Real Estate is a registered trademark owned by Meredith Operations Corporation, licensed to Better Homes and Gardens Real Estate LLC and used with permission. Better Homes and Gardens Real Estate LLC fully supports the principles of the Fair Housing Act and the Equal Opportunity Act. Listing information is deemed reliable but is not guaranteed accurate.
Each office is independently owned and operated.
Any services or products provided by third parties are not provided by, affiliated with or related to Better Homes and Gardens Real Estate LLC, or its affiliated companies.