
7703 NE 167th Street, Kenmore, WA 98028
Local realty services provided by:Better Homes and Gardens Real Estate McKenzie Realty
Listed by: sheng lam, julie k clark
Office: exp realty
MLS#:2560402
Source:NWMLS
7703 NE 167th Street,Kenmore, WA 98028
$1,155,000
- 3 Beds
- 3 Baths
- - sq. ft.
- Single family
- Sold
Sorry, we are unable to map this address
Price summary
- Price:$1,155,000
About this home
Exceptional home with thoughtful updates offering the perfect blend of timeless quality, modern upgrades, and everyday comfort. With nearly every major improvement already completed, move in with confidence and simply enjoy. Designed for long-term peace of mind, this home features an impressive list of recent improvements including new kitchen & bath cabinets, new fixtures & counters; fresh interior & exterior paint; new 30-year roof; refinished hardwood floors; new plush carpet; updated LED lighting & more. The fully remodeled kitchen is the heart of the home featuring a functional design that flows effortlessly into the spacious living room. A private patio accessed directly from the kitchen offers an easy flow for indoor/outdoor living. A versatile main-floor den offers the flexibility to serve as a home office or 4th bedroom. Upstairs is wonderfully spacious, featuring 2 secondary bedrooms in addition to the expansive primary retreat complete with a spa-inspired 5-piece bath. Additionally, two flexible bonus spaces offer ideal space for a media room or exercise area. The fully fenced backyard with new wood fence creates a private outdoor setting for gardening, pets & peaceful evenings. An unbeatable location combining outdoor recreation & urban accessibility near Rhododendron Park, Log Boom Park, St Edwards Park, Burke-Gilman Trail, Totem Lake shopping & dining. Quick access to major commuter routes for Microsoft, Google, & Amazon. Inglemoor High School zone....
Contact an agent
Home facts
- Year built:1997
- Subdivision & Development:Moorlands
- Listing ID #:2560402
- Updated:September 10, 2026 at 07:05 AM
Rooms and interior
- Bedrooms:3
- Total bathrooms:3
- Full bathrooms:2
- Half bathrooms:1
- Flooring:Carpet, Ceramic Tile Floor, Hardwood, Vinyl Floor
- Kitchen Description:Dishwasher, Disposal, Microwave, Refrigerator
- Bedroom Description:Upper Level Bedrooms : 3
- Basement:Yes
Heating and cooling
- Heating:Forced Air
Structure and exterior
- Roof:Composition
- Year built:1997
- Lot Features:Corner, Dead-end Street, Open Space, Paved
- Construction Materials:Stone Exterior Finish, Wood Exterior Finish
- Exterior Features:Fenced-Fully, Fenced-Partially, Patio, Sprinkler System
- Foundation Description:None
- Levels:2 Story
Schools
- High school:Inglemoor Hs
- Middle school:Northshore Middle School
- Elementary school:Arrowhead Elem
Utilities
- Water:Public
- Sewer:Sewer Connected
Finances and disclosures
- Price:$1,155,000
- Tax amount:$12,440 (2026)
Features and amenities
- Appliances:Dishwasher, Refrigerator
- Amenities:Gas Available, Skylight(s), Vaulted Ceiling(s), Walk-In Closet(s)
Parking
- Total parking spaces:4
- Parking description:Attached Garage, Driveway
- Garage:Yes
 Listings courtesy of Northwest MLS as distributed by MLS GRID. Based on information submitted to the MLS GRID as of September 10, 2026. All data is obtained from various sources and may not have been verified by broker or MLS GRID. Supplied Open House Information is subject to change without notice. All information should be independently reviewed and verified for accuracy. Properties may or may not be listed by the office/agent presenting the information. Listing information is provided for consumers' personal, non-commercial use, solely to identify prospective properties for potential purchase; all other use is strictly prohibited and may violate relevant federal and state law. Information deemed reliable but not guaranteed. Copyright © 2026 MLS GRID. All Rights Reserved.
New listings near 7703 NE 167th Street
- New
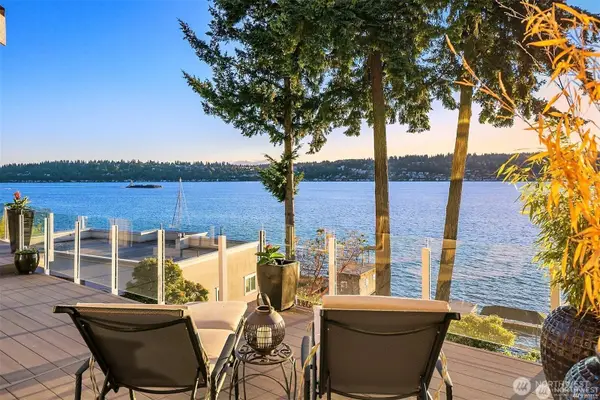 $3,250,000Active4 beds 3 baths3,450 sq. ft.
16035 Inglewood Road Ne, Kenmore, WA 98028
MLS# 2580195Listed by: WINDERMERE REAL ESTATE/EAST - Open Sat, 11am to 1pmNew
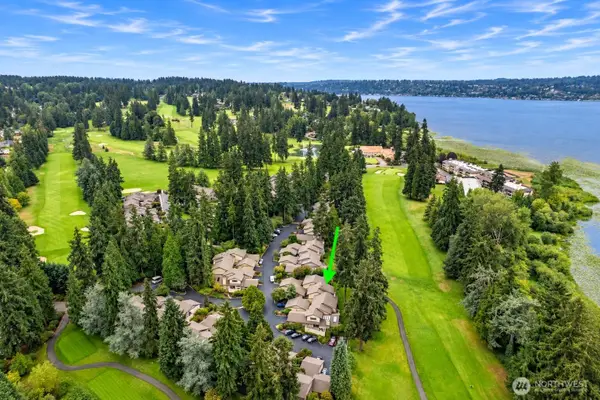 $845,000Active2 beds 3 baths1,736 sq. ft.
6530 NE 171st Place, Kenmore, WA 98028
MLS# 2579906Listed by: WILSON REALTY EXCHANGE, INC. - New
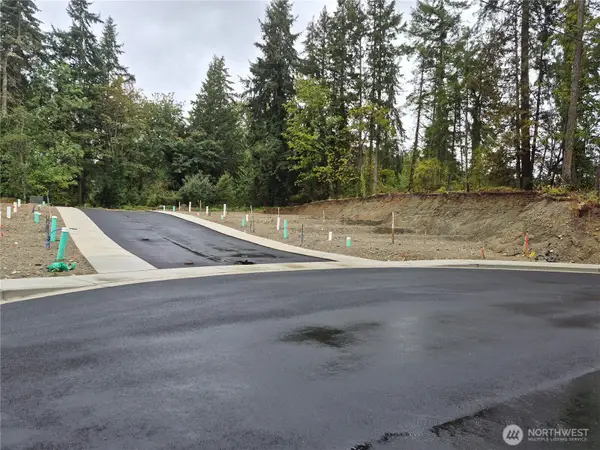 $4,800,000Active1.53 Acres
19021 71st Avenue Ne, Kenmore, WA 98028
MLS# 2580031Listed by: KELLY RIGHT RE OF SEATTLE LLC - New
 $1,599,000Active4 beds 5 baths3,210 sq. ft.
14730 75th Avenue Ne, Kenmore, WA 98028
MLS# 2579781Listed by: WINDERMERE REAL ESTATE/EAST - New
 $284,000Active1 beds 1 baths604 sq. ft.
6700 NE 182nd Street #B202, Kenmore, WA 98028
MLS# 2579051Listed by: COMPASS - New
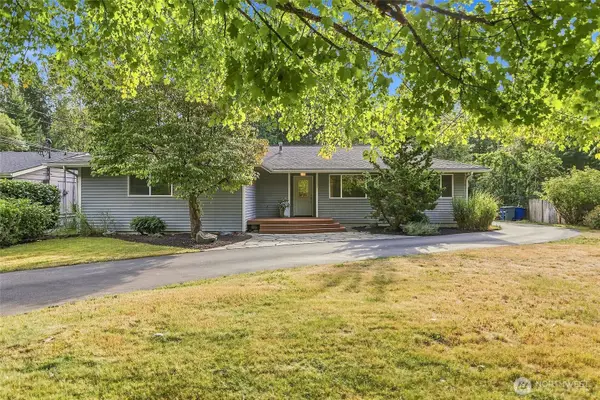 $990,000Active4 beds 2 baths2,080 sq. ft.
18724 80th Avenue Ne, Kenmore, WA 98028
MLS# 2579077Listed by: WINDERMERE R.E. NORTHEAST, INC - New
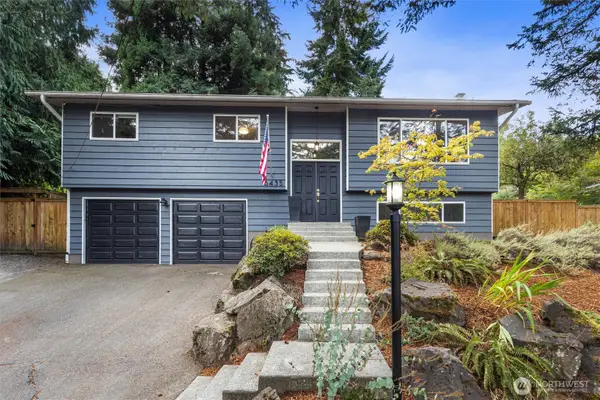 $920,000Active3 beds 3 baths2,340 sq. ft.
6435 NE 198th Street, Kenmore, WA 98028
MLS# 2536007Listed by: THE PREVIEW GROUP - Open Thu, 4 to 6pmNew
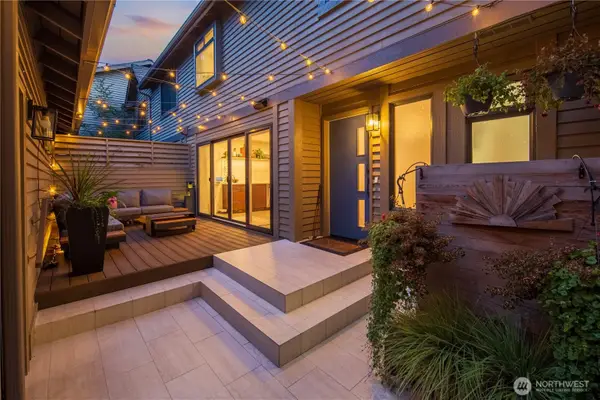 $1,170,000Active2 beds 3 baths1,800 sq. ft.
16957 65th Lane Ne, Kenmore, WA 98028
MLS# 2577816Listed by: WINDERMERE REAL ESTATE MIDTOWN - New
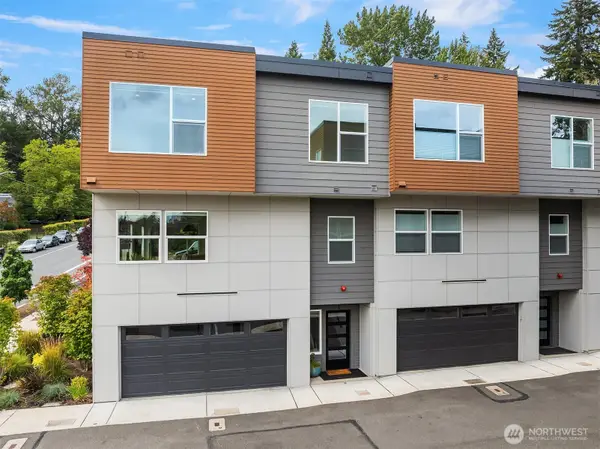 $959,950Active4 beds 4 baths2,310 sq. ft.
6712 NE 185th Street, Kenmore, WA 98028
MLS# 2577200Listed by: JOHN L. SCOTT SNOHOMISH - New
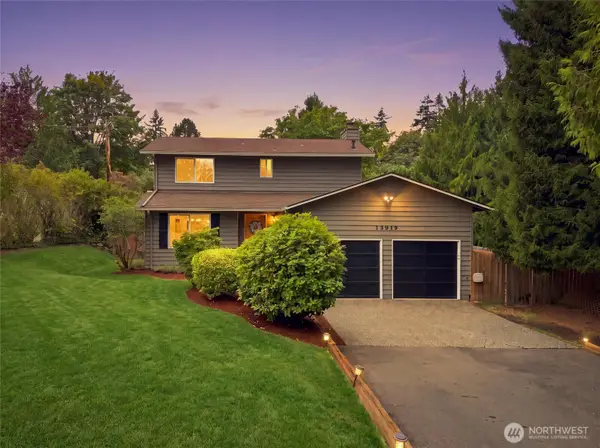 $899,900Active3 beds 3 baths1,480 sq. ft.
15919 82nd Place Ne, Kenmore, WA 98028
MLS# 2574571Listed by: REAL BROKER LLC


Protect your home and budget from life's surprises with an Assurant Home Warranty, backed by a partner that supports you through every step of homeownership. Explore Plans.
© 2026 Better Homes and Gardens Real Estate LLC. An Anywhere Real Estate company. All rights reserved. Better Homes and Gardens® Real Estate is a registered trademark owned by Meredith Operations Corporation, licensed to Better Homes and Gardens Real Estate LLC and used with permission. Better Homes and Gardens Real Estate LLC fully supports the principles of the Fair Housing Act and the Equal Opportunity Act. Listing information is deemed reliable but is not guaranteed accurate.
Each office is independently owned and operated.
Any services or products provided by third parties are not provided by, affiliated with or related to Better Homes and Gardens Real Estate LLC, or its affiliated companies.