
3001 S Neel Place, Kennewick, WA 99337
Local realty services provided by:Better Homes and Gardens Real Estate Northwest Home Team
Listed by: ann marie kuykendall
Office: encore realty llc.509-627-4663
MLS#:2597674
Source:NWMLS
3001 S Neel Place,Kennewick, WA 99337
$405,000
- 3 Beds
- 2 Baths
- 1,724 sq. ft.
- Townhouse
- Active
Price summary
- Price:$405,000
- Price per sq. ft.:$234.92
- Monthly HOA dues:$25
About this home
Enjoy comfortable living in this inviting three-bedroom, 2-bath, 1,724-square-foot townhouse, ideally located within walking distance of Canyon Lake Golf Course! Take a morning walk near the greens and enjoy the convenience of nearby recreation. HOA dues are just $25/month. This spacious kitchen includes all appliances. Sit out on the pergola and take in the sunsets of the beautiful Tri-Cities area. This desirable Kennewick location is close to restaurants, golf, shopping, and medical facilities. What more could you ask for?
Contact an agent
Home facts
- Year built:1991
- Subdivision & Development:Kennewick
- Listing ID #:2597674
- Updated:November 09, 2026 at 12:16 PM
Rooms and interior
- Bedrooms:3
- Total bathrooms:2
- Full bathrooms:1
- Flooring:Carpet, Vinyl Floor
- Kitchen Description:Dishwasher, Disposal, Microwave, Refrigerator
- Bedroom Description:Main Level Bedrooms : 3
- Living area:1,724 sq. ft.
Heating and cooling
- Heating:Forced Air, Heat Pump
Structure and exterior
- Roof:Composition
- Year built:1991
- Building area:1,724 sq. ft.
- Lot area:0.14 Acres
- Lot Features:Corner, Curbed Lot, Paved, Sidewalk
- Construction Materials:Wood Exterior Finish
- Exterior Features:Deck
- Foundation Description:None
- Levels:Multi/Split
Utilities
- Water:Public
- Sewer:Sewer Connected
Finances and disclosures
- Price:$405,000
- Price per sq. ft.:$234.92
- Tax amount:$245 (2026)
Features and amenities
- Appliances:Dishwasher, Refrigerator
- Amenities:Ceiling Fan(s), Irrigation, Vaulted Ceiling(s)
Parking
- Total parking spaces:4
- Parking description:Attached Garage
- Garage:Yes
 Listings courtesy of Northwest MLS as distributed by MLS GRID. Based on information submitted to the MLS GRID as of November 9, 2026. All data is obtained from various sources and may not have been verified by broker or MLS GRID. Supplied Open House Information is subject to change without notice. All information should be independently reviewed and verified for accuracy. Properties may or may not be listed by the office/agent presenting the information. Listing information is provided for consumers' personal, non-commercial use, solely to identify prospective properties for potential purchase; all other use is strictly prohibited and may violate relevant federal and state law. Information deemed reliable but not guaranteed. Copyright © 2026 MLS GRID. All Rights Reserved.
New listings near 3001 S Neel Place
- New
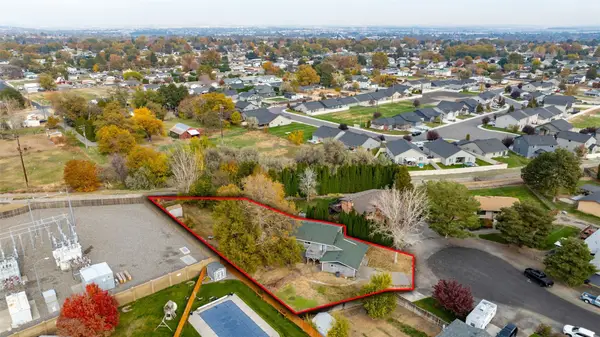 $350,000Active5 beds 2 baths2,298 sq. ft.
2309 S Anderson Place, Kennewick, WA 99337
MLS# 2602049Listed by: RE/MAX NORTHWEST - New
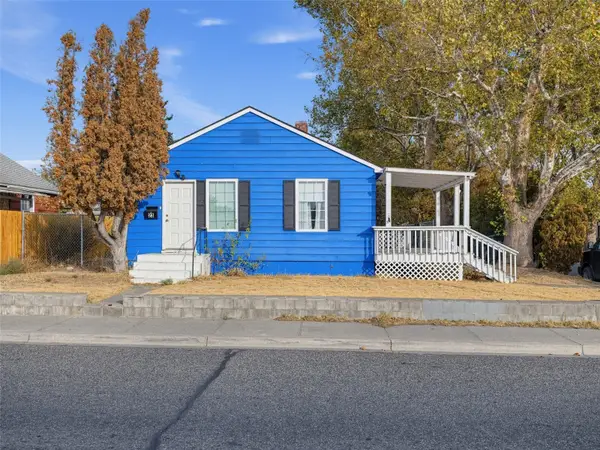 $325,000Active3 beds 2 baths1,344 sq. ft.
23 E 10th Avenue, Kennewick, WA 99336
MLS# 2598184Listed by: LPT REALTY LLC  $240,000Active1.3 Acres
205004 E State Route 397, Kennewick, WA 99337
MLS# 2598395Listed by: LPT REALTY LLC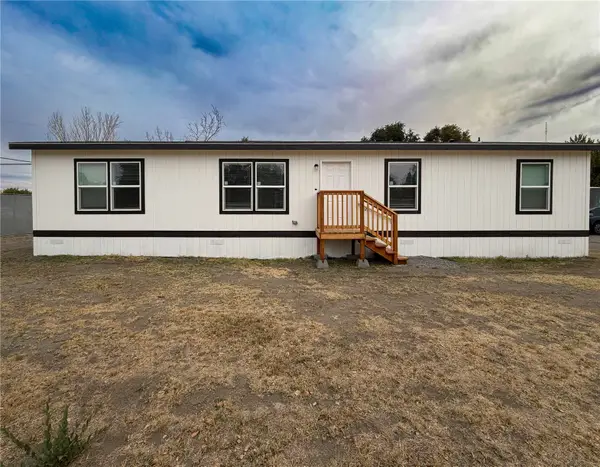 $155,000Active4 beds 2 baths1,512 sq. ft.
203106 E Bowles #65 Road, Kennewick, WA 99337
MLS# 2597021Listed by: REAL BROKER LLC $155,000Active4 beds 2 baths1,512 sq. ft.
203106 E Bowles Road #66, Kennewick, WA 99337
MLS# 2597191Listed by: REAL BROKER LLC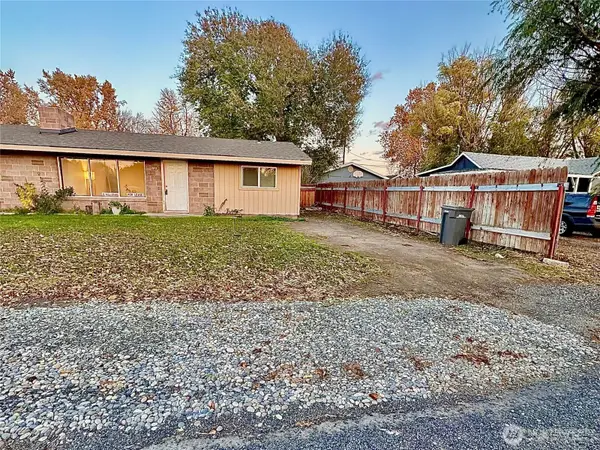 $399,995Active-- beds -- baths2,176 sq. ft.
1911 S Beech, Kennewick, WA 99337
MLS# 2594013Listed by: EXP REALTY $1,244,000Active6 beds 7 baths6,704 sq. ft.
37503 S Hawks Tree Pr Se, Kennewick, WA 99337
MLS# 2591473Listed by: CENTURY 21 TRI-CITIES $665,000Active4 beds 3 baths2,292 sq. ft.
101105 E Vaca Road, Kennewick, WA 99338
MLS# 2592676Listed by: RE/MAX NORTHWEST $1,049,900Active5 beds 4 baths2,850 sq. ft.
7541 W 22nd Place, Kennewick, WA 99338
MLS# 2592084Listed by: WINDERMERE GRP ONE TRI-CITIES


Protect your home and budget from life's surprises with an Assurant Home Warranty, backed by a partner that supports you through every step of homeownership. Explore Plans.
© 2026 Better Homes and Gardens Real Estate LLC. An Anywhere Real Estate company. All rights reserved. Better Homes and Gardens® Real Estate is a registered trademark owned by Meredith Operations Corporation, licensed to Better Homes and Gardens Real Estate LLC and used with permission. Better Homes and Gardens Real Estate LLC fully supports the principles of the Fair Housing Act and the Equal Opportunity Act. Listing information is deemed reliable but is not guaranteed accurate.
Each office is independently owned and operated.
Any services or products provided by third parties are not provided by, affiliated with or related to Better Homes and Gardens Real Estate LLC, or its affiliated companies.