
11436 SE 208th Street #106, Kent, WA 98031
Local realty services provided by:Better Homes and Gardens Real Estate Realty Partners
Listed by: chris gurnee, ciaran melly
Office: exp realty
MLS#:2567842
Source:NWMLS
Price summary
- Price:$79,000
- Price per sq. ft.:$68.58
About this home
Welcome to Pantera Lago Estates, where comfort, convenience, and community come together. This inviting 2-bedroom, 2-bath home feels bright and spacious with high ceilings and expansive windows that bring in an abundance of natural light. The generous kitchen offers plenty of cabinetry and counter space, along with a built-in table for casual dining. Open living and dining areas create an easy flow, while a separate family room provides additional space to relax or entertain. Enjoy covered parking for two and additional storage. Located close to the community clubhouse, residents can enjoy a pool, spa, sauna, game room, library, dog park, walking trails, recreation areas, and community activities. Set within a well-maintained, walkable 55+ community with convenient access to shopping, dining, and everyday essentials
Contact an agent
Home facts
- Year built:1981
- Subdivision & Development:Benson Hill
- Listing ID #:2567842
- Updated:October 10, 2026 at 11:18 AM
Rooms and interior
- Bedrooms:2
- Total bathrooms:2
- Full bathrooms:2
- Flooring:Carpet, Vinyl Plank
- Dining Description:Dining Room
- Kitchen Description:Dishwasher
- Living area:1,152 sq. ft.
Heating and cooling
- Heating:Forced Air
Structure and exterior
- Roof:Composition
- Year built:1981
- Building area:1,152 sq. ft.
- Lot Features:Corner
- Construction Materials:Metal/Vinyl Exterior Finish
- Levels:1 Story
Utilities
- Water:Community
Finances and disclosures
- Price:$79,000
- Price per sq. ft.:$68.58
Features and amenities
- Appliances:Dishwasher, Washer
- Laundry features:Dryer, Washer
- Amenities:Water Heater
Parking
- Parking description:Carport
 Listings courtesy of Northwest MLS as distributed by MLS GRID. Based on information submitted to the MLS GRID as of October 10, 2026. All data is obtained from various sources and may not have been verified by broker or MLS GRID. Supplied Open House Information is subject to change without notice. All information should be independently reviewed and verified for accuracy. Properties may or may not be listed by the office/agent presenting the information. Listing information is provided for consumers' personal, non-commercial use, solely to identify prospective properties for potential purchase; all other use is strictly prohibited and may violate relevant federal and state law. Information deemed reliable but not guaranteed. Copyright © 2026 MLS GRID. All Rights Reserved.
New listings near 11436 SE 208th Street #106
- Coming SoonOpen Sat, 12 to 2pm
 $299,950First Look2 beds 2 baths892 sq. ft.
12432 SE 272nd Place #B101, Kent, WA 98030
MLS# 2590578Listed by: KELLER WILLIAMS EASTSIDE - Coming Soon
 $725,000First Look5 beds 2 baths2,000 sq. ft.
23922 94th Avenue S, Kent, WA 98031
MLS# 2583850Listed by: CENTURY 21 NORTH HOMES REALTY - New
 $525,000Active3 beds 2 baths2,360 sq. ft.
26216 108th Avenue Se, Kent, WA 98030
MLS# 2591348Listed by: JOHN L. SCOTT, INC - Open Sat, 11am to 1pmNew
 $975,000Active5 beds 4 baths3,396 sq. ft.
25022 113th Avenue Se, Kent, WA 98030
MLS# 2590240Listed by: REDFIN - New
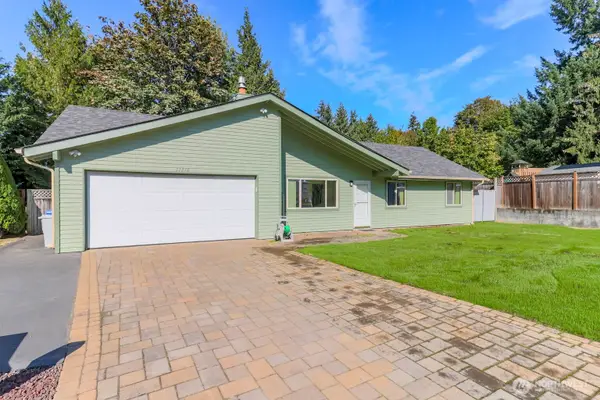 $515,000Active3 beds 1 baths1,100 sq. ft.
11216 SE 228th Place, Kent, WA 98031
MLS# 2592902Listed by: JOHN L. SCOTT, INC - New
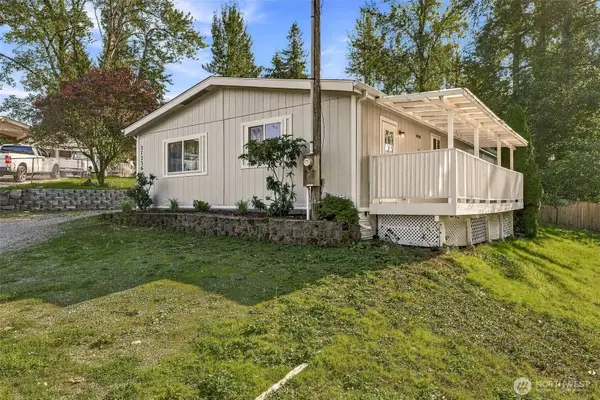 $500,000Active3 beds 2 baths1,248 sq. ft.
27236 116th Place Se, Kent, WA 98030
MLS# 2592940Listed by: ENGEL & VOELKERS SEATTLE DT - Open Sun, 2 to 4pmNew
 $299,950Active2 beds 2 baths989 sq. ft.
10619 SE 261st Place #E106, Kent, WA 98030
MLS# 2591720Listed by: REDFIN - New
 $650,000Active6 beds 2 baths3,284 sq. ft.
504 Prospect Avenue N, Kent, WA 98030
MLS# 2591765Listed by: KELLER WILLIAMS REALTY PS - Open Sat, 12 to 3pm
 $999,990Active5 beds 3 baths2,920 sq. ft.
19517 118th Ave Se (homesite #12), Kent, WA 98058
MLS# 2565097Listed by: WINDERMERE REAL ESTATE/EAST - Open Sat, 12 to 3pm
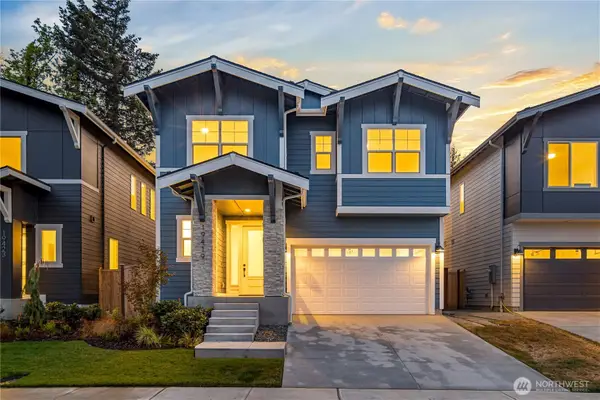 $959,990Active5 beds 3 baths2,958 sq. ft.
19419 118th Ave Se (homesite #5), Kent, WA 98058
MLS# 2586577Listed by: WINDERMERE REAL ESTATE/EAST


Protect your home and budget from life's surprises with an Assurant Home Warranty, backed by a partner that supports you through every step of homeownership. Explore Plans.
© 2026 Better Homes and Gardens Real Estate LLC. An Anywhere Real Estate company. All rights reserved. Better Homes and Gardens® Real Estate is a registered trademark owned by Meredith Operations Corporation, licensed to Better Homes and Gardens Real Estate LLC and used with permission. Better Homes and Gardens Real Estate LLC fully supports the principles of the Fair Housing Act and the Equal Opportunity Act. Listing information is deemed reliable but is not guaranteed accurate.
Each office is independently owned and operated.
Any services or products provided by third parties are not provided by, affiliated with or related to Better Homes and Gardens Real Estate LLC, or its affiliated companies.