
12611 SE 256th Place #17, Kent, WA 98030
Local realty services provided by:Better Homes and Gardens Real Estate McKenzie Realty
Listed by: gary hendrickson, hannah ehrenheim
Office: berkshire hathaway hs ssp
MLS#:2556186
Source:NWMLS
12611 SE 256th Place #17,Kent, WA 98030
$749,950
- 4 Beds
- 3 Baths
- 1,910 sq. ft.
- Single family
- Active
Upcoming open houses
- Sat, Sep 1911:00 am - 06:00 pm
- Sun, Sep 2012:30 pm - 06:00 pm
- Mon, Sep 2111:00 am - 06:00 pm
Price summary
- Price:$749,950
- Price per sq. ft.:$392.64
- Monthly HOA dues:$89
About this home
Experience the Conner Difference at Meristone, an exceptional collection of thoughtfully designed new homes located in the popular East Hill area of Kent. This Fabulous East-facing Vine plan makes a memorable first impression with a tall, welcoming entry door that invites you into a space filled with light & warmth. $18K worth of upgrades already included, unfolds into a light-filled, open-concept main level where everyday living feels elevated. The spacious great room is anchored by a striking full-height tiled electric fireplace, creating a cozy focal point perfect for gathering on quiet evenings. Just beyond, the bright and thoughtfully designed gourmet kitchen shines with a walk-in pantry & effortless flow to the patio for comfort & outdoor enjoyment, ideal for entertaining & unwinding. Upstairs, discover a versatile bonus room ready to become your media retreat, playroom, or home office. Three additional bedrooms provide space for everyone plus convenient upstairs laundry. The primary suite is a true sanctuary, featuring a spa-inspired 5-piece bath complete w/freestanding soaking tub—your own private escape at the end of the day. You will love this boutique community & the wonderful community park that includes a play structure and pickleball court. Impeccably Built by Conner Homes, Your Trusted Local Builder....
Contact an agent
Home facts
- Year built:2026
- Subdivision & Development:Kent
- Listing ID #:2556186
- Updated:September 19, 2026 at 11:32 AM
Rooms and interior
- Bedrooms:4
- Total bathrooms:3
- Full bathrooms:2
- Half bathrooms:1
- Flooring:Carpet, Vinyl Plank
- Kitchen Description:Dishwasher, Disposal, Microwave
- Bedroom Description:Upper Level Bedrooms : 4
- Basement:Yes
- Living area:1,910 sq. ft.
Heating and cooling
- Cooling:90%+ High Efficiency
- Heating:90%+ High Efficiency, Forced Air, Heat Pump
Structure and exterior
- Roof:Composition
- Year built:2026
- Building area:1,910 sq. ft.
- Lot area:0.09 Acres
- Lot Features:Curbed Lot, Dead-end Street, Paved
- Architectural Style:Modern
- Construction Materials:Cement Planked
- Exterior Features:Fenced-Fully, Patio
- Foundation Description:None
- Levels:2 Story
Schools
- High school:Kentlake High
- Middle school:Mattson Middle
- Elementary school:Millennium Elem
Utilities
- Water:Public
- Sewer:Sewer Connected
Finances and disclosures
- Price:$749,950
- Price per sq. ft.:$392.64
- Tax amount:$7,700 (2026)
Features and amenities
- Appliances:Dishwasher
- Amenities:Cable TV, Electric Car Charging, High Speed Internet, Walk-In Closet(s), Water Heater
Parking
- Total parking spaces:4
- Parking description:Attached Garage, Driveway
- Garage:Yes
 Listings courtesy of Northwest MLS as distributed by MLS GRID. Based on information submitted to the MLS GRID as of September 19, 2026. All data is obtained from various sources and may not have been verified by broker or MLS GRID. Supplied Open House Information is subject to change without notice. All information should be independently reviewed and verified for accuracy. Properties may or may not be listed by the office/agent presenting the information. Listing information is provided for consumers' personal, non-commercial use, solely to identify prospective properties for potential purchase; all other use is strictly prohibited and may violate relevant federal and state law. Information deemed reliable but not guaranteed. Copyright © 2026 MLS GRID. All Rights Reserved.
New listings near 12611 SE 256th Place #17
- Coming Soon
 $910,000First Look5 beds 3 baths3,168 sq. ft.
29822 121st Place Se, Auburn, WA 98092
MLS# 2584535Listed by: PELLEGO, INC. - Coming SoonOpen Sat, 10am to 12pm
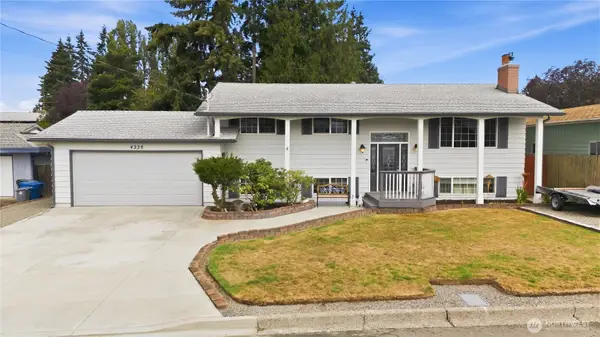 $724,950First Look6 beds 3 baths2,184 sq. ft.
4228 S 250th Street, Kent, WA 98032
MLS# 2579320Listed by: JOHN L. SCOTT R.E. LAKE TAPPS - Coming Soon
 $415,000First Look2 beds 3 baths1,148 sq. ft.
6231 S 233rd Street #25-2, Kent, WA 98032
MLS# 2580466Listed by: HEATON DAINARD, LLC - Coming Soon
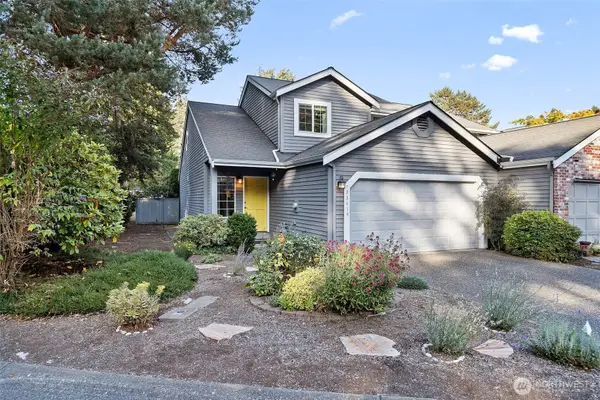 $455,000First Look2 beds 3 baths1,440 sq. ft.
23414 130th Avenue Se, Kent, WA 98031
MLS# 2580410Listed by: REDFIN - Coming Soon
 $465,000First Look3 beds 2 baths1,840 sq. ft.
15635 SE 303 Place, Kent, WA 98042
MLS# 2578505Listed by: BETTER PROPERTIES KENT LLC - Open Sat, 12 to 4pmNew
 $1,039,000Active4 beds 3 baths3,174 sq. ft.
13215 SE 262nd Street, Kent, WA 98042
MLS# 2584761Listed by: LOTSIDE - Open Sat, 12 to 3pmNew
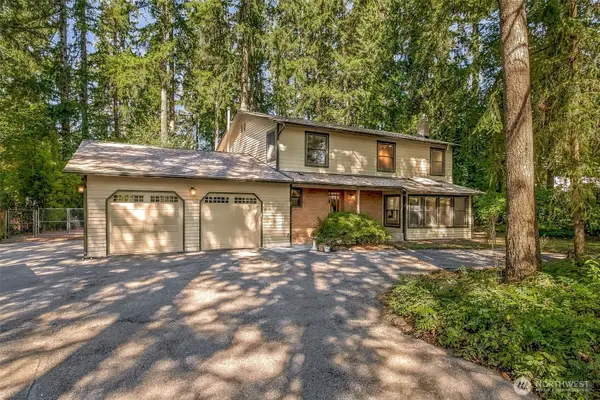 $849,950Active4 beds 4 baths2,776 sq. ft.
28415 181st Avenue Se, Kent, WA 98042
MLS# 2583187Listed by: JOHN L. SCOTT, INC. - New
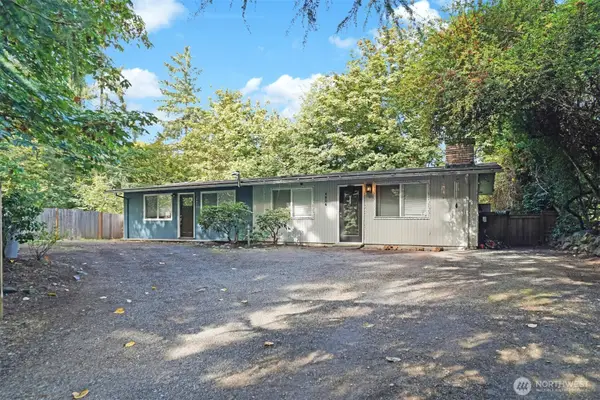 $585,000Active-- beds -- baths1,300 sq. ft.
4804 S 252nd Place, Kent, WA 98032
MLS# 2583032Listed by: WASHINGTON REALTY GROUP - Open Sat, 2:30 to 4:30pmNew
 $829,990Active5 beds 3 baths3,070 sq. ft.
14110 SE 278th Street, Kent, WA 98042
MLS# 2581285Listed by: WINDERMERE REAL ESTATE MIDTOWN - New
 $499,950Active2 beds 2 baths1,208 sq. ft.
5121 S 234th Street #42-4, Kent, WA 98032
MLS# 2584540Listed by: REALTY ONE GROUP ORCA GOLD


Protect your home and budget from life's surprises with an Assurant Home Warranty, backed by a partner that supports you through every step of homeownership. Explore Plans.
© 2026 Better Homes and Gardens Real Estate LLC. An Anywhere Real Estate company. All rights reserved. Better Homes and Gardens® Real Estate is a registered trademark owned by Meredith Operations Corporation, licensed to Better Homes and Gardens Real Estate LLC and used with permission. Better Homes and Gardens Real Estate LLC fully supports the principles of the Fair Housing Act and the Equal Opportunity Act. Listing information is deemed reliable but is not guaranteed accurate.
Each office is independently owned and operated.
Any services or products provided by third parties are not provided by, affiliated with or related to Better Homes and Gardens Real Estate LLC, or its affiliated companies.