
14110 SE 278th Street, Kent, WA 98042
Local realty services provided by:Better Homes and Gardens Real Estate Pacific Commons
Listed by: zahra jalalian-lechak
Office: windermere real estate midtown
MLS#:2581285
Source:NWMLS
14110 SE 278th Street,Kent, WA 98042
$829,990
- 5 Beds
- 3 Baths
- 3,070 sq. ft.
- Single family
- Active
Upcoming open houses
- Sat, Sep 1902:30 pm - 04:30 pm
- Sun, Sep 2011:00 am - 01:00 pm
Price summary
- Price:$829,990
- Price per sq. ft.:$270.36
- Monthly HOA dues:$39
About this home
Impeccable Norris Ashcroft resale in sought-after Kingsley Glen, tucked away on a quiet cul-de-sac. From the moment you enter, the home feels spacious, warm, and thoughtfully designed, with rich hardwood floors, soaring ceilings, coffered details, wainscoting, and beautiful millwork bring warmth and character to the thoughtfully finished interiors. The gracious main level offers formal living and dining rooms, a dedicated office, and a welcoming family room that flows seamlessly from the well-appointed kitchen with cherry cabinetry, granite tile, and stainless steel appliances. Upstairs, the spacious primary suite offers a peaceful retreat with dual walk-in closets and a luxurious 5-piece bath, alongside three additional bedrooms and a versatile fifth bedroom that can easily serve as a generous bonus or media room. A private backyard extends the living space outdoors, while the powered detached workshop offers incredible flexibility for a studio, home gym, workspace, or hobbies. A 3-car tandem garage, central vacuum, A/C, security system, generator hookup, and abundant storage add thoughtful functionality. Walkable to schools and conveniently located near Lake Meridian, parks, trails, shopping, dining, and commuter routes. A beautiful home in a wonderful community, with the space and flexibility to make it your own....
Contact an agent
Home facts
- Year built:2003
- Subdivision & Development:Lake Meridian
- Listing ID #:2581285
- Updated:September 19, 2026 at 03:43 PM
Rooms and interior
- Bedrooms:5
- Total bathrooms:3
- Full bathrooms:2
- Half bathrooms:1
- Flooring:Carpet, Ceramic Tile Floor, Hardwood
- Kitchen Description:Dishwasher, Disposal, Microwave, Refrigerator
- Bedroom Description:Upper Level Bedrooms : 5
- Basement:Yes
- Living area:3,070 sq. ft.
Heating and cooling
- Heating:Forced Air, Heat Pump
- Central air:Yes
Structure and exterior
- Roof:Composition
- Year built:2003
- Building area:3,070 sq. ft.
- Lot area:0.14 Acres
- Lot Features:Cul-De-Sac, Curbed Lot, Dead-end Street, Paved, Sidewalk
- Architectural Style:Craftsman
- Construction Materials:Stone Exterior Finish, Wood Exterior Finish
- Exterior Features:Fenced-Fully, Patio
- Foundation Description:None
- Levels:2 Story
Schools
- High school:Kentlake High
- Middle school:Cedar Heights Jnr Hi
- Elementary school:Horizon Elem
Utilities
- Water:Public
- Sewer:Sewer Connected
Finances and disclosures
- Price:$829,990
- Price per sq. ft.:$270.36
- Tax amount:$8,915 (2026)
Features and amenities
- Appliances:Dishwasher, Refrigerator, Washer
- Laundry features:Dryer, Washer
- Amenities:Built-In Vacuum, Cable TV, French Doors, High Speed Internet, Pantry, Security System, Shop, Skylight(s), Walk-In Closet(s), Water Heater, Wired for Generator
Parking
- Total parking spaces:7
- Parking description:Attached Garage, Driveway
- Garage:Yes
 Listings courtesy of Northwest MLS as distributed by MLS GRID. Based on information submitted to the MLS GRID as of September 19, 2026. All data is obtained from various sources and may not have been verified by broker or MLS GRID. Supplied Open House Information is subject to change without notice. All information should be independently reviewed and verified for accuracy. Properties may or may not be listed by the office/agent presenting the information. Listing information is provided for consumers' personal, non-commercial use, solely to identify prospective properties for potential purchase; all other use is strictly prohibited and may violate relevant federal and state law. Information deemed reliable but not guaranteed. Copyright © 2026 MLS GRID. All Rights Reserved.
New listings near 14110 SE 278th Street
- Coming Soon
 $910,000First Look5 beds 3 baths3,168 sq. ft.
29822 121st Place Se, Auburn, WA 98092
MLS# 2584535Listed by: PELLEGO, INC. - Coming SoonOpen Sat, 10am to 12pm
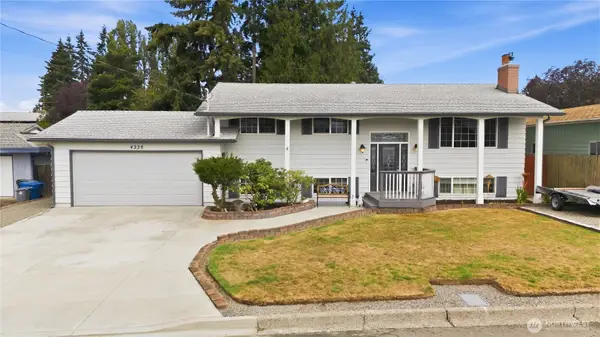 $724,950First Look6 beds 3 baths2,184 sq. ft.
4228 S 250th Street, Kent, WA 98032
MLS# 2579320Listed by: JOHN L. SCOTT R.E. LAKE TAPPS - Coming Soon
 $415,000First Look2 beds 3 baths1,148 sq. ft.
6231 S 233rd Street #25-2, Kent, WA 98032
MLS# 2580466Listed by: HEATON DAINARD, LLC - Coming Soon
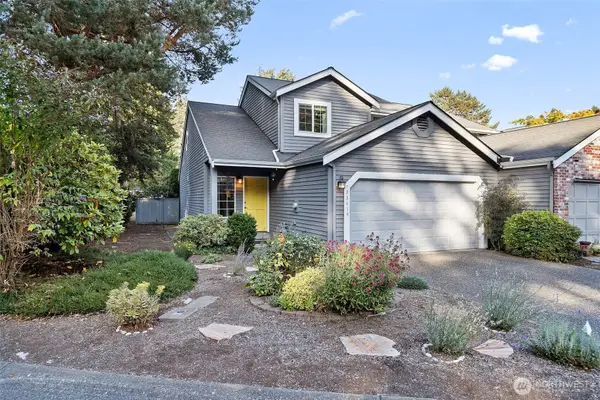 $455,000First Look2 beds 3 baths1,440 sq. ft.
23414 130th Avenue Se, Kent, WA 98031
MLS# 2580410Listed by: REDFIN - Coming Soon
 $465,000First Look3 beds 2 baths1,840 sq. ft.
15635 SE 303 Place, Kent, WA 98042
MLS# 2578505Listed by: BETTER PROPERTIES KENT LLC - Open Sat, 12 to 4pmNew
 $1,039,000Active4 beds 3 baths3,174 sq. ft.
13215 SE 262nd Street, Kent, WA 98042
MLS# 2584761Listed by: LOTSIDE - Open Sat, 12 to 3pmNew
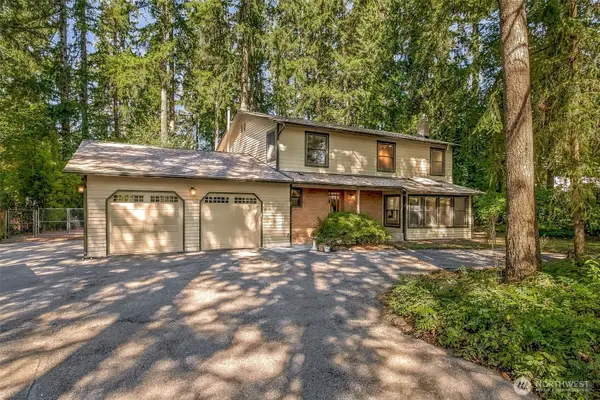 $849,950Active4 beds 4 baths2,776 sq. ft.
28415 181st Avenue Se, Kent, WA 98042
MLS# 2583187Listed by: JOHN L. SCOTT, INC. - New
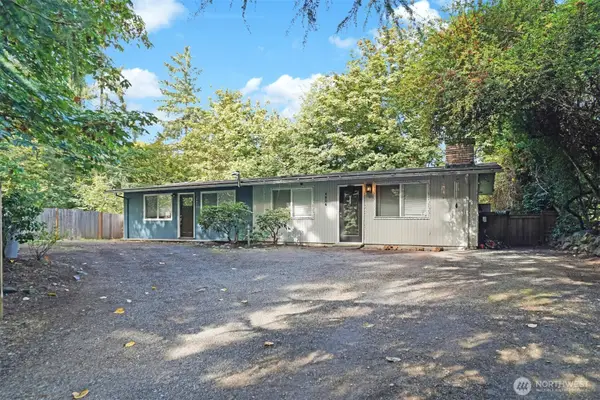 $585,000Active-- beds -- baths1,300 sq. ft.
4804 S 252nd Place, Kent, WA 98032
MLS# 2583032Listed by: WASHINGTON REALTY GROUP - New
 $499,950Active2 beds 2 baths1,208 sq. ft.
5121 S 234th Street #42-4, Kent, WA 98032
MLS# 2584540Listed by: REALTY ONE GROUP ORCA GOLD


Protect your home and budget from life's surprises with an Assurant Home Warranty, backed by a partner that supports you through every step of homeownership. Explore Plans.
© 2026 Better Homes and Gardens Real Estate LLC. An Anywhere Real Estate company. All rights reserved. Better Homes and Gardens® Real Estate is a registered trademark owned by Meredith Operations Corporation, licensed to Better Homes and Gardens Real Estate LLC and used with permission. Better Homes and Gardens Real Estate LLC fully supports the principles of the Fair Housing Act and the Equal Opportunity Act. Listing information is deemed reliable but is not guaranteed accurate.
Each office is independently owned and operated.
Any services or products provided by third parties are not provided by, affiliated with or related to Better Homes and Gardens Real Estate LLC, or its affiliated companies.