
14300 SE 282nd Street, Kent, WA 98042
Local realty services provided by:Better Homes and Gardens Real Estate Northwest Home Team
Listed by: cathy wahlin
Office: windermere real estate/psk inc
MLS#:2576546
Source:NWMLS
14300 SE 282nd Street,Kent, WA 98042
$615,000
- 4 Beds
- 3 Baths
- 1,940 sq. ft.
- Single family
- Active
Upcoming open houses
- Sat, Sep 1211:00 am - 01:00 pm
Price summary
- Price:$615,000
- Price per sq. ft.:$317.01
- Monthly HOA dues:$19.58
About this home
Welcome to this attractive 4-bedroom, 2.5-bath home in desirable South Ridge Estates, ideally located just minutes from Hwy 18 for an easy commute! The inviting entry features hardwood floors and opens to a generous living room. The formal dining room offers plenty of space for a large table, making it ideal for entertaining. The island kitchen features stainless steel appliances and flows seamlessly into the family room, complete with a cozy fireplace and convenient media nook. The spacious primary suite offers a luxurious retreat with a walk-in closet and 5-piece en-suite bath. An extended garage provides a deep bay with plenty of room for toys, hobbies, storage, or a workshop area. Outside, enjoy the large fenced backyard and patio—perfect for summer BBQs, entertaining, gardening, or simply relaxing. Both the front and back yards offer generous space and great potential.This wonderful South Ridge resale has so much to offer, combining comfortable living spaces, desirable amenities, and an excellent location close to Lake Meridian. With Hwy 18 just 2 minutes away, commuting is a breeze. Welcome home!...
Contact an agent
Home facts
- Year built:2002
- Subdivision & Development:East Hill
- Listing ID #:2576546
- Updated:September 05, 2026 at 12:20 AM
Rooms and interior
- Bedrooms:4
- Total bathrooms:3
- Full bathrooms:2
- Half bathrooms:1
- Flooring:Carpet, Hardwood, Vinyl Floor
- Kitchen Description:Dishwasher, Disposal, Microwave, Refrigerator
- Bedroom Description:Upper Level Bedrooms : 4
- Basement:Yes
- Living area:1,940 sq. ft.
Heating and cooling
- Heating:Forced Air, Heat Pump
Structure and exterior
- Roof:Composition
- Year built:2002
- Building area:1,940 sq. ft.
- Lot area:0.13 Acres
- Lot Features:Curbed Lot, Paved, Sidewalk
- Construction Materials:Cement Planked
- Exterior Features:Fenced-Fully, Patio
- Foundation Description:None
- Levels:2 Story
Schools
- High school:Kentlake High
- Middle school:Cedar Heights Jnr Hi
- Elementary school:Horizon Elem
Utilities
- Water:Public
- Sewer:Sewer Connected
Finances and disclosures
- Price:$615,000
- Price per sq. ft.:$317.01
- Tax amount:$6,995 (2026)
Features and amenities
- Appliances:Dishwasher, Refrigerator, Washer
- Laundry features:Dryer, Washer
- Amenities:Cable TV, Ceiling Fan(s), High Speed Internet, Skylight(s), Vaulted Ceiling(s), Walk-In Closet(s), Water Heater
Parking
- Total parking spaces:2
- Parking description:Attached Garage, Driveway
- Garage:Yes
 Listings courtesy of Northwest MLS as distributed by MLS GRID. Based on information submitted to the MLS GRID as of September 5, 2026. All data is obtained from various sources and may not have been verified by broker or MLS GRID. Supplied Open House Information is subject to change without notice. All information should be independently reviewed and verified for accuracy. Properties may or may not be listed by the office/agent presenting the information. Listing information is provided for consumers' personal, non-commercial use, solely to identify prospective properties for potential purchase; all other use is strictly prohibited and may violate relevant federal and state law. Information deemed reliable but not guaranteed. Copyright © 2026 MLS GRID. All Rights Reserved.
New listings near 14300 SE 282nd Street
- Coming Soon
 $615,000First Look3 beds 3 baths1,830 sq. ft.
32343 227th Avenue Se, Kent, WA 98042
MLS# 2578342Listed by: KELLER WILLIAMS EASTSIDE - Coming Soon
 $465,000First Look3 beds 2 baths1,840 sq. ft.
15635 SE 303 Place, Kent, WA 98042
MLS# 2578505Listed by: BETTER PROPERTIES KENT LLC - Coming Soon
 $500,000First Look3 beds 2 baths1,630 sq. ft.
25708 SE 135th Pl Se Place Se, Kent, WA 98042
MLS# 2578369Listed by: KELLER WILLIAMS EASTSIDE - New
 $899,950Active5 beds 3 baths4,340 sq. ft.
27131 52nd Avenue S, Kent, WA 98032
MLS# 2577803Listed by: EXP REALTY - Open Sat, 1 to 4pmNew
 $589,000Active4 beds 3 baths1,940 sq. ft.
27721 145th Place Se, Kent, WA 98042
MLS# 2578336Listed by: WELAKESIDE - Open Sat, 11am to 1pmNew
 $1,294,950Active3 beds 3 baths4,140 sq. ft.
22525 141st Avenue Se, Kent, WA 98042
MLS# 2578391Listed by: INSPIRE REALTY - New
 $1,235,000Active4 beds 5 baths3,340 sq. ft.
32704 193rd Avenue Se, Kent, WA 98042
MLS# 2577526Listed by: SKYLINE PROPERTIES, INC. - Open Sat, 1 to 3pmNew
 $579,950Active3 beds 1 baths1,090 sq. ft.
10819 SE 230th Street, Kent, WA 98031
MLS# 2577846Listed by: ASSIST2SELL SMART CHOICE RLTY - Open Sat, 10am to 12pmNew
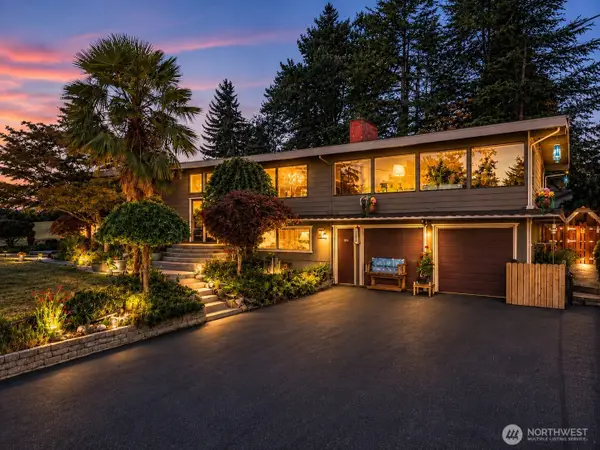 $779,000Active4 beds 2 baths3,013 sq. ft.
3739 S 243rd Street, Kent, WA 98032
MLS# 2577768Listed by: BETTER PROPERTIES COVINGTON - Open Sat, 12 to 2pmNew
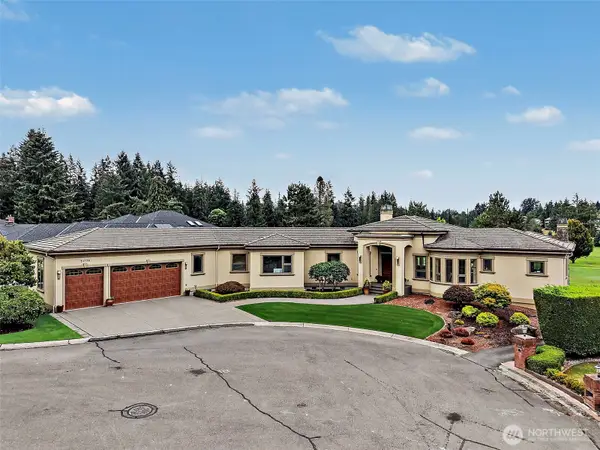 $1,650,000Active4 beds 4 baths4,418 sq. ft.
24728 142nd Avenue, Kent, WA 98042
MLS# 2575873Listed by: JOHN L. SCOTT, INC


Protect your home and budget from life's surprises with an Assurant Home Warranty, backed by a partner that supports you through every step of homeownership. Explore Plans.
© 2026 Better Homes and Gardens Real Estate LLC. An Anywhere Real Estate company. All rights reserved. Better Homes and Gardens® Real Estate is a registered trademark owned by Meredith Operations Corporation, licensed to Better Homes and Gardens Real Estate LLC and used with permission. Better Homes and Gardens Real Estate LLC fully supports the principles of the Fair Housing Act and the Equal Opportunity Act. Listing information is deemed reliable but is not guaranteed accurate.
Each office is independently owned and operated.
Any services or products provided by third parties are not provided by, affiliated with or related to Better Homes and Gardens Real Estate LLC, or its affiliated companies.