
20182 110th Place Se, Kent, WA 98031
Local realty services provided by:Better Homes and Gardens Real Estate McKenzie Realty
Listed by: alice nguyen
Office: john l. scott, inc
MLS#:2536818
Source:NWMLS
20182 110th Place Se,Kent, WA 98031
$634,900
- 3 Beds
- 3 Baths
- 1,450 sq. ft.
- Single family
- Active
Price summary
- Price:$634,900
- Price per sq. ft.:$437.86
- Monthly HOA dues:$56
About this home
Welcome to this beautifully maintained corner-lot home in the desirable Villa Real neighborhood of Kent! Featuring 3 bedrooms plus a versatile bonus space and 2.5 baths, this home offers a bright, functional layout designed with new interior paint for everyday comfort and entertaining. The inviting high-ceiling entry opens to a cozy living area and flows into an open-concept kitchen and dining space, perfect for gatherings. Upstairs, the spacious primary suite includes a private bath and walk-in closet, with two additional bedrooms and a full bath nearby. Enjoy the beautifully landscaped yard filled with vibrant flowers and mature shrubs, creating a peaceful outdoor retreat. Ideally located near parks, walking trails, shopping, dining, and with easy access to Hwy 167, I-405, and I-5, this home offers the perfect blend of convenience, comfort, and tranquility.
Contact an agent
Home facts
- Year built:2011
- Subdivision & Development:Kent
- Listing ID #:2536818
- Updated:August 26, 2026 at 12:28 AM
Rooms and interior
- Bedrooms:3
- Total bathrooms:3
- Full bathrooms:2
- Half bathrooms:1
- Flooring:Carpet, Hardwood, Vinyl Floor
- Kitchen Description:Dishwasher, Disposal, Microwave, Refrigerator
- Bedroom Description:Upper Level Bedrooms : 3
- Basement:Yes
- Living area:1,450 sq. ft.
Heating and cooling
- Heating:Forced Air
Structure and exterior
- Roof:Composition
- Year built:2011
- Building area:1,450 sq. ft.
- Lot area:0.09 Acres
- Lot Features:Corner, Paved, Sidewalk
- Construction Materials:Cement Planked
- Exterior Features:Patio
- Foundation Description:None
- Levels:2 Story
Schools
- High school:Kentridge High
- Middle school:Meeker Jnr High
- Elementary school:Glenridge Elem
Utilities
- Water:Public
- Sewer:Sewer Connected
Finances and disclosures
- Price:$634,900
- Price per sq. ft.:$437.86
- Tax amount:$5,775 (2025)
Features and amenities
- Appliances:Dishwasher, Refrigerator, Washer
- Laundry features:Dryer, Washer
Parking
- Total parking spaces:2
- Parking description:Attached Garage, Driveway
- Garage:Yes
 Listings courtesy of Northwest MLS as distributed by MLS GRID. Based on information submitted to the MLS GRID as of August 26, 2026. All data is obtained from various sources and may not have been verified by broker or MLS GRID. Supplied Open House Information is subject to change without notice. All information should be independently reviewed and verified for accuracy. Properties may or may not be listed by the office/agent presenting the information. Listing information is provided for consumers' personal, non-commercial use, solely to identify prospective properties for potential purchase; all other use is strictly prohibited and may violate relevant federal and state law. Information deemed reliable but not guaranteed. Copyright © 2026 MLS GRID. All Rights Reserved.
New listings near 20182 110th Place Se
- New
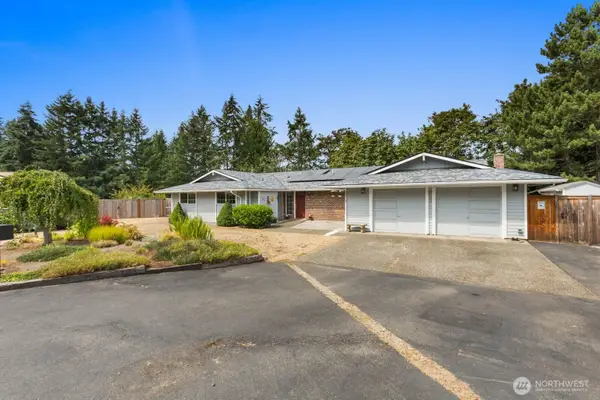 $750,000Active4 beds 3 baths2,130 sq. ft.
28919 211th Avenue Se, Kent, WA 98042
MLS# 2573632Listed by: JOHN L. SCOTT, INC - New
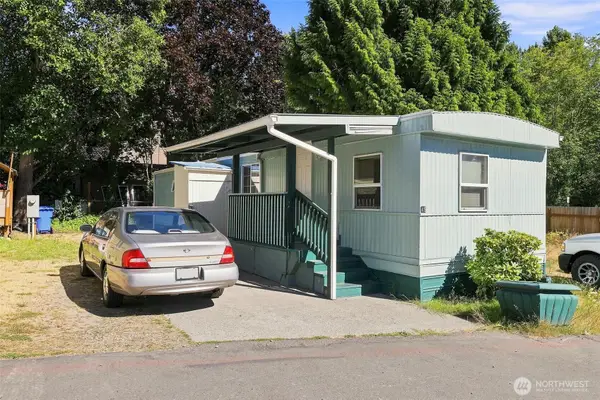 $79,999Active2 beds 1 baths672 sq. ft.
2424 S 260th Street #45, Kent, WA 98032
MLS# 2572425Listed by: KELLER WILLIAMS REALTY - New
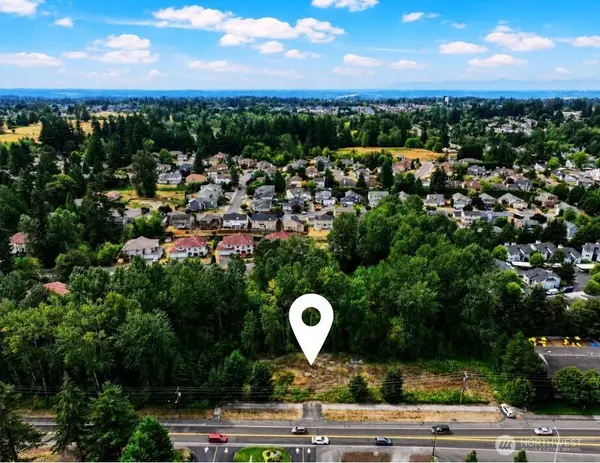 $225,000Active0.29 Acres
24211 132nd Ave Se #2, Kent, WA 98042
MLS# 2570643Listed by: CEDARLAND GROUP - New
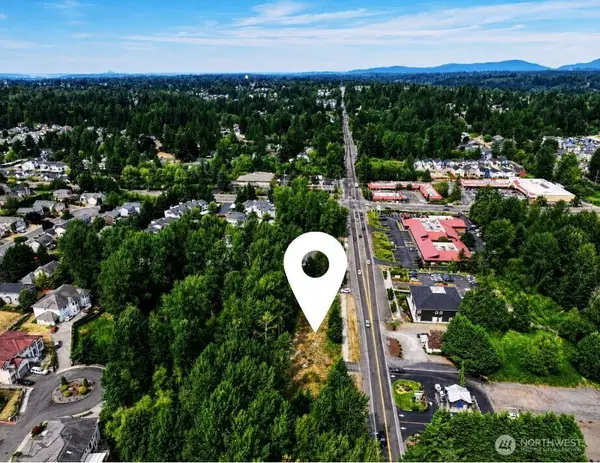 $425,000Active0.57 Acres
0 132nd Ave Se #2 & 3, Kent, WA 98042
MLS# 2570645Listed by: CEDARLAND GROUP - New
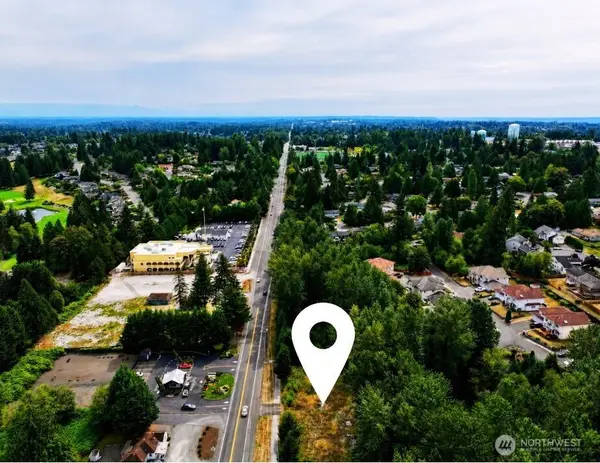 $250,000Active0.28 Acres
24225 132nd Ave Se #3, Kent, WA 98042
MLS# 2570646Listed by: CEDARLAND GROUP - New
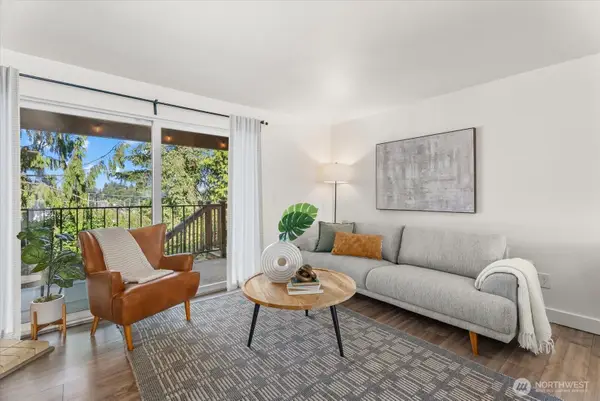 $329,950Active2 beds 2 baths1,250 sq. ft.
10925 SE 208th Street #20807, Kent, WA 98031
MLS# 2572910Listed by: KELLY RIGHT RE OF SEATTLE LLC - New
 $915,000Active5 beds 3 baths3,280 sq. ft.
22126 102nd Place Se, Kent, WA 98031
MLS# 2571051Listed by: REAL BROKER LLC - New
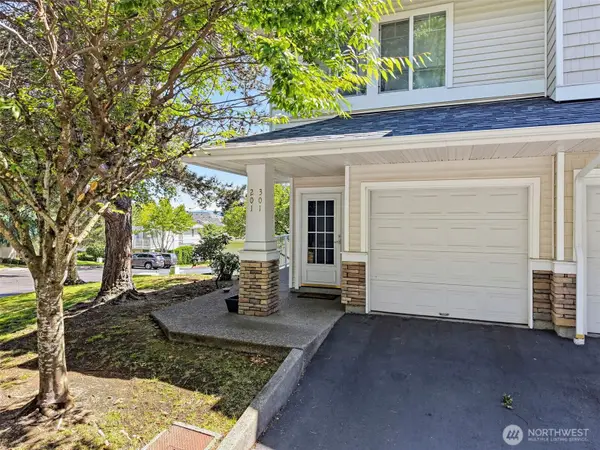 $365,000Active2 beds 2 baths1,139 sq. ft.
22122 41st Avenue S #301, Kent, WA 98032
MLS# 2572394Listed by: KELLER WILLIAMS SEATTLE METRO - New
 $611,995Active3 beds 2 baths1,380 sq. ft.
10837 SE 217th Street, Kent, WA 98031
MLS# 2570611Listed by: LIST4FLATFEE.COM, LLC - New
 $620,000Active3 beds 2 baths1,310 sq. ft.
21642 117th Place Se, Kent, WA 98031
MLS# 2570891Listed by: REDFIN


Protect your home and budget from life's surprises with an Assurant Home Warranty, backed by a partner that supports you through every step of homeownership. Explore Plans.
© 2026 Better Homes and Gardens Real Estate LLC. An Anywhere Real Estate company. All rights reserved. Better Homes and Gardens® Real Estate is a registered trademark owned by Meredith Operations Corporation, licensed to Better Homes and Gardens Real Estate LLC and used with permission. Better Homes and Gardens Real Estate LLC fully supports the principles of the Fair Housing Act and the Equal Opportunity Act. Listing information is deemed reliable but is not guaranteed accurate.
Each office is independently owned and operated.
Any services or products provided by third parties are not provided by, affiliated with or related to Better Homes and Gardens Real Estate LLC, or its affiliated companies.