
20253 111th Way Se, Kent, WA 98031
Local realty services provided by:Better Homes and Gardens Real Estate Realty Partners
Listed by: emily shepodd, patrick crowthers
Office: compass
MLS#:2587597
Source:NWMLS
Price summary
- Price:$739,000
- Price per sq. ft.:$419.17
- Monthly HOA dues:$56
About this home
$10,000 CREDIT PROVIDED FOR BUYER CLOSING COSTS OR BUY DOWN! Set in a wonderful community near Panther Lake on Kent's East Hill, this four-bedroom home with a separate den/flex room welcomes you with a soaring, sunny entry and a cozy living room. The well-appointed kitchen features quartz countertops, a ceramic tile backsplash, stainless steel appliances (including a gas range), and a pantry. Oversized windows in the living area fill the home with natural light and frame a territorial view of the protected green space just beyond the fully-fenced backyard. Upstairs, the spacious primary suite includes a beautifully renovated bathroom with dual sinks and a separate WC, plus a large walk-in closet with custom shelving. A convenient laundry room, three additional bedrooms, and a second full bathroom complete the upper level. Recently installed central AC and a two car garage are wonderful bonuses as well. Conveniently located just minutes to Blue Origin's headquarters, Stoke Space, and Boeing's Kent facility, with Renton's employment centers just as close. Shopping, restaurants, and recreation are all nearby, including the Panther Lake Shopping Center and Renton Landing. Nature enthusiasts will enjoy a short drive to the forested lakeside trails of Clark Lake Park, the Soos Creek Trail winding along the creek to Lake Meridian Park, and the Green River Trail. Pre-inspected for your peace of mind!...
Contact an agent
Home facts
- Year built:2010
- Subdivision & Development:Kent
- Listing ID #:2587597
- Updated:October 06, 2026 at 09:24 AM
Rooms and interior
- Bedrooms:4
- Total bathrooms:3
- Full bathrooms:2
- Half bathrooms:1
- Flooring:Carpet, Laminate, Vinyl Floor
- Kitchen Description:Dishwasher, Disposal, Microwave, Refrigerator
- Bedroom Description:Upper Level Bedrooms : 4
- Living area:1,763 sq. ft.
Heating and cooling
- Heating:Forced Air
Structure and exterior
- Roof:Composition
- Year built:2010
- Building area:1,763 sq. ft.
- Lot area:0.08 Acres
- Lot Features:Adjacent to Public Land, Curbed Lot, Paved, Sidewalk
- Architectural Style:Craftsman
- Construction Materials:Cement Planked
- Exterior Features:Fenced-Fully, Patio
- Foundation Description:None
- Levels:2 Story
Schools
- High school:Kentridge High
- Middle school:Meeker Jnr High
- Elementary school:Glenridge Elem
Utilities
- Water:Public
- Sewer:Sewer Connected
Finances and disclosures
- Price:$739,000
- Price per sq. ft.:$419.17
- Tax amount:$6,968 (2026)
Features and amenities
- Appliances:Dishwasher, Refrigerator, Washer
- Laundry features:Dryer, Washer
- Amenities:Cable TV, Ceiling Fan(s), Gas Available, High Speed Internet, Vaulted Ceiling(s), Walk-In Closet(s), Water Heater
Parking
- Total parking spaces:4
- Parking description:Attached Garage, Driveway
- Garage:Yes
 Listings courtesy of Northwest MLS as distributed by MLS GRID. Based on information submitted to the MLS GRID as of October 6, 2026. All data is obtained from various sources and may not have been verified by broker or MLS GRID. Supplied Open House Information is subject to change without notice. All information should be independently reviewed and verified for accuracy. Properties may or may not be listed by the office/agent presenting the information. Listing information is provided for consumers' personal, non-commercial use, solely to identify prospective properties for potential purchase; all other use is strictly prohibited and may violate relevant federal and state law. Information deemed reliable but not guaranteed. Copyright © 2026 MLS GRID. All Rights Reserved.
New listings near 20253 111th Way Se
- Coming Soon
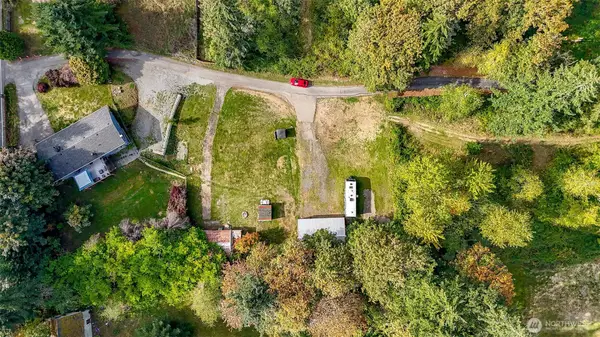 $865,000First Look3 beds 3 baths2,390 sq. ft.
15654 SE 224th Street, Kent, WA 98042
MLS# 2589203Listed by: EXP REALTY - Coming Soon
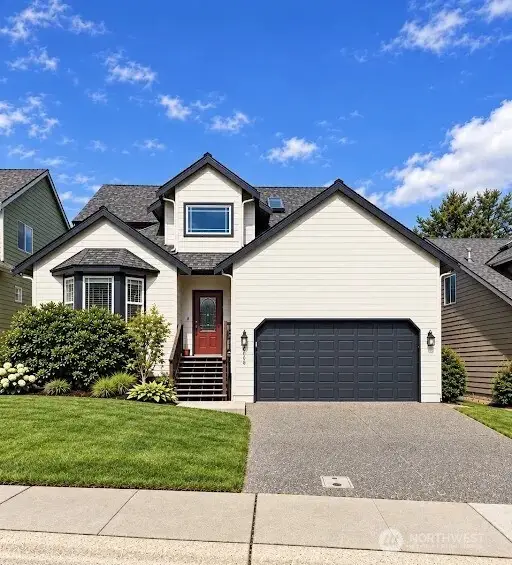 $635,000First Look4 beds 3 baths1,810 sq. ft.
10890 SE 214th Place, Kent, WA 98031
MLS# 2589576Listed by: EXP REALTY - Coming Soon
 $549,000First Look3 beds 3 baths1,633 sq. ft.
23425 62nd Avenue S #C102, Kent, WA 98032
MLS# 2587254Listed by: COMPASS - Coming Soon
 $725,000First Look5 beds 2 baths2,000 sq. ft.
23922 94th Avenue S, Kent, WA 98031
MLS# 2583850Listed by: CENTURY 21 NORTH HOMES REALTY - New
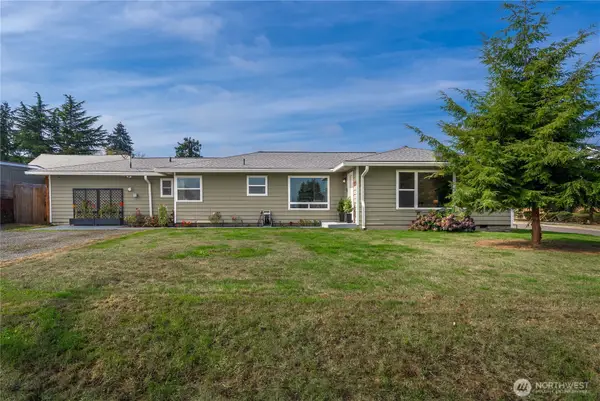 $624,990Active5 beds 2 baths1,759 sq. ft.
27205 124th Avenue Se, Kent, WA 98030
MLS# 2590860Listed by: KELLY RIGHT RE OF SEATTLE LLC - New
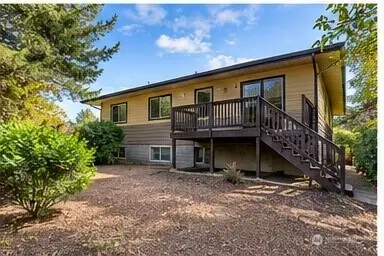 $499,950Active4 beds 2 baths2,040 sq. ft.
3433 S 229th Place, SeaTac, WA 98198
MLS# 2591216Listed by: EXP REALTY - New
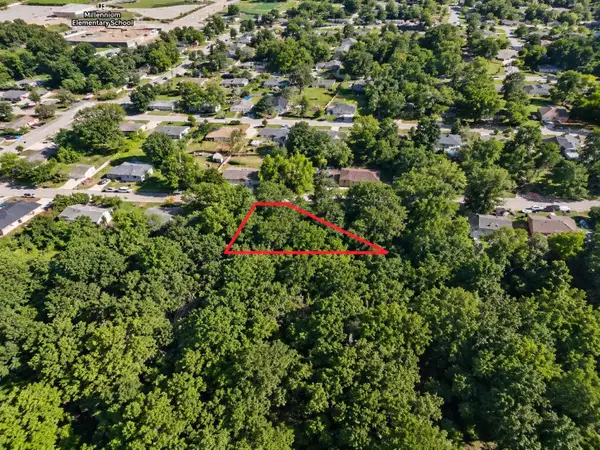 $74,999Active0 Acres
27229 SE 116th Pl, Other, WA 98030
MLS# 202625352Listed by: EXP REALTY, LLC - New
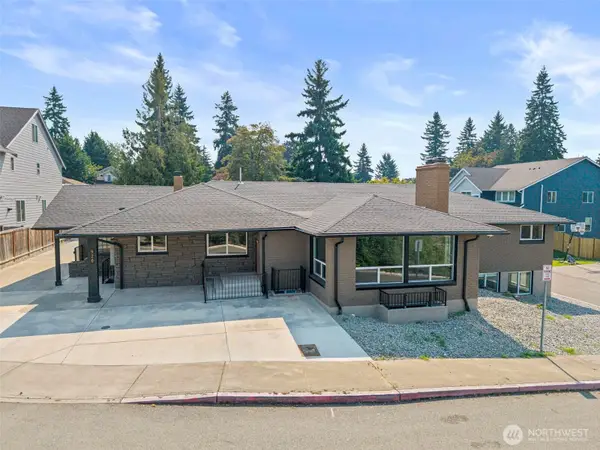 $1,600,000Active12 beds 5 baths5,380 sq. ft.
1008 E Guiberson Street, Kent, WA 98030
MLS# 2590571Listed by: KW LAKE WASHINGTON SO 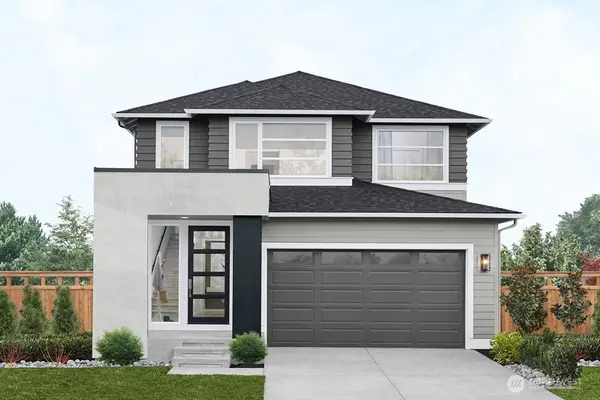 $989,995Pending4 beds 3 baths2,110 sq. ft.
12232 SE 255th Street, Kent, WA 98042
MLS# 2590521Listed by: TEAMBUILDER KW- New
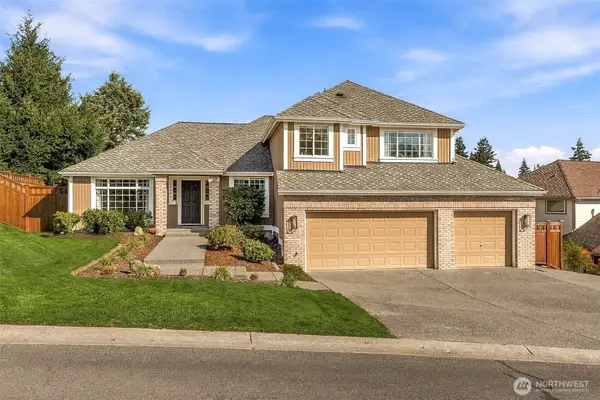 $939,950Active4 beds 3 baths2,650 sq. ft.
14624 SE 246th Place, Kent, WA 98042
MLS# 2588847Listed by: JOHN L. SCOTT, INC.


Protect your home and budget from life's surprises with an Assurant Home Warranty, backed by a partner that supports you through every step of homeownership. Explore Plans.
© 2026 Better Homes and Gardens Real Estate LLC. An Anywhere Real Estate company. All rights reserved. Better Homes and Gardens® Real Estate is a registered trademark owned by Meredith Operations Corporation, licensed to Better Homes and Gardens Real Estate LLC and used with permission. Better Homes and Gardens Real Estate LLC fully supports the principles of the Fair Housing Act and the Equal Opportunity Act. Listing information is deemed reliable but is not guaranteed accurate.
Each office is independently owned and operated.
Any services or products provided by third parties are not provided by, affiliated with or related to Better Homes and Gardens Real Estate LLC, or its affiliated companies.