
21020 98th Avenue S, Kent, WA 98031
Local realty services provided by:Better Homes and Gardens Real Estate Northwest Home Team
Listed by: daisy roy
Office: windermere real estate/psr inc
MLS#:2553484
Source:NWMLS
21020 98th Avenue S,Kent, WA 98031
$690,000
- 3 Beds
- 2 Baths
- - sq. ft.
- Single family
- Sold
Sorry, we are unable to map this address
Price summary
- Price:$690,000
About this home
PRICE REDUCTION!! Welcome to this beautifully maintained (fully remodeled in 2015) split-level home nestled on a quiet cul-de-sac in the sought-after Westview Terrace neighborhood. Offering 3 bedrooms, 2 baths, plus a spacious bonus room that can be used as a home office, media room, gym, or even a 4th bedroom. The bright and inviting upper level features all 3 bedrooms, 2 baths, a spacious living room w/a cozy wood-burning fireplace, & an open kitchen w/ granite countertops, tile backsplash, & center island. Step outside for seamless indoor-outdoor living & enjoy easy access to the backyard. Lower level offers a generous family room w/ a second wood-burning fireplace, providing additional space for entertaining, relaxing, or gathering w/ friends. This level also features the spacious bonus room, offering exceptional flexibility to suit your lifestyle. Set on an impressive .32 acre lot, the outdoor space includes a patio, storage shed, & endless possibilities for gardening, recreation, outdoor entertaining, or creating your own private backyard oasis. Ideally located near I-405, SR-167, SR-518, & the Valley Freeway, with convenient access to Costco, IKEA, shopping, dining, parks, & everyday amenities, this home combines generous living spaces, exceptional flexibility, & prime commuter-friendly location. Don't miss this outstanding opportunity to own a home that offers comfort, functionality, & room to grow. *Few pictures altered outside for greener grass & virtual fire...
Contact an agent
Home facts
- Year built:1963
- Subdivision & Development:Kent
- Listing ID #:2553484
- Updated:September 11, 2026 at 07:43 AM
Rooms and interior
- Bedrooms:3
- Total bathrooms:2
- Full bathrooms:2
- Flooring:Carpet, Ceramic Tile Floor, Engineered Hardwood
- Kitchen Description:Dishwasher, Disposal, Microwave, Refrigerator
- Bedroom Description:Upper Level Bedrooms : 3
- Basement:Yes
Heating and cooling
- Heating:Forced Air
Structure and exterior
- Roof:Composition
- Year built:1963
- Lot Features:Cul-De-Sac
- Architectural Style:Craftsman
- Construction Materials:Wood Products Exterior Finish
- Exterior Features:Fenced-Partially, Patio
- Foundation Description:None
- Levels:Multi/Split
Schools
- High school:Kentridge High
- Middle school:Meeker Jnr High
- Elementary school:Panther Lake Elem
Utilities
- Water:Public
- Sewer:Sewer Connected
Finances and disclosures
- Price:$690,000
- Tax amount:$6,442 (2025)
Features and amenities
- Appliances:Dishwasher, Refrigerator, Washer
- Laundry features:Dryer, Washer
- Amenities:Cable TV, Ceiling Fan(s), Gas Available, High Speed Internet, Water Heater
Parking
- Total parking spaces:6
- Parking description:Attached Garage, Driveway
- Garage:Yes
 Listings courtesy of Northwest MLS as distributed by MLS GRID. Based on information submitted to the MLS GRID as of September 11, 2026. All data is obtained from various sources and may not have been verified by broker or MLS GRID. Supplied Open House Information is subject to change without notice. All information should be independently reviewed and verified for accuracy. Properties may or may not be listed by the office/agent presenting the information. Listing information is provided for consumers' personal, non-commercial use, solely to identify prospective properties for potential purchase; all other use is strictly prohibited and may violate relevant federal and state law. Information deemed reliable but not guaranteed. Copyright © 2026 MLS GRID. All Rights Reserved.
New listings near 21020 98th Avenue S
- Coming Soon
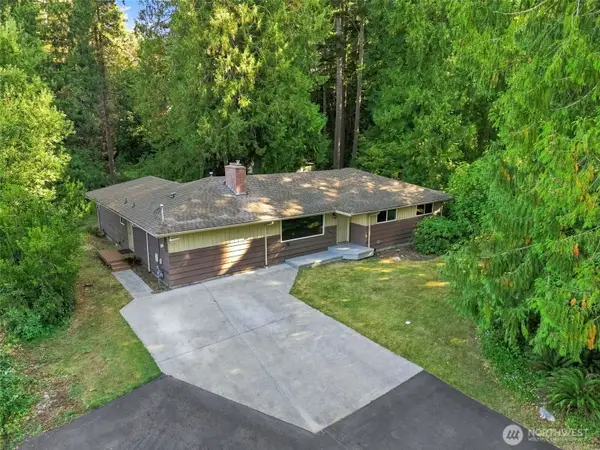 $650,000First Look3 beds 2 baths1,890 sq. ft.
13240 SE 235th Street, Kent, WA 98042
MLS# 2580839Listed by: COMPASS - Coming Soon
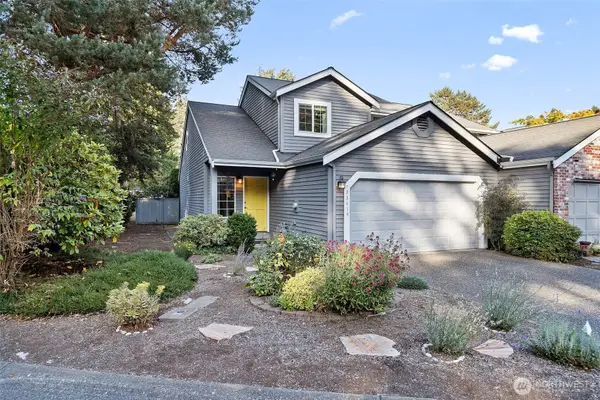 $455,000First Look2 beds 3 baths1,440 sq. ft.
23414 130th Avenue Se, Kent, WA 98031
MLS# 2580410Listed by: REDFIN - Coming Soon
 $199,999First Look3 beds 2 baths1,440 sq. ft.
15232 SE 272 Street #6, Kent, WA 98042
MLS# 2578792Listed by: KW MOUNTAINS TO SOUND REALTY - Coming Soon
 $529,000First Look3 beds 2 baths1,630 sq. ft.
25708 SE 135th Pl Se Place Se, Kent, WA 98042
MLS# 2578369Listed by: KELLER WILLIAMS EASTSIDE - New
 $890,000Active3 beds 3 baths2,830 sq. ft.
25506 142nd Avenue Se, Kent, WA 98042
MLS# 2579466Listed by: JOHN L. SCOTT, INC. - Open Sat, 2 to 4pmNew
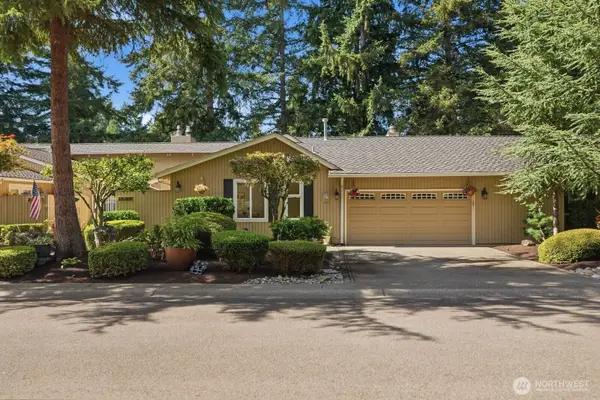 $575,000Active2 beds 2 baths1,542 sq. ft.
25305 144th Avenue Se #D, Kent, WA 98042
MLS# 2579095Listed by: FROST HOME TEAM - New
 $284,950Active2 beds 2 baths982 sq. ft.
23511 102 Avenue Se #D103, Kent, WA 98031
MLS# 2580081Listed by: REALTY ONE GROUP TURN KEY - Open Sat, 12 to 3pmNew
 $365,000Active2 beds 2 baths1,149 sq. ft.
5933 S 234th Place #2-5, Kent, WA 98032
MLS# 2579891Listed by: REALTY ONE GROUP ORCA GOLD - Open Sun, 2 to 4pmNew
 $795,000Active4 beds 3 baths2,340 sq. ft.
11526 SE 238th Street, Kent, WA 98031
MLS# 2579998Listed by: WINDERMERE REAL ESTATE CO. - Open Sun, 11am to 2pmNew
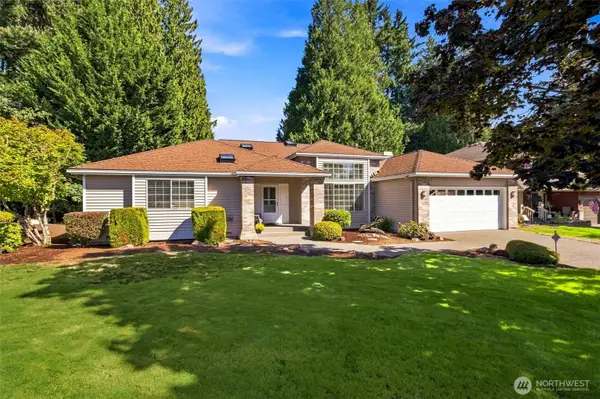 $794,950Active3 beds 3 baths2,180 sq. ft.
20312 131st Place Se, Kent, WA 98031
MLS# 2580033Listed by: JOHN L. SCOTT, INC.


Protect your home and budget from life's surprises with an Assurant Home Warranty, backed by a partner that supports you through every step of homeownership. Explore Plans.
© 2026 Better Homes and Gardens Real Estate LLC. An Anywhere Real Estate company. All rights reserved. Better Homes and Gardens® Real Estate is a registered trademark owned by Meredith Operations Corporation, licensed to Better Homes and Gardens Real Estate LLC and used with permission. Better Homes and Gardens Real Estate LLC fully supports the principles of the Fair Housing Act and the Equal Opportunity Act. Listing information is deemed reliable but is not guaranteed accurate.
Each office is independently owned and operated.
Any services or products provided by third parties are not provided by, affiliated with or related to Better Homes and Gardens Real Estate LLC, or its affiliated companies.