
22328 88th Way S #I106, Kent, WA 98031
Local realty services provided by:Better Homes and Gardens Real Estate Gary Mann Realty
Listed by: rob gasca, daniel g smith
Office: rob gasca real estate group
MLS#:2555820
Source:NWMLS
Price summary
- Price:$619,000
- Price per sq. ft.:$361.14
- Monthly HOA dues:$380
About this home
Better than new! Welcome to this beautifully updated end-unit townhome in the sought-after gated community of Sunridge. This move-in ready 3-bedroom, 2.5-bath home features an open-concept floor plan filled with natural light from oversized windows. The chef's kitchen offers quartz countertops, stainless steel appliances, soft-close cabinetry, abundant storage, and a large island perfect for entertaining. The spacious living and dining areas open to a private deck for relaxing or summer BBQs. Upstairs, the primary suite includes a walk-in closet and spa-inspired ensuite with dual vanities and an oversized shower. Two additional bedrooms, a full bath, and convenient upstairs laundry complete the upper level. Attached 2-car garage. Enjoy gated entry, walking trails, guest parking, playground, picnic area, and dog park. Conveniently located minutes from I-5, Hwy 167, shopping, dining, parks, and schools.
Contact an agent
Home facts
- Year built:2020
- Subdivision & Development:Kent
- Listing ID #:2555820
- Updated:September 05, 2026 at 08:46 AM
Rooms and interior
- Bedrooms:3
- Total bathrooms:3
- Full bathrooms:1
- Half bathrooms:1
- Flooring:Engineered Hardwood
- Kitchen Description:Dishwasher, Microwave, Refrigerator
- Bedroom Description:Upper Level Bedrooms : 3
- Basement:Yes
- Living area:1,714 sq. ft.
Structure and exterior
- Roof:Composition
- Year built:2020
- Building area:1,714 sq. ft.
- Lot area:13.65 Acres
- Lot Features:Sidewalk
- Construction Materials:Cement Planked
- Foundation Description:None
- Levels:Multi/Split
Utilities
- Water:Public
- Sewer:Sewer Connected
Finances and disclosures
- Price:$619,000
- Price per sq. ft.:$361.14
- Tax amount:$6,177 (2026)
Features and amenities
- Appliances:Dishwasher, Refrigerator, Washer
- Laundry features:Dryer, Washer
Parking
- Total parking spaces:2
- Parking description:Attached Garage
- Garage:Yes
 Listings courtesy of Northwest MLS as distributed by MLS GRID. Based on information submitted to the MLS GRID as of September 5, 2026. All data is obtained from various sources and may not have been verified by broker or MLS GRID. Supplied Open House Information is subject to change without notice. All information should be independently reviewed and verified for accuracy. Properties may or may not be listed by the office/agent presenting the information. Listing information is provided for consumers' personal, non-commercial use, solely to identify prospective properties for potential purchase; all other use is strictly prohibited and may violate relevant federal and state law. Information deemed reliable but not guaranteed. Copyright © 2026 MLS GRID. All Rights Reserved.
New listings near 22328 88th Way S #I106
- Coming Soon
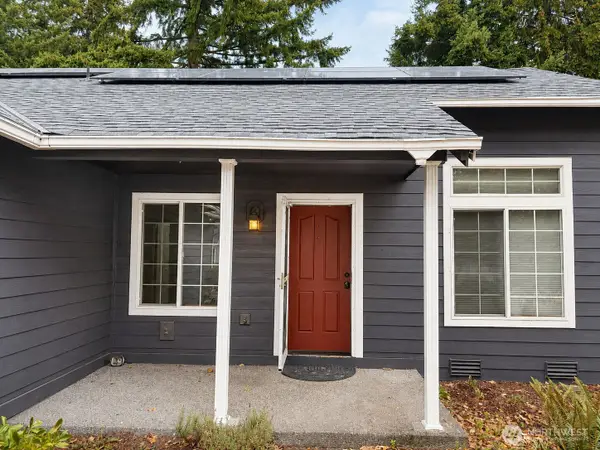 $599,999First Look3 beds 2 baths1,330 sq. ft.
27728 149th Pl Se, Kent, WA 98042
MLS# 2576982Listed by: WA MOVE REAL ESTATE LLC - Coming Soon
 $199,999First Look3 beds 2 baths1,440 sq. ft.
15232 SE 272 Street #6, Kent, WA 98042
MLS# 2578792Listed by: KW MOUNTAINS TO SOUND REALTY - Coming Soon
 $615,000First Look3 beds 3 baths1,830 sq. ft.
32343 227th Avenue Se, Kent, WA 98042
MLS# 2578342Listed by: KELLER WILLIAMS EASTSIDE - Coming Soon
 $465,000First Look3 beds 2 baths1,840 sq. ft.
15635 SE 303 Place, Kent, WA 98042
MLS# 2578505Listed by: BETTER PROPERTIES KENT LLC - Coming Soon
 $500,000First Look3 beds 2 baths1,630 sq. ft.
25708 SE 135th Pl Se Place Se, Kent, WA 98042
MLS# 2578369Listed by: KELLER WILLIAMS EASTSIDE - New
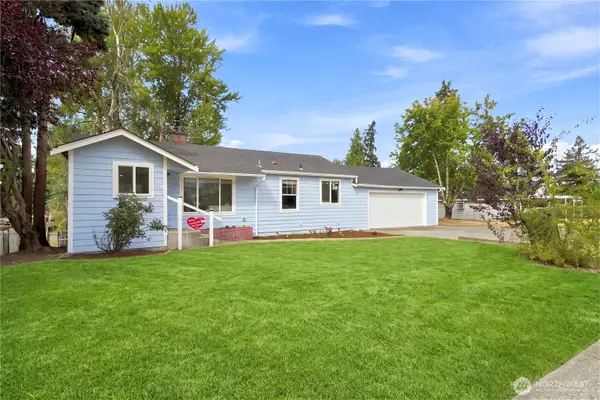 $774,990Active4 beds 3 baths1,980 sq. ft.
27305 SE 144th Ave Se Se, Kent, WA 98042
MLS# 2577685Listed by: SKYLINE PROPERTIES, INC. - New
 $900,000Active3 beds 4 baths3,600 sq. ft.
31845 197th Avenue Se, Kent, WA 98042
MLS# 2578714Listed by: JOHN L. SCOTT, INC - New
 $899,950Active5 beds 3 baths4,340 sq. ft.
27131 52nd Avenue S, Kent, WA 98032
MLS# 2577803Listed by: EXP REALTY - Open Sat, 1 to 4pmNew
 $589,000Active4 beds 3 baths1,940 sq. ft.
27721 145th Place Se, Kent, WA 98042
MLS# 2578336Listed by: WELAKESIDE - Open Sat, 11am to 1pmNew
 $1,294,950Active3 beds 3 baths4,140 sq. ft.
22525 141st Avenue Se, Kent, WA 98042
MLS# 2578391Listed by: INSPIRE REALTY


Protect your home and budget from life's surprises with an Assurant Home Warranty, backed by a partner that supports you through every step of homeownership. Explore Plans.
© 2026 Better Homes and Gardens Real Estate LLC. An Anywhere Real Estate company. All rights reserved. Better Homes and Gardens® Real Estate is a registered trademark owned by Meredith Operations Corporation, licensed to Better Homes and Gardens Real Estate LLC and used with permission. Better Homes and Gardens Real Estate LLC fully supports the principles of the Fair Housing Act and the Equal Opportunity Act. Listing information is deemed reliable but is not guaranteed accurate.
Each office is independently owned and operated.
Any services or products provided by third parties are not provided by, affiliated with or related to Better Homes and Gardens Real Estate LLC, or its affiliated companies.