
23311 61st Place S #18-2, Kent, WA 98032
Local realty services provided by:Better Homes and Gardens Real Estate McKenzie Realty
Listed by: ben c. snyder
Office: coldwell banker danforth
MLS#:2556883
Source:NWMLS
23311 61st Place S #18-2,Kent, WA 98032
$390,000
- 2 Beds
- 3 Baths
- - sq. ft.
- Townhouse
- Sold
Sorry, we are unable to map this address
Price summary
- Price:$390,000
- Monthly HOA dues:$544
About this home
Positioned in one of the most private locations within the Bayview at the Lakes community, this 1,148sqft townhouse offers a thoughtful 2-bed, 2.5-bath floor plan. The main level centers around the remodeled kitchen and living space anchored by durable engineered hardwood floors and a crisp contemporary color palette. Large windows look directly out onto a shared green grassy common area behind the property. This open space provides a significant physical distance between buildings, serving as both a view and a natural acoustic buffer from neighboring homes. Upstairs, the dual-suite layout provides distinct separation between bedrooms, each featuring its own dedicated bathroom. Storage and utility area is found downstairs in the deep, two car tandem garage with a level driveway that accommodates an additional vehicle directly in front. Free from the claustrophobic feel of standard high-density developments, this home feels open, quiet, and move-in ready.
Contact an agent
Home facts
- Year built:1998
- Subdivision & Development:The Lakes
- Listing ID #:2556883
- Updated:September 13, 2026 at 07:29 AM
Rooms and interior
- Bedrooms:2
- Total bathrooms:3
- Full bathrooms:2
- Half bathrooms:1
- Flooring:Carpet, Ceramic Tile Floor, Engineered Hardwood
- Kitchen Description:Dishwasher, Disposal, Microwave, Refrigerator
- Bedroom Description:Upper Level Bedrooms : 2
Heating and cooling
- Heating:Forced Air
Structure and exterior
- Roof:Composition
- Year built:1998
- Lot Features:Cul-De-Sac, Curbed Lot, Dead-end Street, Paved, Sidewalk
- Architectural Style:Townhouse
- Levels:Multi/Split
Schools
- High school:Kent-Meridian High
- Middle school:Mill Creek Mid Sch
- Elementary school:Neely O Brien Elem
Finances and disclosures
- Price:$390,000
- Tax amount:$4,003 (2025)
Features and amenities
- Appliances:Dishwasher, Refrigerator, Washer
- Laundry features:Dryer, Electric Dryer Hookup, Washer, Washer Hookup
- Amenities:Sprinkler System, Water Heater
Parking
- Total parking spaces:2
- Parking description:Individual Garage
- Garage:Yes
 Listings courtesy of Northwest MLS as distributed by MLS GRID. Based on information submitted to the MLS GRID as of September 13, 2026. All data is obtained from various sources and may not have been verified by broker or MLS GRID. Supplied Open House Information is subject to change without notice. All information should be independently reviewed and verified for accuracy. Properties may or may not be listed by the office/agent presenting the information. Listing information is provided for consumers' personal, non-commercial use, solely to identify prospective properties for potential purchase; all other use is strictly prohibited and may violate relevant federal and state law. Information deemed reliable but not guaranteed. Copyright © 2026 MLS GRID. All Rights Reserved.
New listings near 23311 61st Place S #18-2
- Coming Soon
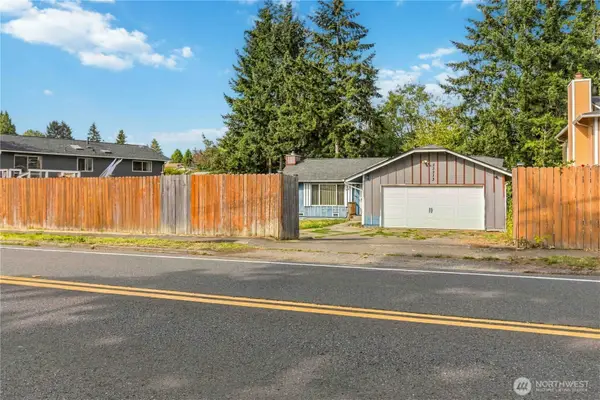 $449,944First Look3 beds 2 baths1,100 sq. ft.
23213 116th Avenue Se, Kent, WA 98031
MLS# 2581915Listed by: KW LAKE WASHINGTON SO - Coming Soon
 $415,000First Look2 beds 3 baths1,148 sq. ft.
6231 S 233rd Street #25-2, Kent, WA 98032
MLS# 2580466Listed by: HEATON DAINARD, LLC - Coming Soon
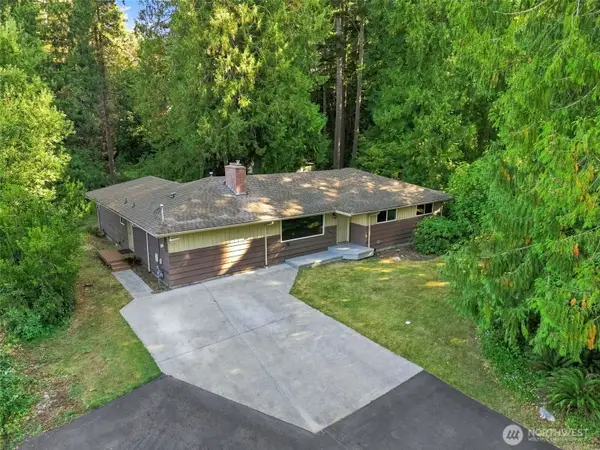 $650,000First Look3 beds 2 baths1,890 sq. ft.
13240 SE 235th Street, Kent, WA 98042
MLS# 2580839Listed by: COMPASS - Coming Soon
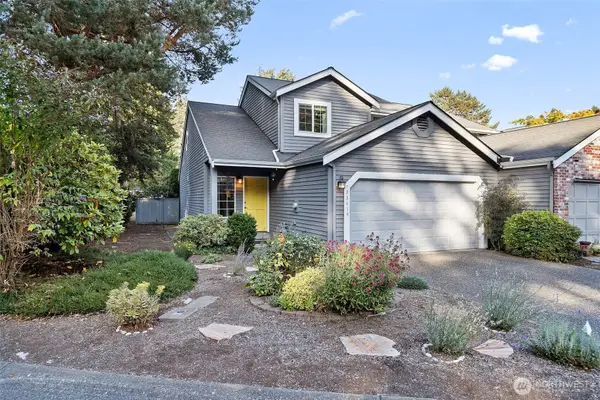 $455,000First Look2 beds 3 baths1,440 sq. ft.
23414 130th Avenue Se, Kent, WA 98031
MLS# 2580410Listed by: REDFIN - Coming Soon
 $199,999First Look3 beds 2 baths1,440 sq. ft.
15232 SE 272 Street #6, Kent, WA 98042
MLS# 2578792Listed by: KW MOUNTAINS TO SOUND REALTY - Coming Soon
 $529,000First Look3 beds 2 baths1,630 sq. ft.
25708 SE 135th Pl Se Place Se, Kent, WA 98042
MLS# 2578369Listed by: KELLER WILLIAMS EASTSIDE - New
 $75,000Active2 beds 1 baths760 sq. ft.
25739 135th Avenue Se #27, Kent, WA 98042
MLS# 2581332Listed by: WASHINGTON FIRST PROPERTIES - New
 $779,000Active5 beds 3 baths2,685 sq. ft.
21820 45th Place S #73, Kent, WA 98032
MLS# 2581920Listed by: HEATON DAINARD, LLC - New
 $479,995Active3 beds 1 baths920 sq. ft.
24924 35th Avenue S, Kent, WA 98032
MLS# 2580893Listed by: SENSIBLE HOME MANAGEMENT LLC - New
 $749,900Active4 beds 3 baths2,130 sq. ft.
10021 SE 245th Place, Kent, WA 98030
MLS# 2581830Listed by: JOHN L. SCOTT, INC


Protect your home and budget from life's surprises with an Assurant Home Warranty, backed by a partner that supports you through every step of homeownership. Explore Plans.
© 2026 Better Homes and Gardens Real Estate LLC. An Anywhere Real Estate company. All rights reserved. Better Homes and Gardens® Real Estate is a registered trademark owned by Meredith Operations Corporation, licensed to Better Homes and Gardens Real Estate LLC and used with permission. Better Homes and Gardens Real Estate LLC fully supports the principles of the Fair Housing Act and the Equal Opportunity Act. Listing information is deemed reliable but is not guaranteed accurate.
Each office is independently owned and operated.
Any services or products provided by third parties are not provided by, affiliated with or related to Better Homes and Gardens Real Estate LLC, or its affiliated companies.