
23727 164th Avenue Se, Kent, WA 98042
Local realty services provided by:Better Homes and Gardens Real Estate McKenzie Realty
Listed by: juli bergquist, melissa seymour
Office: keller williams realty253-848-5304
MLS#:2598682
Source:NWMLS
Price summary
- Price:$1,479,000
- Price per sq. ft.:$351.31
About this home
Enjoy space, privacy, and comfort in this custom-built home on 2.17 acres with NO HOA! The updated kitchen features an island over 8 feet long and opens seamlessly to the living room, creating an inviting setting for daily life and entertaining. A main-floor bar makes hosting easy, while a separate media room offers a comfortable place for movies or relaxation.Upstairs are three bedrooms, including a junior primary, plus a fourth room with a closet and a fifth room without one—ideal for a playroom. These spaces offer flexibility for guests or additional living needs. Two large, dedicated main-floor offices provide ample room for remote work, hobbies, and play. The spacious primary suite offers a private retreat with a steam shower and jetted tub. You will appreciate convenience of the upstairs laundry.A spacious three-car garage and a 36’ x 24’, heated, detached shop offer ample room for vehicles, storage, hobbies, and projects. Outside, a large patio provides space for dining and entertaining, while a firepit invites relaxing evenings under the stars. With 2.17 acres and generous indoor and outdoor living areas, this property combines room to spread out, versatile spaces, and amenities that make it feel like home....
Contact an agent
Home facts
- Year built:2003
- Subdivision & Development:East Hill
- Listing ID #:2598682
- Updated:October 30, 2026 at 10:43 PM
Rooms and interior
- Bedrooms:3
- Total bathrooms:4
- Full bathrooms:2
- Half bathrooms:1
- Flooring:Carpet, Hardwood, Slate Floor, Vinyl Floor, Vinyl Plank
- Kitchen Description:Dishwasher, Disposal, Double Oven, Microwave, Refrigerator
- Bedroom Description:Upper Level Bedrooms : 3
- Living area:4,210 sq. ft.
Heating and cooling
- Cooling:High Efficiency (Unspecified)
- Heating:Forced Air, Heat Pump, High Efficiency (Unspecified)
- Central air:Yes
Structure and exterior
- Roof:Composition
- Year built:2003
- Building area:4,210 sq. ft.
- Lot area:2.17 Acres
- Lot Features:Paved
- Construction Materials:Cement Planked, Stone Exterior Finish, Wood Exterior Finish
- Exterior Features:Dog Run, Fenced-Partially, Patio
- Foundation Description:None
- Levels:2 Story
Schools
- High school:Kentwood High
- Middle school:Mattson Middle
- Elementary school:Lake Youngs Elem
Utilities
- Water:Public
- Sewer:Septic Tank
Finances and disclosures
- Price:$1,479,000
- Price per sq. ft.:$351.31
- Tax amount:$14,035 (2026)
Features and amenities
- Appliances:Dishwasher, Refrigerator, Washer
- Laundry features:Dryer, Washer
- Amenities:Built-In Vacuum, Cable TV, Ceiling Fan(s), French Doors, Gas Available, Gated Entry, High Speed Internet, Pantry, Security System, Shop, Sprinkler System, Walk-In Closet(s), Wired for Generator
Parking
- Total parking spaces:6
- Parking description:Attached Garage, Detached Garage, Driveway, Off Street Parking, RV Parking
- Garage:Yes
 Listings courtesy of Northwest MLS as distributed by MLS GRID. Based on information submitted to the MLS GRID as of October 30, 2026. All data is obtained from various sources and may not have been verified by broker or MLS GRID. Supplied Open House Information is subject to change without notice. All information should be independently reviewed and verified for accuracy. Properties may or may not be listed by the office/agent presenting the information. Listing information is provided for consumers' personal, non-commercial use, solely to identify prospective properties for potential purchase; all other use is strictly prohibited and may violate relevant federal and state law. Information deemed reliable but not guaranteed. Copyright © 2026 MLS GRID. All Rights Reserved.
New listings near 23727 164th Avenue Se
- Coming Soon
 $649,000First Look4 beds 5 baths2,028 sq. ft.
22328 88th Way S #K101, Kent, WA 98031
MLS# 2597118Listed by: ROB GASCA REAL ESTATE GROUP - Coming Soon
 $735,000First Look4 beds 3 baths2,160 sq. ft.
11451 SE 266th Street, Kent, WA 98030
MLS# 2597108Listed by: SKYLINE PROPERTIES, INC. - New
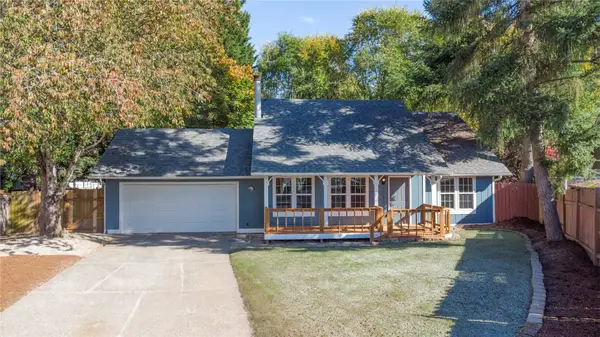 $649,950Active3 beds 3 baths1,700 sq. ft.
13117 SE 277th Place, Kent, WA 98030
MLS# 2599416Listed by: KW LAKE WASHINGTON SO - New
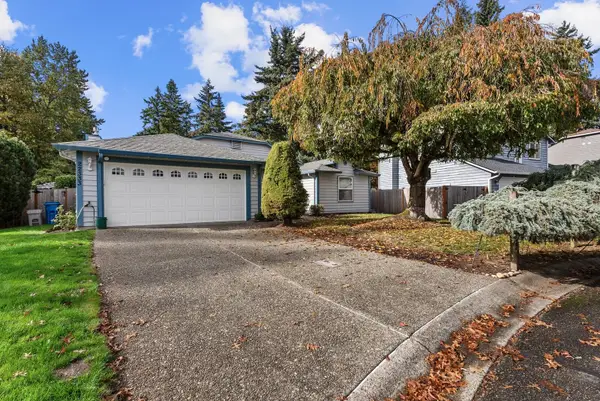 $624,990Active3 beds 2 baths1,610 sq. ft.
22333 123rd Place Se, Kent, WA 98031
MLS# 2599830Listed by: WINDERMERE REAL ESTATE/PSK INC - New
 $200,000Active3 beds 2 baths1,760 sq. ft.
12225 SE 207th Street, Kent, WA 98031
MLS# 2599692Listed by: KELLER WILLIAMS REALTY PS - New
 $1,380,000Active-- beds -- baths2,024 sq. ft.
21902 84th Avenue S, Kent, WA 98032
MLS# 2590251Listed by: COLDWELL BANKER DANFORTH - New
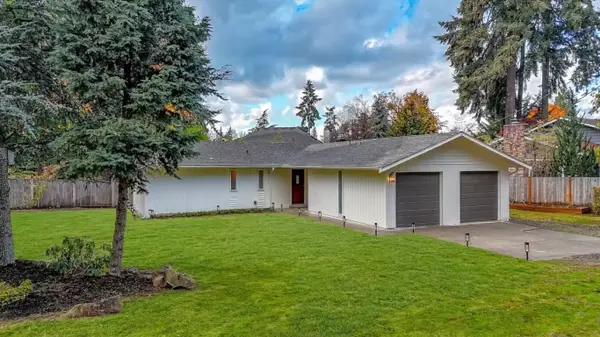 $595,000Active3 beds 2 baths1,300 sq. ft.
26331 Woodland Way S, Kent, WA 98030
MLS# 2599621Listed by: BETTER PROPERTIES VALLEY ASSOC  $699,950Pending3 beds 3 baths1,910 sq. ft.
25611 SE 124th Place Se #17, Kent, WA 98030
MLS# 2556186Listed by: BERKSHIRE HATHAWAY HS SSP- New
 $896,000Active4 beds 3 baths2,730 sq. ft.
24322 135th Avenue Se, Kent, WA 98042
MLS# 2599320Listed by: JOHN L. SCOTT SNOHOMISH


Protect your home and budget from life's surprises with an Assurant Home Warranty, backed by a partner that supports you through every step of homeownership. Explore Plans.
© 2026 Better Homes and Gardens Real Estate LLC. An Anywhere Real Estate company. All rights reserved. Better Homes and Gardens® Real Estate is a registered trademark owned by Meredith Operations Corporation, licensed to Better Homes and Gardens Real Estate LLC and used with permission. Better Homes and Gardens Real Estate LLC fully supports the principles of the Fair Housing Act and the Equal Opportunity Act. Listing information is deemed reliable but is not guaranteed accurate.
Each office is independently owned and operated.
Any services or products provided by third parties are not provided by, affiliated with or related to Better Homes and Gardens Real Estate LLC, or its affiliated companies.