
24831 110th Place Se #C, Kent, WA 98030
Local realty services provided by:Better Homes and Gardens Real Estate Realty Partners
Listed by: mark chavez
Office: windermere r e mount baker
MLS#:2593821
Source:NWMLS
24831 110th Place Se #C,Kent, WA 98030
$418,990
- 3 Beds
- 2 Baths
- 1,369 sq. ft.
- Condominium
- Active
Upcoming open houses
- Sat, Oct 2401:00 pm - 03:00 pm
Price summary
- Price:$418,990
- Price per sq. ft.:$306.06
- Monthly HOA dues:$513
About this home
Flexible living at Kent Shires. A main-floor bedroom and 3/4 bath offer options for multigenerational living, guests, or an office separate from the two upstairs bedrooms. This 1,369-square-foot townhome features vaulted ceilings, a wood-burning fireplace, and ductless heating and cooling. Enjoy a patio and yard area, plus a two-car attached garage with storage space. Close to the YMCA, trails, and Morrill Meadows Park, with East Hill shopping, dining, and transit nearby. Washer and dryer included. HOA dues cover water, sewer, lawn service, and common-area and road maintenance.
Contact an agent
Home facts
- Year built:1986
- Subdivision & Development:East Hill
- Listing ID #:2593821
- Updated:October 21, 2026 at 12:32 AM
Rooms and interior
- Bedrooms:3
- Total bathrooms:2
- Full bathrooms:1
- Flooring:Carpet, Ceramic Tile Floor, Laminate
- Kitchen Description:Dishwasher, Disposal, Microwave, Refrigerator
- Bedroom Description:Main Level Bedrooms : 1, Upper Level Bedrooms : 2
- Living area:1,369 sq. ft.
Structure and exterior
- Roof:Composition
- Year built:1986
- Building area:1,369 sq. ft.
- Lot Features:Paved
- Construction Materials:Wood Exterior Finish
- Levels:2 Story
Finances and disclosures
- Price:$418,990
- Price per sq. ft.:$306.06
- Tax amount:$4,483 (2026)
Features and amenities
- Appliances:Dishwasher, Refrigerator, Washer
- Laundry features:Dryer, Electric Dryer Hookup, Washer, Washer Hookup
- Amenities:High Speed Int Avail, Vaulted Ceiling(s), Walk-In Closet(s)
Parking
- Total parking spaces:2
- Parking description:Individual Garage
- Garage:Yes
 Listings courtesy of Northwest MLS as distributed by MLS GRID. Based on information submitted to the MLS GRID as of October 21, 2026. All data is obtained from various sources and may not have been verified by broker or MLS GRID. Supplied Open House Information is subject to change without notice. All information should be independently reviewed and verified for accuracy. Properties may or may not be listed by the office/agent presenting the information. Listing information is provided for consumers' personal, non-commercial use, solely to identify prospective properties for potential purchase; all other use is strictly prohibited and may violate relevant federal and state law. Information deemed reliable but not guaranteed. Copyright © 2026 MLS GRID. All Rights Reserved.
New listings near 24831 110th Place Se #C
- Coming Soon
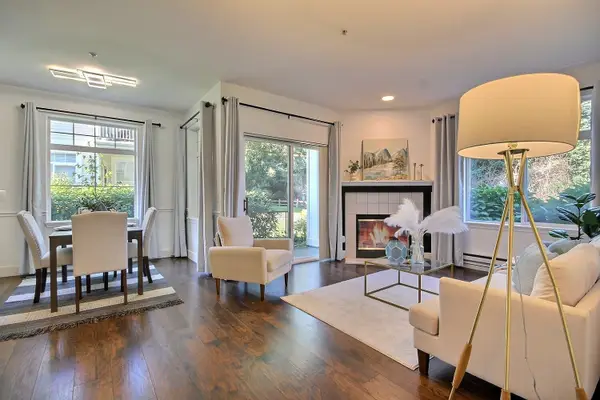 $335,000First Look2 beds 2 baths995 sq. ft.
23524 55th Avenue S #14-1, Kent, WA 98032
MLS# 2596252Listed by: WINDERMERE REAL ESTATE/PSR INC - Coming Soon
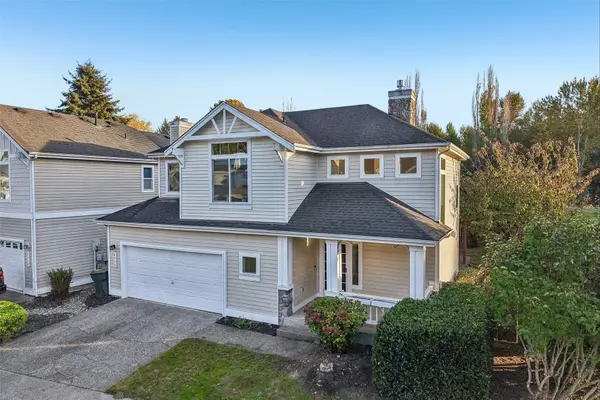 $530,000First Look3 beds 3 baths1,204 sq. ft.
5215 S 237th Place #43, Kent, WA 98032
MLS# 2595844Listed by: WINDERMERE REAL ESTATE/PSR INC - Coming Soon
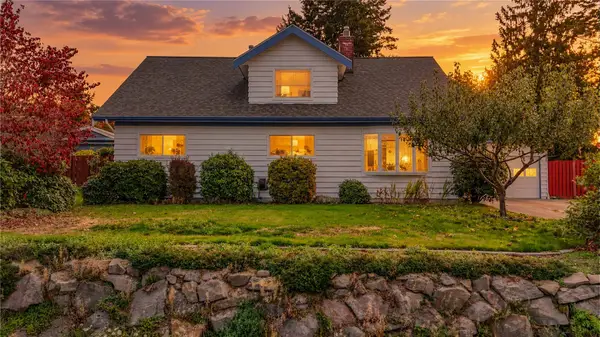 $619,950First Look3 beds 2 baths1,430 sq. ft.
21628 105th Place Se, Kent, WA 98031
MLS# 2595706Listed by: KW LAKE WASHINGTON SO - Coming Soon
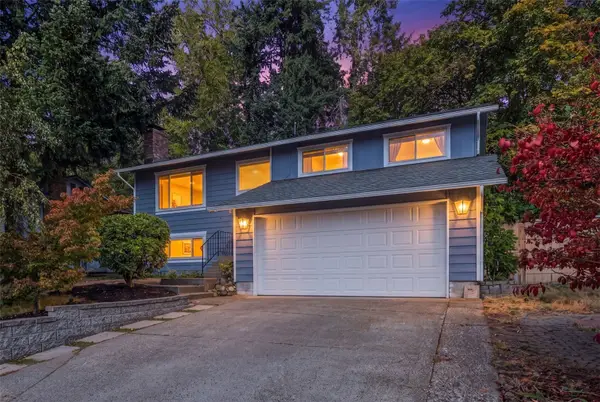 $635,000First Look4 beds 3 baths2,120 sq. ft.
21314 124th Street Se, Kent, WA 98031
MLS# 2594925Listed by: KELLER WILLIAMS REALTY PS - Coming Soon
 $299,950First Look2 beds 2 baths892 sq. ft.
12432 SE 272nd Place #B101, Kent, WA 98030
MLS# 2590578Listed by: KELLER WILLIAMS EASTSIDE - New
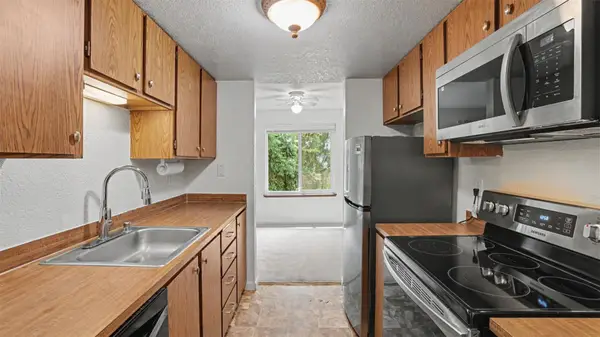 $220,000Active2 beds 1 baths844 sq. ft.
10021 SE 235th Place #B303, Kent, WA 98031
MLS# 2596400Listed by: KW LAKE WASHINGTON SO - Open Sat, 11am to 1pm
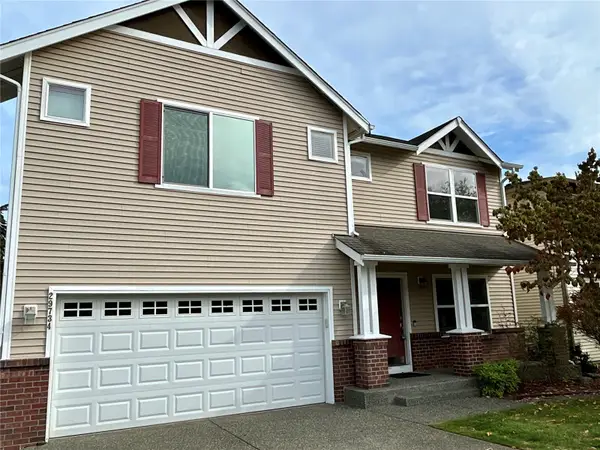 $640,000Pending Inspection4 beds 3 baths2,490 sq. ft.
29734 215th Terrace Se, Kent, WA 98042
MLS# 2593652Listed by: REDFIN - New
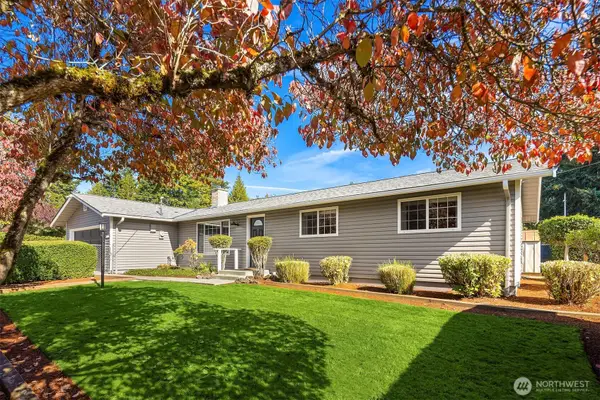 $650,000Active3 beds 2 baths1,480 sq. ft.
20004 142nd Avenue Se, Kent, WA 98042
MLS# 2594115Listed by: WINDERMERE REAL ESTATE/EAST - New
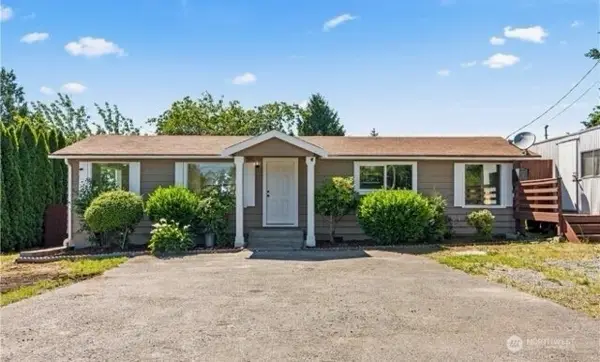 $535,000Active2 beds 1 baths770 sq. ft.
20225 108th Avenue Se, Kent, WA 98031
MLS# 2594423Listed by: EXP REALTY


Protect your home and budget from life's surprises with an Assurant Home Warranty, backed by a partner that supports you through every step of homeownership. Explore Plans.
© 2026 Better Homes and Gardens Real Estate LLC. An Anywhere Real Estate company. All rights reserved. Better Homes and Gardens® Real Estate is a registered trademark owned by Meredith Operations Corporation, licensed to Better Homes and Gardens Real Estate LLC and used with permission. Better Homes and Gardens Real Estate LLC fully supports the principles of the Fair Housing Act and the Equal Opportunity Act. Listing information is deemed reliable but is not guaranteed accurate.
Each office is independently owned and operated.
Any services or products provided by third parties are not provided by, affiliated with or related to Better Homes and Gardens Real Estate LLC, or its affiliated companies.