
27117 41st Place S, Kent, WA 98032
Local realty services provided by:Better Homes and Gardens Real Estate Realty Partners
Listed by: crin danielson
Office: real broker llc.
MLS#:2542904
Source:NWMLS
Price summary
- Price:$699,000
- Price per sq. ft.:$283
About this home
This 2470sqft home on the west hill of Kent offers a unique floorplan with space to spread out. Main floor offers an updated kitchen with quartz counters and SS appliances, with abundant cabinets and mosaic tile accent. Freshly painted spacious living/great room with tons of natural light, dining room with incredible skylight feature and picture window. Primary bedroom with 3/4 bath separate entrance with living room and bar/kitchenette, bedroom has Murphy bed could be used as ADU. Perfect for multi generational living. Picturesque window features throughout this home bring the outdoors in and add beauty to every space. Upstairs are 2 oversized bedrooms, full bathroom and loft area perfect for office/craft/workout space. Enclosed 350sqft carport makes a great shop or could be completed as a rec room. Pond, fire pit, trail and reading area, green house and oversized decks invite you to relax and fall in love with nature on a quiet cul de sac with lots of privacy. Fresh exterior paint. Minutes to freeways, & schools....
Contact an agent
Home facts
- Year built:1969
- Subdivision & Development:Kent
- Listing ID #:2542904
- Updated:August 14, 2026 at 12:07 PM
Rooms and interior
- Bedrooms:3
- Total bathrooms:3
- Full bathrooms:2
- Flooring:Carpet, Ceramic Tile Floor, Engineered Hardwood, Hardwood, Laminate, Vinyl Plank
- Kitchen Description:Dishwasher, Disposal, Refrigerator
- Bedroom Description:Main Level Bedrooms : 1, Upper Level Bedrooms : 2
- Basement:Yes
- Living area:2,470 sq. ft.
Heating and cooling
- Heating:Forced Air
Structure and exterior
- Roof:Composition
- Year built:1969
- Building area:2,470 sq. ft.
- Lot area:0.17 Acres
- Lot Features:Cul-De-Sac, Curbed Lot, Paved
- Construction Materials:Wood Products Exterior Finish
- Exterior Features:Cabana/Gazebo, Deck, Fenced-Fully, Patio
- Foundation Description:None
Schools
- High school:Thomas Jefferson Hig
- Middle school:Evergreen Middle
- Elementary school:Star Lake Elem
Utilities
- Water:Public
- Sewer:Sewer Connected
Finances and disclosures
- Price:$699,000
- Price per sq. ft.:$283
- Tax amount:$6,489 (2026)
Features and amenities
- Appliances:Dishwasher, Refrigerator, Washer
- Laundry features:Dryer, Washer
- Amenities:Cable TV, Gas Available, Green House, High Speed Internet, Shop, Skylight(s), Vaulted Ceiling(s), Walk-In Closet(s), Water Heater
Parking
- Total parking spaces:2
- Parking description:Driveway, Off Street Parking
 Listings courtesy of Northwest MLS as distributed by MLS GRID. Based on information submitted to the MLS GRID as of August 14, 2026. All data is obtained from various sources and may not have been verified by broker or MLS GRID. Supplied Open House Information is subject to change without notice. All information should be independently reviewed and verified for accuracy. Properties may or may not be listed by the office/agent presenting the information. Listing information is provided for consumers' personal, non-commercial use, solely to identify prospective properties for potential purchase; all other use is strictly prohibited and may violate relevant federal and state law. Information deemed reliable but not guaranteed. Copyright © 2026 MLS GRID. All Rights Reserved.
New listings near 27117 41st Place S
- Open Sat, 3:30 to 5:30pmNew
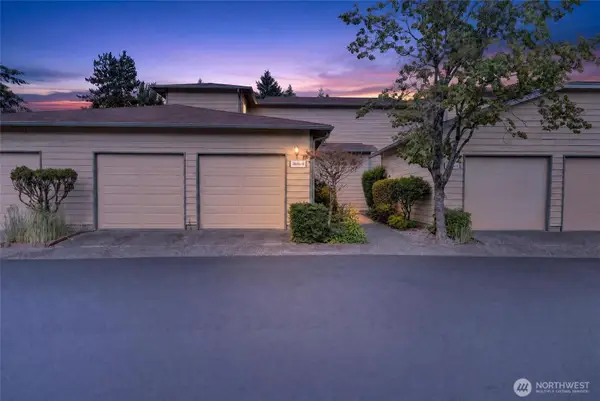 $385,000Active3 beds 2 baths1,367 sq. ft.
24918 110th Avenue Se #21B, Kent, WA 98030
MLS# 2569291Listed by: KELLER WILLIAMS RLTY BELLEVUE - Open Fri, 4 to 6pmNew
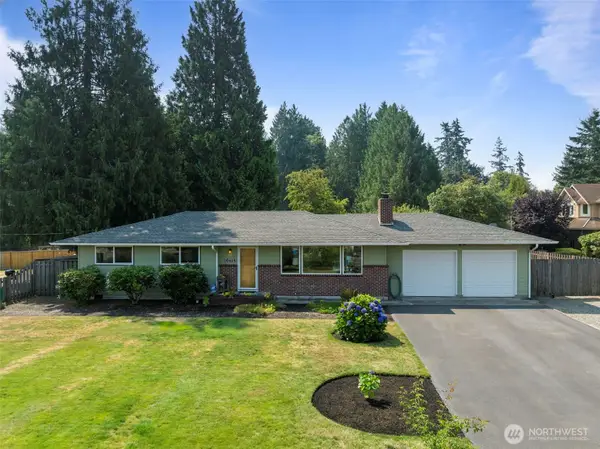 $575,000Active3 beds 2 baths1,220 sq. ft.
10615 SE 244th Street, Kent, WA 98030
MLS# 2561057Listed by: COLDWELL BANKER BAIN - New
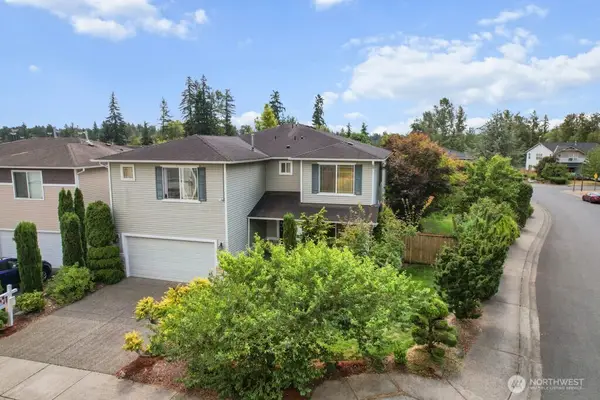 $799,000Active4 beds 4 baths3,550 sq. ft.
21409 SE 298th Place, Kent, WA 98042
MLS# 2566441Listed by: SKYLINE PROPERTIES, INC. - Open Sat, 12 to 2pmNew
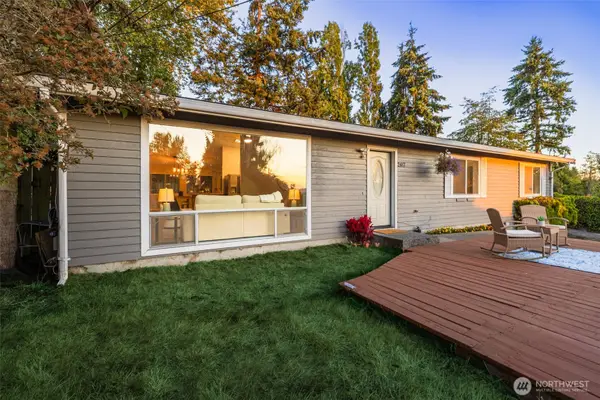 $650,000Active5 beds 2 baths2,160 sq. ft.
2417 S 249th Place, Kent, WA 98032
MLS# 2564861Listed by: ICON GROUP - New
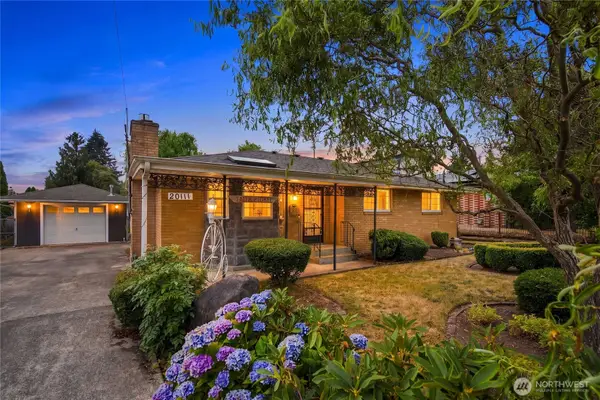 $475,000Active4 beds 1 baths1,050 sq. ft.
20111 143rd Place Se, Kent, WA 98042
MLS# 2567545Listed by: COMPASS - Open Sat, 2 to 4pmNew
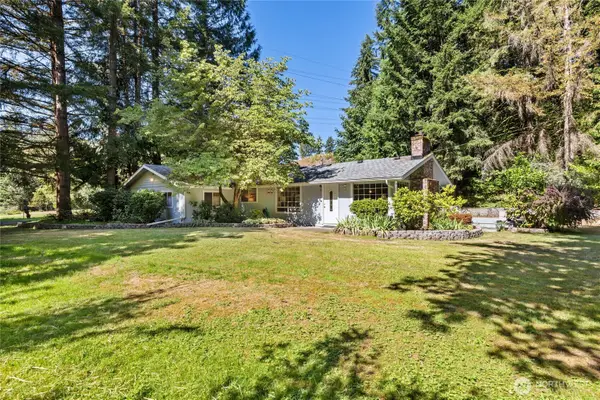 $850,000Active4 beds 3 baths1,820 sq. ft.
21220 SE 284th Street, Kent, WA 98042
MLS# 2568697Listed by: COMPASS - Open Sun, 12 to 3pmNew
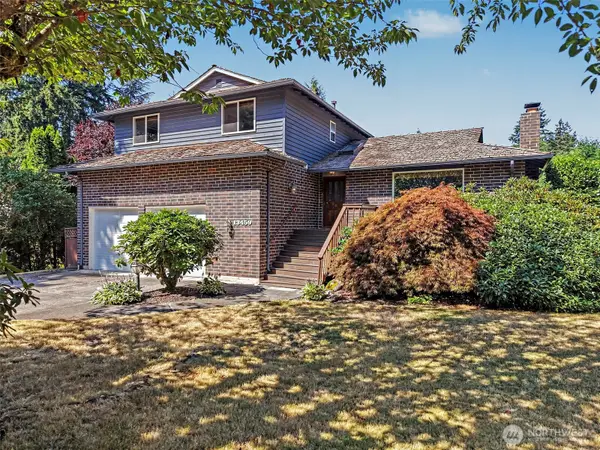 $949,950Active5 beds 4 baths4,300 sq. ft.
13459 SE 250th Court, Kent, WA 98042
MLS# 2567160Listed by: EXCEL REAL ESTATE EXPERTS - New
 $829,950Active4 beds 3 baths1,950 sq. ft.
20134 102nd Avenue Se, Kent, WA 98031
MLS# 2567280Listed by: WINDERMERE REAL ESTATE/EAST - Open Sat, 11am to 2pmNew
 $899,000Active2 beds 2 baths1,990 sq. ft.
26530 Lake Fenwick Road S, Kent, WA 98032
MLS# 2568719Listed by: EVERY DOOR REAL ESTATE - New
 $799,000Active5 beds 2 baths1,940 sq. ft.
23427 100th Avenue Se, Kent, WA 98031
MLS# 2568823Listed by: SKYLINE PROPERTIES, INC.


Protect your home and budget from life's surprises with an Assurant Home Warranty, backed by a partner that supports you through every step of homeownership. Explore Plans.
© 2026 Better Homes and Gardens Real Estate LLC. An Anywhere Real Estate company. All rights reserved. Better Homes and Gardens® Real Estate is a registered trademark owned by Meredith Operations Corporation, licensed to Better Homes and Gardens Real Estate LLC and used with permission. Better Homes and Gardens Real Estate LLC fully supports the principles of the Fair Housing Act and the Equal Opportunity Act. Listing information is deemed reliable but is not guaranteed accurate.
Each office is independently owned and operated.
Any services or products provided by third parties are not provided by, affiliated with or related to Better Homes and Gardens Real Estate LLC, or its affiliated companies.