
27265 33rd Place S, Kent, WA 98032
Local realty services provided by:Better Homes and Gardens Real Estate Realty Partners
Listed by: trisha l. adams, jennifer m. takahashi
Office: re/max northwest
MLS#:2569508
Source:NWMLS
27265 33rd Place S,Kent, WA 98032
$1,600,000
- 6 Beds
- 7 Baths
- 5,800 sq. ft.
- Single family
- Active
Price summary
- Price:$1,600,000
- Price per sq. ft.:$275.86
About this home
Live the Star Lake lifestyle with 100' of private waterfront, a brand-new deck & motorized custom fishing dock—perfect for swimming, kayaking, paddleboarding, fishing, bonfires & unforgettable lake days. Nearly 5,800 SF, this custom-built, home offers an incredibly flexible 6-bedroom, 7-bath layout with 3 primary suites on the main level, 2 primary suites upstairs & 1 primary suite downstairs. Designed for gathering, the home features 3 living rooms, 3 rec rooms, 2 kitchens, 2 dining areas, 2 laundry rooms, 2 wet bars, a den, flex room, sauna, skylights & windows galore. The ultimate main-floor primary retreat includes a spa-like bath with soaking tub, walk-in shower, spacious walk-in closet & private patio. The central kitchen is an entertainer's dream with 2 sinks, gas cooktop, pot filler, breakfast bar & dedicated coffee bar. A cozy wood-burning fireplace anchors the elegant vaulted gathering room, while multiple patios, hot tub & lakeside fire pit make outdoor living easy year-round. Gated entry, quiet cul-de-sac setting, circle driveway, oversized 3-car garage, abundant storage & covered front patio complete the package. From morning coffee by the water to summer evenings around the fire, this home was built for connection, relaxation & making memories. Conveniently located near freeways, shopping, dining & Sea-Tac Airport—an exceptional opportunity to enjoy space, flexibility and true waterfront living, with room to gather, host & spread out in comfort....
Contact an agent
Home facts
- Year built:1964
- Subdivision & Development:Star Lake
- Listing ID #:2569508
- Updated:October 10, 2026 at 11:18 AM
Rooms and interior
- Bedrooms:6
- Total bathrooms:7
- Full bathrooms:2
- Half bathrooms:1
- Flooring:Carpet, Ceramic Tile Floor, Hardwood, Marble, Stone
- Kitchen Description:Dishwasher, Double Oven, Microwave, Refrigerator, Trash Compactor
- Bedroom Description:Lower Level Bedrooms : 1, Main Level Bedrooms : 3, Upper Level Bedrooms : 2
- Basement Description:Daylight, Finished
- Living area:5,800 sq. ft.
Heating and cooling
- Heating:Forced Air, Heat Pump
Structure and exterior
- Roof:Composition
- Year built:1964
- Building area:5,800 sq. ft.
- Lot area:0.53 Acres
- Lot Features:Cul-De-Sac, Paved
- Construction Materials:Cement Planked, Stucco Exterior Finish, Wood Exterior Finish
- Exterior Features:Deck, Dock, Fenced-Partially, Patio
- Foundation Description:Daylight, Finished
- Levels:2 Story
Schools
- High school:Thomas Jefferson Hig
- Middle school:Evergreen Middle
- Elementary school:Valhalla Elem
Utilities
- Water:Public
- Sewer:Sewer Connected
Finances and disclosures
- Price:$1,600,000
- Price per sq. ft.:$275.86
- Tax amount:$18,119 (2026)
Features and amenities
- Appliances:Dishwasher, Refrigerator, Washer
- Laundry features:Dryer, Washer
- Amenities:Cable TV, Ceiling Fan(s), Dock, French Doors, Gas Available, Gated Entry, High Speed Internet, Security System, Skylight(s), Sprinkler System, Vaulted Ceiling(s), Walk-In Closet(s)
Parking
- Total parking spaces:13
- Parking description:Attached Garage, Driveway, RV Parking
- Garage:Yes
 Listings courtesy of Northwest MLS as distributed by MLS GRID. Based on information submitted to the MLS GRID as of October 10, 2026. All data is obtained from various sources and may not have been verified by broker or MLS GRID. Supplied Open House Information is subject to change without notice. All information should be independently reviewed and verified for accuracy. Properties may or may not be listed by the office/agent presenting the information. Listing information is provided for consumers' personal, non-commercial use, solely to identify prospective properties for potential purchase; all other use is strictly prohibited and may violate relevant federal and state law. Information deemed reliable but not guaranteed. Copyright © 2026 MLS GRID. All Rights Reserved.
New listings near 27265 33rd Place S
- Coming SoonOpen Sat, 12 to 2pm
 $299,950First Look2 beds 2 baths892 sq. ft.
12432 SE 272nd Place #B101, Kent, WA 98030
MLS# 2590578Listed by: KELLER WILLIAMS EASTSIDE - Coming Soon
 $725,000First Look5 beds 2 baths2,000 sq. ft.
23922 94th Avenue S, Kent, WA 98031
MLS# 2583850Listed by: CENTURY 21 NORTH HOMES REALTY - New
 $525,000Active3 beds 2 baths2,360 sq. ft.
26216 108th Avenue Se, Kent, WA 98030
MLS# 2591348Listed by: JOHN L. SCOTT, INC - Open Sat, 11am to 1pmNew
 $975,000Active5 beds 4 baths3,396 sq. ft.
25022 113th Avenue Se, Kent, WA 98030
MLS# 2590240Listed by: REDFIN - New
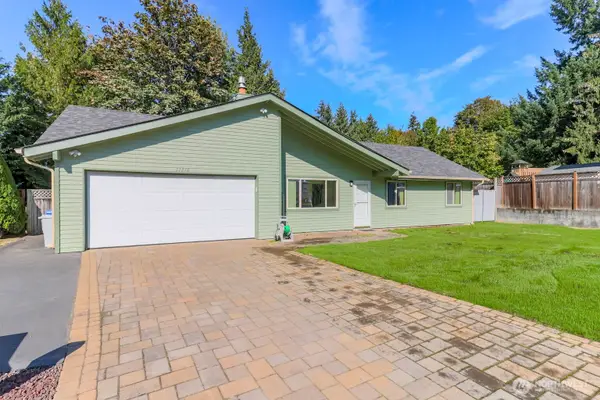 $515,000Active3 beds 1 baths1,100 sq. ft.
11216 SE 228th Place, Kent, WA 98031
MLS# 2592902Listed by: JOHN L. SCOTT, INC - New
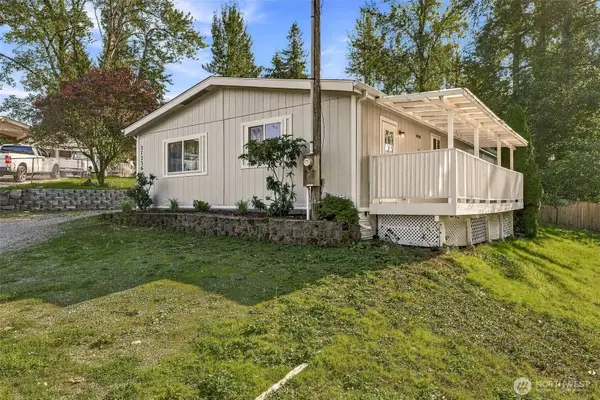 $500,000Active3 beds 2 baths1,248 sq. ft.
27236 116th Place Se, Kent, WA 98030
MLS# 2592940Listed by: ENGEL & VOELKERS SEATTLE DT - Open Sun, 2 to 4pmNew
 $299,950Active2 beds 2 baths989 sq. ft.
10619 SE 261st Place #E106, Kent, WA 98030
MLS# 2591720Listed by: REDFIN - New
 $650,000Active6 beds 2 baths3,284 sq. ft.
504 Prospect Avenue N, Kent, WA 98030
MLS# 2591765Listed by: KELLER WILLIAMS REALTY PS - Open Sat, 12 to 3pm
 $999,990Active5 beds 3 baths2,920 sq. ft.
19517 118th Ave Se (homesite #12), Kent, WA 98058
MLS# 2565097Listed by: WINDERMERE REAL ESTATE/EAST - Open Sat, 12 to 3pm
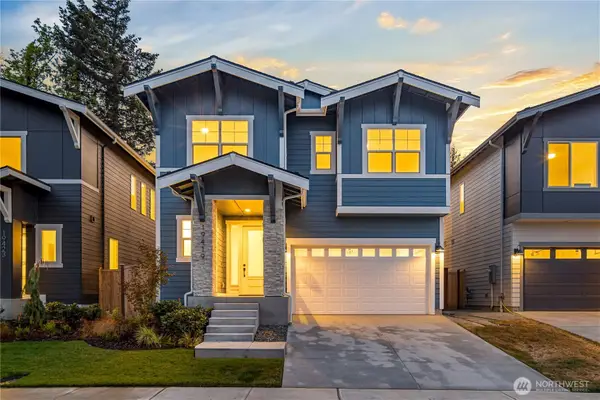 $959,990Active5 beds 3 baths2,958 sq. ft.
19419 118th Ave Se (homesite #5), Kent, WA 98058
MLS# 2586577Listed by: WINDERMERE REAL ESTATE/EAST


Protect your home and budget from life's surprises with an Assurant Home Warranty, backed by a partner that supports you through every step of homeownership. Explore Plans.
© 2026 Better Homes and Gardens Real Estate LLC. An Anywhere Real Estate company. All rights reserved. Better Homes and Gardens® Real Estate is a registered trademark owned by Meredith Operations Corporation, licensed to Better Homes and Gardens Real Estate LLC and used with permission. Better Homes and Gardens Real Estate LLC fully supports the principles of the Fair Housing Act and the Equal Opportunity Act. Listing information is deemed reliable but is not guaranteed accurate.
Each office is independently owned and operated.
Any services or products provided by third parties are not provided by, affiliated with or related to Better Homes and Gardens Real Estate LLC, or its affiliated companies.