
317 Kennebeck Avenue S #104, Kent, WA 98030
Local realty services provided by:Better Homes and Gardens Real Estate Gary Mann Realty
Listed by: gina galando, calvin gligorea
Office: better properties kent llc.
MLS#:2554030
Source:NWMLS
317 Kennebeck Avenue S #104,Kent, WA 98030
$284,000
- 2 Beds
- 2 Baths
- 1,104 sq. ft.
- Condominium
- Pending Inspection
Price summary
- Price:$284,000
- Price per sq. ft.:$257.25
- Monthly HOA dues:$556
About this home
Welcome home to this spacious corner-unit condo in the heart of Kent! This beautifully designed 2-bedroom, 2-bath residence is filled with natural light thanks to its desirable corner location and features an open, inviting layout that's perfect for everyday living. Kitchen features a pantry, newer appliances, double sinks and a nice eat in bar. Laundry room has great storage and a new Washer and Dryer. plenty of storage space inside and out. hall closet, balcony storage closet and additional walk in storage unit located in the carport area. Recent updates include fresh interior paint throughout and stylish new luxury vinyl plank (LVP) flooring, giving the home a modern, move-in-ready feel. The thoughtfully designed floor plan offers generously sized bedrooms, including a primary suite with an en-suite bath, ample closet space with built in closet organizers, and comfortable separation for added privacy. Conveniently located near shopping, dining, parks, and major commuter routes, this home combines comfort, convenience, and scenic living in one exceptional package. Enjoy breathtaking views from the comfort of your living room or private balcony, creating the perfect backdrop for your morning coffee or evening relaxation. Don't miss your opportunity to own this light-filled, move-in-ready condo with incredible views!...
Contact an agent
Home facts
- Year built:1980
- Subdivision & Development:Scenic Hill
- Listing ID #:2554030
- Updated:September 13, 2026 at 08:29 AM
Rooms and interior
- Bedrooms:2
- Total bathrooms:2
- Full bathrooms:1
- Flooring:Vinyl Plank
- Kitchen Description:Dishwasher, Microwave, Refrigerator
- Bedroom Description:Main Level Bedrooms : 2
- Living area:1,104 sq. ft.
Heating and cooling
- Heating:Radiant
Structure and exterior
- Roof:Flat Roof
- Year built:1980
- Building area:1,104 sq. ft.
- Lot Features:Curbed Lot, Dead-end Street, Paved
- Construction Materials:Stucco Exterior Finish, Wood Products Exterior Finish
- Levels:1 Story
Finances and disclosures
- Price:$284,000
- Price per sq. ft.:$257.25
- Tax amount:$3,167 (2025)
Features and amenities
- Appliances:Dishwasher, Refrigerator, Washer
- Laundry features:Dryer, Electric Dryer Hookup, Washer, Washer Hookup
- Amenities:Cable TV, Water Heater
Parking
- Total parking spaces:1
- Parking description:Carport
 Listings courtesy of Northwest MLS as distributed by MLS GRID. Based on information submitted to the MLS GRID as of September 13, 2026. All data is obtained from various sources and may not have been verified by broker or MLS GRID. Supplied Open House Information is subject to change without notice. All information should be independently reviewed and verified for accuracy. Properties may or may not be listed by the office/agent presenting the information. Listing information is provided for consumers' personal, non-commercial use, solely to identify prospective properties for potential purchase; all other use is strictly prohibited and may violate relevant federal and state law. Information deemed reliable but not guaranteed. Copyright © 2026 MLS GRID. All Rights Reserved.
New listings near 317 Kennebeck Avenue S #104
- Coming Soon
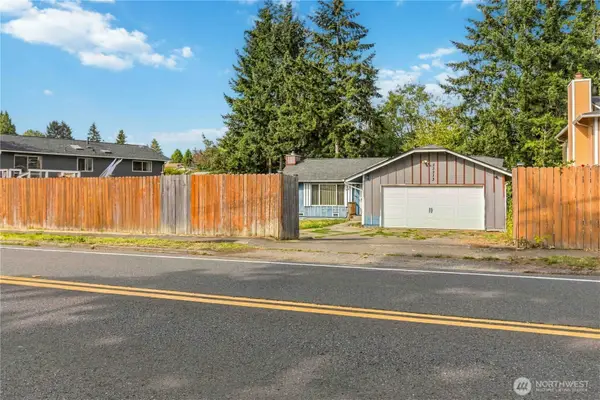 $449,944First Look3 beds 2 baths1,100 sq. ft.
23213 116th Avenue Se, Kent, WA 98031
MLS# 2581915Listed by: KW LAKE WASHINGTON SO - Coming Soon
 $415,000First Look2 beds 3 baths1,148 sq. ft.
6231 S 233rd Street #25-2, Kent, WA 98032
MLS# 2580466Listed by: HEATON DAINARD, LLC - Coming Soon
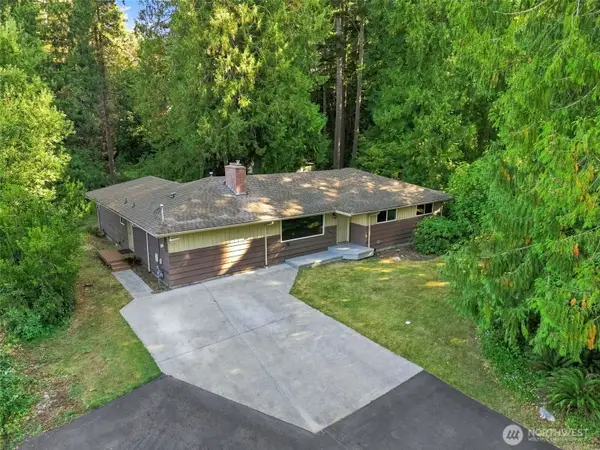 $650,000First Look3 beds 2 baths1,890 sq. ft.
13240 SE 235th Street, Kent, WA 98042
MLS# 2580839Listed by: COMPASS - Coming Soon
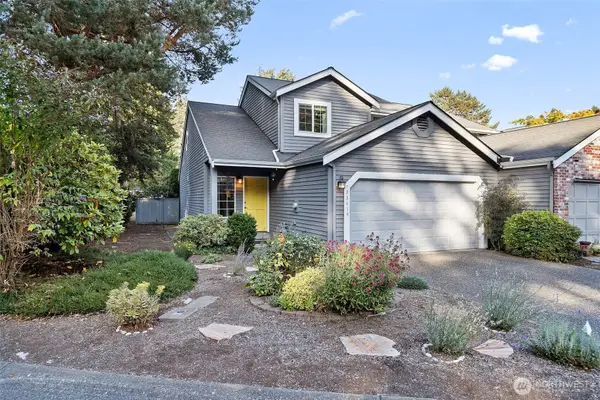 $455,000First Look2 beds 3 baths1,440 sq. ft.
23414 130th Avenue Se, Kent, WA 98031
MLS# 2580410Listed by: REDFIN - Coming Soon
 $199,999First Look3 beds 2 baths1,440 sq. ft.
15232 SE 272 Street #6, Kent, WA 98042
MLS# 2578792Listed by: KW MOUNTAINS TO SOUND REALTY - Coming Soon
 $529,000First Look3 beds 2 baths1,630 sq. ft.
25708 SE 135th Pl Se Place Se, Kent, WA 98042
MLS# 2578369Listed by: KELLER WILLIAMS EASTSIDE - New
 $75,000Active2 beds 1 baths760 sq. ft.
25739 135th Avenue Se #27, Kent, WA 98042
MLS# 2581332Listed by: WASHINGTON FIRST PROPERTIES - New
 $779,000Active5 beds 3 baths2,685 sq. ft.
21820 45th Place S #73, Kent, WA 98032
MLS# 2581920Listed by: HEATON DAINARD, LLC - New
 $479,995Active3 beds 1 baths920 sq. ft.
24924 35th Avenue S, Kent, WA 98032
MLS# 2580893Listed by: SENSIBLE HOME MANAGEMENT LLC - New
 $749,900Active4 beds 3 baths2,130 sq. ft.
10021 SE 245th Place, Kent, WA 98030
MLS# 2581830Listed by: JOHN L. SCOTT, INC


Protect your home and budget from life's surprises with an Assurant Home Warranty, backed by a partner that supports you through every step of homeownership. Explore Plans.
© 2026 Better Homes and Gardens Real Estate LLC. An Anywhere Real Estate company. All rights reserved. Better Homes and Gardens® Real Estate is a registered trademark owned by Meredith Operations Corporation, licensed to Better Homes and Gardens Real Estate LLC and used with permission. Better Homes and Gardens Real Estate LLC fully supports the principles of the Fair Housing Act and the Equal Opportunity Act. Listing information is deemed reliable but is not guaranteed accurate.
Each office is independently owned and operated.
Any services or products provided by third parties are not provided by, affiliated with or related to Better Homes and Gardens Real Estate LLC, or its affiliated companies.