
414 Kennebeck Avenue S, Kent, WA 98030
Local realty services provided by:Better Homes and Gardens Real Estate Northwest Home Team
Listed by: karen b hake, rosie rourke
Office: kw lake washington so425-757-3465
MLS#:2600713
Source:NWMLS
414 Kennebeck Avenue S,Kent, WA 98030
$725,000
- 4 Beds
- 3 Baths
- 3,220 sq. ft.
- Single family
- First Look
Price summary
- Price:$725,000
- Price per sq. ft.:$225.16
About this home
A first look at a distinctive Scenic Hill home with character, privacy and room to make it your own. Set off a private drive, vaulted ceilings, a skylit entry and a wall of windows bring light into the main living spaces, while the home's setting offers territorial and mountain-range views framed by mature greenery. Deck and patio areas provide places to step outside and enjoy the surroundings. One of the home's standout features is its exceptionally flexible lower level, complete with a second kitchen, spacious family room, French doors to the patio and a private sauna. It's a layout that creates possibilities for guests, recreation, hobbies, working from home or multi-generational living arrangements, subject to applicable permits and regulations. Brand-new carpet and new flooring in the lower-level kitchen provide a fresh start, while a whole-home backup generator, double-pane windows and sliding doors, security system and attached two-car garage add practical convenience. With multiple living areas and spaces that can evolve with the way you live, 414 Kennebeck Ave S is anything but ordinary....
Contact an agent
Home facts
- Year built:1981
- Subdivision & Development:Kent
- Listing ID #:2600713
- Updated:November 04, 2026 at 11:57 PM
Rooms and interior
- Bedrooms:4
- Total bathrooms:3
- Full bathrooms:2
- Flooring:Carpet, Ceramic Tile Floor, Hardwood, Vinyl Plank
- Kitchen Description:Dishwasher, Microwave, Refrigerator
- Bedroom Description:Lower Level Bedrooms : 2, Main Level Bedrooms : 2
- Basement Description:Daylight, Finished
- Living area:3,220 sq. ft.
Heating and cooling
- Heating:Forced Air
Structure and exterior
- Roof:Composition
- Year built:1981
- Building area:3,220 sq. ft.
- Lot area:0.3 Acres
- Lot Features:Curbed Lot, Paved, Sidewalk
- Construction Materials:Wood Exterior Finish
- Exterior Features:Deck, Patio
- Foundation Description:Daylight, Finished
- Levels:1 Story
Schools
- High school:Kent-Meridian High
- Middle school:Mill Creek Mid Sch
- Elementary school:Scenic Hill Elem
Utilities
- Water:Public
- Sewer:Sewer Connected
Finances and disclosures
- Price:$725,000
- Price per sq. ft.:$225.16
- Tax amount:$7,859 (2026)
Features and amenities
- Appliances:Dishwasher, Refrigerator, Washer
- Laundry features:Dryer, Washer
- Amenities:Cable TV, Ceiling Fan(s), French Doors, High Speed Internet, Security System, Skylight(s), Vaulted Ceiling(s), Walk-In Closet(s), Water Heater, Wired for Generator
Parking
- Total parking spaces:2
- Parking description:Attached Garage, Driveway
- Garage:Yes
 Listings courtesy of Northwest MLS as distributed by MLS GRID. Based on information submitted to the MLS GRID as of November 5, 2026. All data is obtained from various sources and may not have been verified by broker or MLS GRID. Supplied Open House Information is subject to change without notice. All information should be independently reviewed and verified for accuracy. Properties may or may not be listed by the office/agent presenting the information. Listing information is provided for consumers' personal, non-commercial use, solely to identify prospective properties for potential purchase; all other use is strictly prohibited and may violate relevant federal and state law. Information deemed reliable but not guaranteed. Copyright © 2026 MLS GRID. All Rights Reserved.
New listings near 414 Kennebeck Avenue S
- Coming Soon
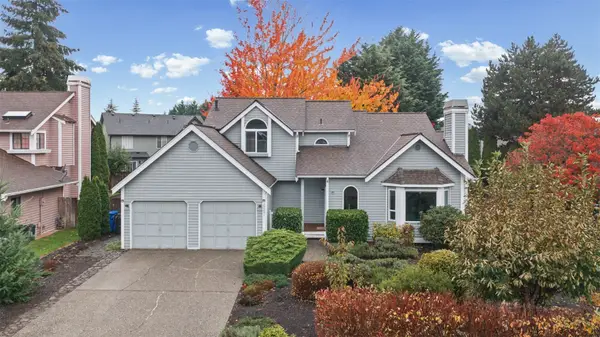 $675,000First Look3 beds 3 baths1,870 sq. ft.
20201 102nd Place Se, Kent, WA 98031
MLS# 2599394Listed by: KELLER WILLIAMS REALTY BOTHELL - Coming Soon
 $350,000First Look2 beds 2 baths995 sq. ft.
4020 S 222nd Place #104, Kent, WA 98032
MLS# 2599240Listed by: REAL BROKER LLC - Coming Soon
 $649,000First Look4 beds 5 baths2,028 sq. ft.
22328 88th Way S #K101, Kent, WA 98031
MLS# 2597118Listed by: ROB GASCA REAL ESTATE GROUP - Coming Soon
 $735,000First Look4 beds 3 baths2,160 sq. ft.
11451 SE 266th Street, Kent, WA 98030
MLS# 2597108Listed by: SKYLINE PROPERTIES, INC. - New
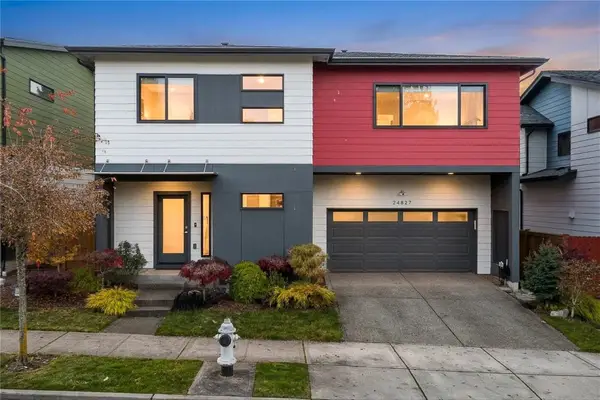 $749,950Active3 beds 3 baths2,153 sq. ft.
24827 122nd Place Se, Kent, WA 98030
MLS# 2601039Listed by: DREAM VISION HOMES, LLC - Open Sat, 10am to 12pm
 $938,990Active5 beds 3 baths2,958 sq. ft.
19415 118th Ave Se (homesite #4), Kent, WA 98031
MLS# 2565081Listed by: WINDERMERE REAL ESTATE/EAST - Open Sat, 10am to 12pm
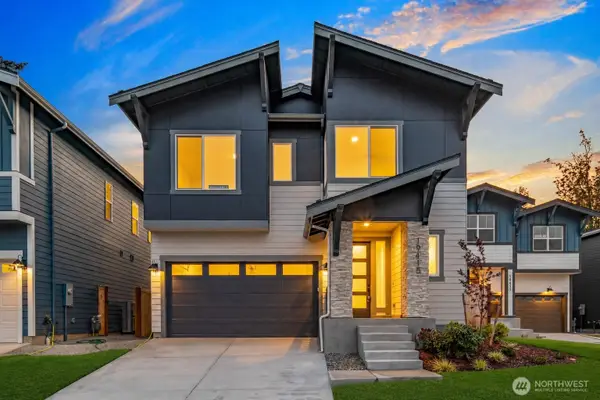 $938,990Active5 beds 3 baths2,958 sq. ft.
19415 118th Ave Se (homesite #4), Kent, WA 98031
MLS# 2586572Listed by: WINDERMERE REAL ESTATE/EAST - Open Sat, 10am to 12pm
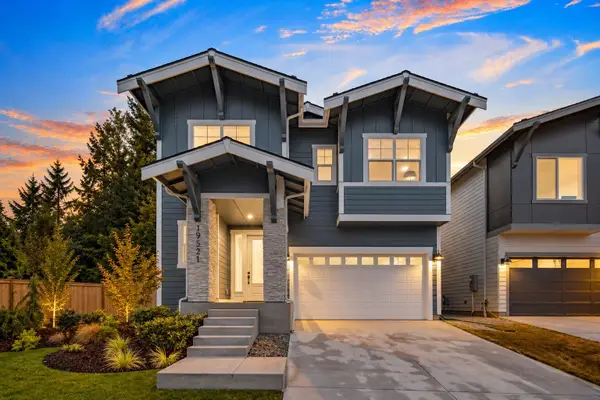 $899,990Active4 beds 3 baths2,898 sq. ft.
19521 118th Ave Se (homesite #13), Kent, WA 98031
MLS# 2596413Listed by: WINDERMERE REAL ESTATE/EAST - Open Sat, 12 to 2pmNew
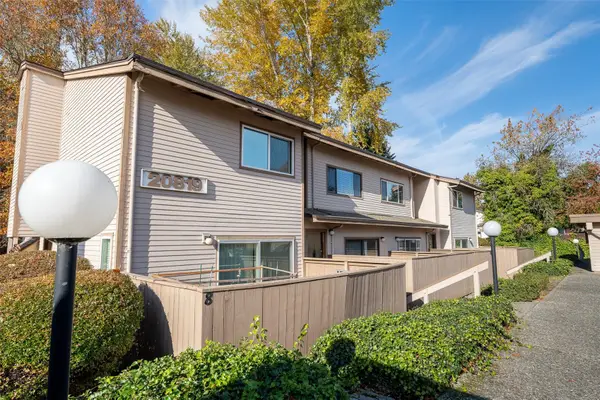 $349,950Active2 beds 2 baths1,180 sq. ft.
20819 114th Place Se #7, Kent, WA 98031
MLS# 2598473Listed by: KW GREATER SEATTLE


Protect your home and budget from life's surprises with an Assurant Home Warranty, backed by a partner that supports you through every step of homeownership. Explore Plans.
© 2026 Better Homes and Gardens Real Estate LLC. An Anywhere Real Estate company. All rights reserved. Better Homes and Gardens® Real Estate is a registered trademark owned by Meredith Operations Corporation, licensed to Better Homes and Gardens Real Estate LLC and used with permission. Better Homes and Gardens Real Estate LLC fully supports the principles of the Fair Housing Act and the Equal Opportunity Act. Listing information is deemed reliable but is not guaranteed accurate.
Each office is independently owned and operated.
Any services or products provided by third parties are not provided by, affiliated with or related to Better Homes and Gardens Real Estate LLC, or its affiliated companies.