
1139 W Pine Bluff Rd, Kettle Falls, WA 99141
Local realty services provided by:Better Homes and Gardens Real Estate Pacific Commons
1139 W Pine Bluff Rd,Kettle Falls, WA 99141
$695,000
- 4 Beds
- 3 Baths
- 3,400 sq. ft.
- Single family
- Active
Listed by: jorden sjordal
Office: exp realty, llc.
MLS#:202624503
Source:WA_SAR
Price summary
- Price:$695,000
- Price per sq. ft.:$204.41
About this home
Breathtaking views of Lake Roosevelt steal the show in this one of a kind new construction home! Offering 4 bedrooms, 2.5 baths and 3,400 sq ft, this home features ICF construction for outstanding energy efficiency, strength, sound reduction & year round comfort. The 12.46 acre property extends to the Lake Roosevelt 1310 line, creating a rare connection to the water. Sweeping lake views fill the kitchen, living room and primary suite. This private retreat includes deck access, walk in closets and an en suite with dual vanities, shower & jetted tub. A floor to ceiling, double sided gas fireplace separates the living room and primary suite. Soaring 11 ft ceilings enhance the main level, while the finished walk out basement offers 9 ft ceilings, a huge rec room, and a hidden safe room. Other highlights include the high efficiency furnace for central heat and AC as well as the basement floor plumbed for radiant heat. Incredible value with the combined property and house at just $205/sq ft.
Contact an agent
Home facts
- Year built:2023
- Listing ID #:202624503
- Added:5 day(s) ago
- Updated:September 24, 2026 at 04:53 PM
Rooms and interior
- Bedrooms:4
- Total bathrooms:3
- Full bathrooms:3
- Kitchen Description:Disposal, Double Oven, Gas Range, Hard Surface Counters, Refrigerator
- Basement:Yes
- Basement Description:Daylight, FInished, Full, Walk-Out Access
- Living area:3,400 sq. ft.
Heating and cooling
- Heating:Heat Pump, Radiant Floor
- Central air:Yes
Structure and exterior
- Year built:2023
- Building area:3,400 sq. ft.
- Lot area:12.46 Acres
- Lot Features:Irregular Lot, Views
- Architectural Style:Contemporary
Finances and disclosures
- Price:$695,000
- Price per sq. ft.:$204.41
New listings near 1139 W Pine Bluff Rd
- New
 $550,000Active2 beds 2 baths1,702 sq. ft.
1555 S Meyers St, Kettle Falls, WA 99141
MLS# 202624294Listed by: C-21 KELLY DAVIS 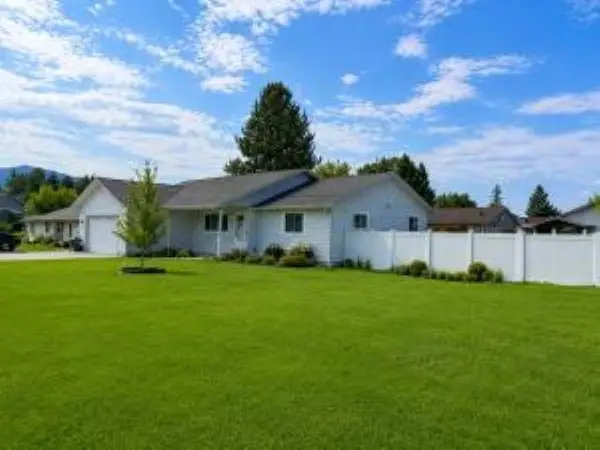 $395,000Active3 beds 2 baths1,755 sq. ft.
154 E Evergreen Dr, Kettle Falls, WA 99141
MLS# 202623803Listed by: WINDERMERE / KETTLE FALLS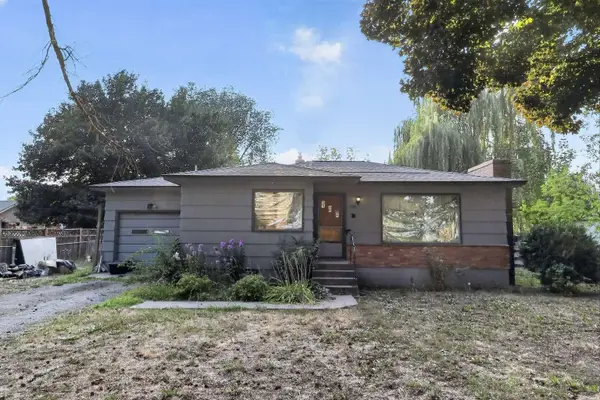 $199,900Pending2 beds 1 baths1,728 sq. ft.
760 Kalmia St, Kettle Falls, WA 99141
MLS# 202623103Listed by: CONGRESS REALTY, INC.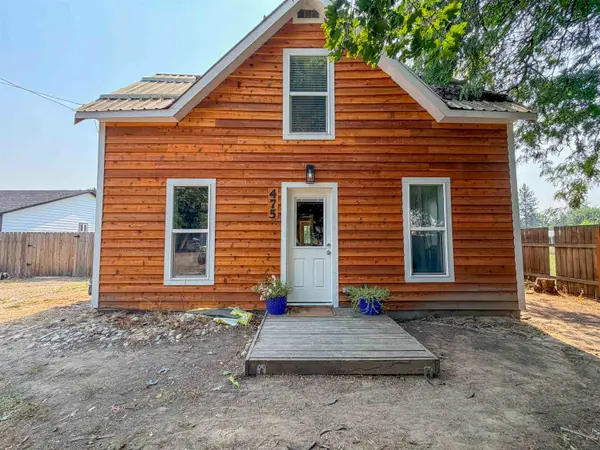 $279,900Pending3 beds 2 baths
475 W 9th Ave, Kettle Falls, WA 99141
MLS# 202622084Listed by: C-21 KELLY DAVIS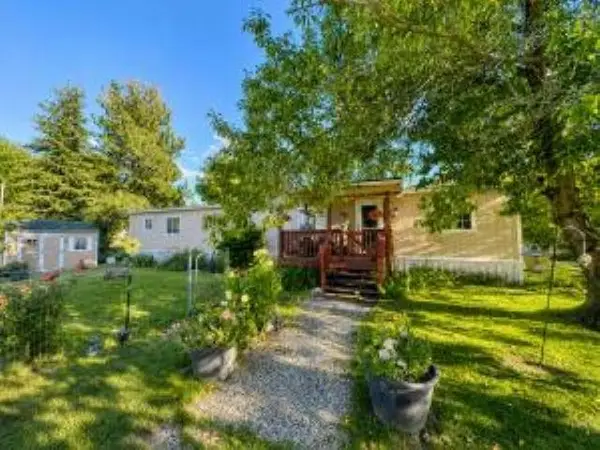 $59,000Active2 beds 2 baths924 sq. ft.
1030 W 3rd Ave, Kettle Falls, WA 99141
MLS# 202620808Listed by: WINDERMERE / KETTLE FALLS $279,999Active3 beds 1 baths1,320 sq. ft.
840 S Larch St, Kettle Falls, WA 99141
MLS# 202619688Listed by: KELLER WILLIAMS REALTY COEUR D $100,000Pending0.21 Acres
150 E 8th Ave, Kettle Falls, WA 99141
MLS# 202619128Listed by: C-21 KELLY DAVIS $350,000Pending3 beds 2 baths2,776 sq. ft.
750 S Larch St, Kettle Falls, WA 99141-9941
MLS# 202617877Listed by: WINDERMERE / KETTLE FALLS $315,000Active3 beds 1 baths1,303 sq. ft.
780 S Larch St, Kettle Falls, WA 99141
MLS# 202614076Listed by: C-21 KELLY DAVIS


Protect your home and budget from life's surprises with an Assurant Home Warranty, backed by a partner that supports you through every step of homeownership. Explore Plans.
© 2026 Better Homes and Gardens Real Estate LLC. An Anywhere Real Estate company. All rights reserved. Better Homes and Gardens® Real Estate is a registered trademark owned by Meredith Operations Corporation, licensed to Better Homes and Gardens Real Estate LLC and used with permission. Better Homes and Gardens Real Estate LLC fully supports the principles of the Fair Housing Act and the Equal Opportunity Act. Listing information is deemed reliable but is not guaranteed accurate.
Each office is independently owned and operated.
Any services or products provided by third parties are not provided by, affiliated with or related to Better Homes and Gardens Real Estate LLC, or its affiliated companies.