
1258 Pingston Creek Rd, Kettle Falls, WA 99141
Local realty services provided by:Better Homes and Gardens Real Estate Pacific Commons
1258 Pingston Creek Rd,Kettle Falls, WA 99141
$785,000
- 3 Beds
- 2 Baths
- 1,882 sq. ft.
- Single family
- Active
Listed by: anadee snyder
Office: windermere / kettle falls
MLS#:202621998
Source:WA_SAR
Price summary
- Price:$785,000
- Price per sq. ft.:$417.11
About this home
Beautiful log home located on 61-acres, offering breathtaking mountain views, lush pastureland, heavy timber and an enormous Shop w/plenty of space for vehicles and projects. The home can be sold-furnished, features large windows, beautiful wood work, new flooring, and remodeled kitchen and baths. The main floor offers 2 bedrooms, while the large primary suite offers vaulted ceilings, private bath, sitting area, storage and balcony. A mini-split heat/cool, plus a wood stove for warmth. The yard has deer fencing, sprinkler systems, garden area, large wrap-decking, shed, drilled well and large shop. With 20-Acres of pasture, this property may be suited for farm animals and the additional 41-acres are in timber class. The timbered acreage adjoins Hall Lake; a private lake of approx 20 acres and up to 20 feet deep, providing a natural setting and potential recreational opportunities. All 4 parcels have been Surveyed. Approved septic. Well log of 6 gpm. Currently Starlink Internet.
Contact an agent
Home facts
- Year built:1996
- Listing ID #:202621998
- Added:53 day(s) ago
- Updated:September 24, 2026 at 04:25 PM
Rooms and interior
- Bedrooms:3
- Total bathrooms:2
- Full bathrooms:2
- Kitchen Description:Free-Standing Range, Microwave, Refrigerator
- Basement:Yes
- Basement Description:Crawlspace
- Living area:1,882 sq. ft.
Heating and cooling
- Heating:Ductless, Electric
Structure and exterior
- Roof:Metal
- Year built:1996
- Building area:1,882 sq. ft.
- Lot area:61 Acres
- Lot Features:Fencing, Garden, Hillside, Horses Allowed, Open Lot, Rolling Slope, Secluded Lot, Sprinkler - Automatic, Surveyed, Treed, Views
- Architectural Style:Craftsman
Finances and disclosures
- Price:$785,000
- Price per sq. ft.:$417.11
- Tax amount:$2,874
Features and amenities
- Laundry features:Dryer, Washer
- Amenities:Cathedral Ceiling(s), Natural Woodwork
Parking
- Parking description:Detached
- Garage:Yes
- Garage spaces:4
- Carport spaces:2
New listings near 1258 Pingston Creek Rd
- New
 $550,000Active2 beds 2 baths1,702 sq. ft.
1555 S Meyers St, Kettle Falls, WA 99141
MLS# 202624294Listed by: C-21 KELLY DAVIS 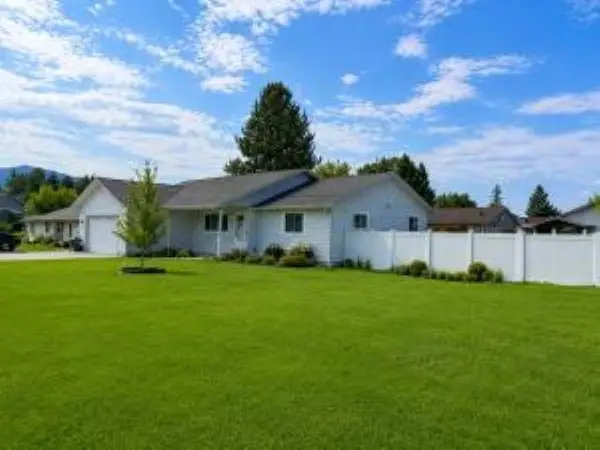 $395,000Active3 beds 2 baths1,755 sq. ft.
154 E Evergreen Dr, Kettle Falls, WA 99141
MLS# 202623803Listed by: WINDERMERE / KETTLE FALLS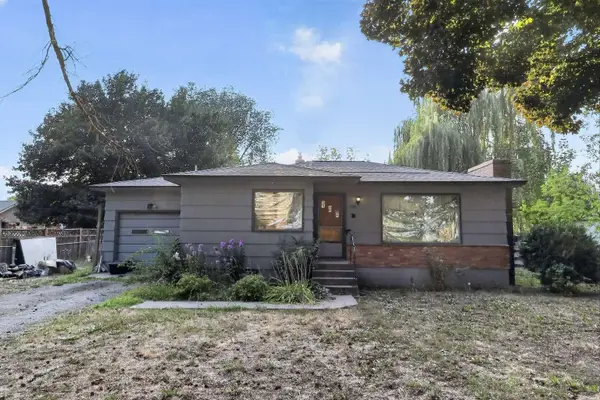 $199,900Pending2 beds 1 baths1,728 sq. ft.
760 Kalmia St, Kettle Falls, WA 99141
MLS# 202623103Listed by: CONGRESS REALTY, INC.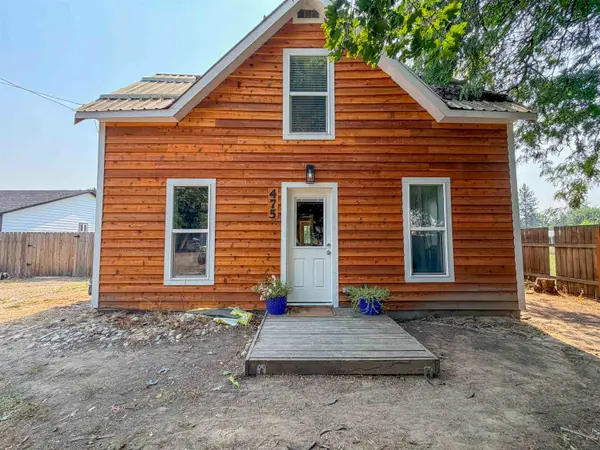 $279,900Pending3 beds 2 baths
475 W 9th Ave, Kettle Falls, WA 99141
MLS# 202622084Listed by: C-21 KELLY DAVIS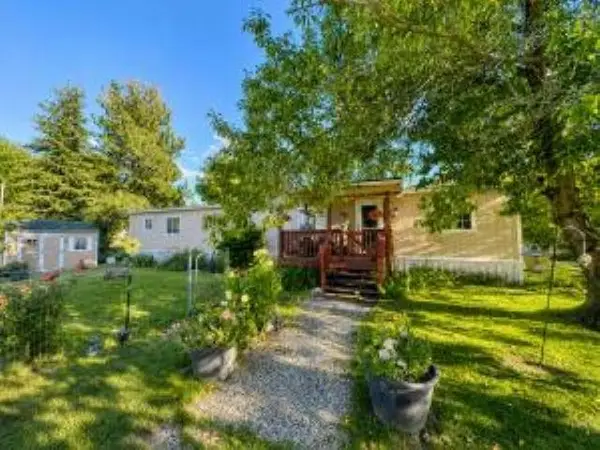 $59,000Active2 beds 2 baths924 sq. ft.
1030 W 3rd Ave, Kettle Falls, WA 99141
MLS# 202620808Listed by: WINDERMERE / KETTLE FALLS $279,999Active3 beds 1 baths1,320 sq. ft.
840 S Larch St, Kettle Falls, WA 99141
MLS# 202619688Listed by: KELLER WILLIAMS REALTY COEUR D $100,000Pending0.21 Acres
150 E 8th Ave, Kettle Falls, WA 99141
MLS# 202619128Listed by: C-21 KELLY DAVIS $350,000Pending3 beds 2 baths2,776 sq. ft.
750 S Larch St, Kettle Falls, WA 99141-9941
MLS# 202617877Listed by: WINDERMERE / KETTLE FALLS $315,000Active3 beds 1 baths1,303 sq. ft.
780 S Larch St, Kettle Falls, WA 99141
MLS# 202614076Listed by: C-21 KELLY DAVIS


Protect your home and budget from life's surprises with an Assurant Home Warranty, backed by a partner that supports you through every step of homeownership. Explore Plans.
© 2026 Better Homes and Gardens Real Estate LLC. An Anywhere Real Estate company. All rights reserved. Better Homes and Gardens® Real Estate is a registered trademark owned by Meredith Operations Corporation, licensed to Better Homes and Gardens Real Estate LLC and used with permission. Better Homes and Gardens Real Estate LLC fully supports the principles of the Fair Housing Act and the Equal Opportunity Act. Listing information is deemed reliable but is not guaranteed accurate.
Each office is independently owned and operated.
Any services or products provided by third parties are not provided by, affiliated with or related to Better Homes and Gardens Real Estate LLC, or its affiliated companies.