
3164 Denney Ranch Way, Kettle Falls, WA 99141
Local realty services provided by:Better Homes and Gardens Real Estate Pacific Commons
3164 Denney Ranch Way,Kettle Falls, WA 99141
$495,000
- 3 Beds
- 3 Baths
- 2,346 sq. ft.
- Single family
- Active
Listed by: elizabeth boykin
Office: keller williams spokane - main
MLS#:202619957
Source:WA_SAR
Price summary
- Price:$495,000
- Price per sq. ft.:$211
About this home
Imagine waking to the peaceful quiet of the countryside, gathering fresh Imagine waking to the peaceful quiet of the countryside, gathering fresh produce from your garden, and ending each day with breathtaking sunsets overlooking the Columbia River. Set on 30 private acres, this retreat is perfect for family gatherings, hobby farming, or country living. Rich topsoil, a ½-acre fenced garden, and an additional ½-acre partially fenced area for a future garden or orchard provide room to grow. Mature fruit trees, grapes, berries, a greenhouse, a dry guest cabin with electricity, a tractor shed, extensive covered parking, and multiple outbuildings offer endless possibilities. The barndominium features a main-floor bedroom, bathroom, and office, plus two private bedroom suites upstairs. Less than an hour from Red Mountain Resort.
Contact an agent
Home facts
- Year built:1980
- Listing ID #:202619957
- Added:104 day(s) ago
- Updated:October 09, 2026 at 04:35 PM
Rooms and interior
- Bedrooms:3
- Total bathrooms:3
- Full bathrooms:3
- Kitchen Description:Refrigerator
- Basement:Yes
- Basement Description:Partial, Unfinished, Workshop
- Living area:2,346 sq. ft.
Heating and cooling
- Heating:Electric, Propane
Structure and exterior
- Roof:Metal
- Year built:1980
- Building area:2,346 sq. ft.
- Lot area:30 Acres
- Lot Features:City Bus (w/in 6 blks), Cross Fenced, Garden, Hillside, Horses Allowed, Open Lot, Orchard(s), Oversized Lot, Secluded Lot, Views
Schools
- High school:Northport
- Middle school:Northport
- Elementary school:Northport
Finances and disclosures
- Price:$495,000
- Price per sq. ft.:$211
- Tax amount:$1,411
Features and amenities
- Amenities:Natural Woodwork
Parking
- Parking description:Attached, Shared Driveway
- Garage:Yes
- Garage spaces:1
- Carport spaces:3
New listings near 3164 Denney Ranch Way
 $550,000Active2 beds 2 baths1,702 sq. ft.
1555 S Meyers St, Kettle Falls, WA 99141
MLS# 202624294Listed by: C-21 KELLY DAVIS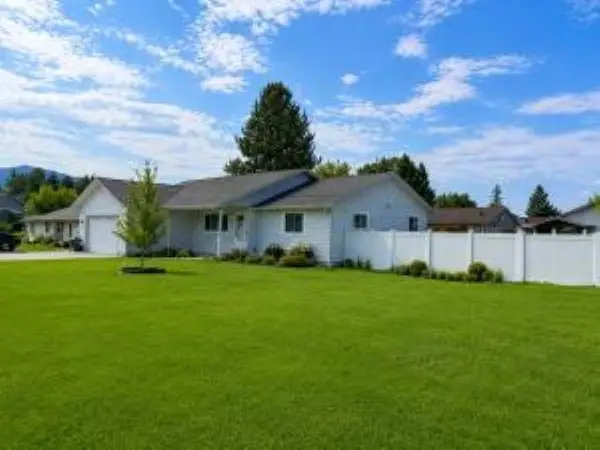 $395,000Active3 beds 2 baths1,755 sq. ft.
154 E Evergreen Dr, Kettle Falls, WA 99141
MLS# 202623803Listed by: WINDERMERE / KETTLE FALLS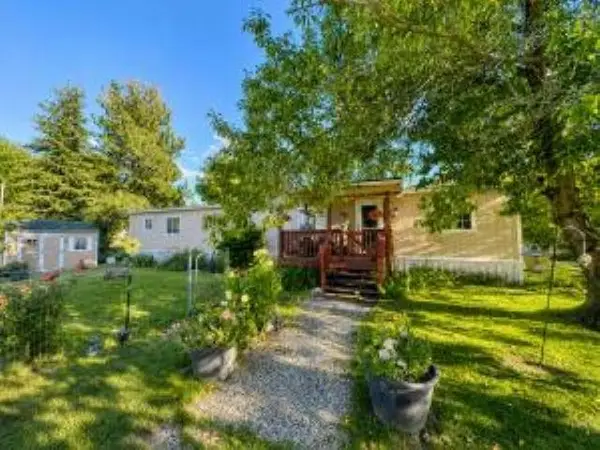 $59,000Pending2 beds 2 baths924 sq. ft.
1030 W 3rd Ave, Kettle Falls, WA 99141
MLS# 202620808Listed by: WINDERMERE / KETTLE FALLS $279,999Active3 beds 1 baths1,320 sq. ft.
840 S Larch St, Kettle Falls, WA 99141
MLS# 202619688Listed by: KELLER WILLIAMS REALTY COEUR D $100,000Pending0.21 Acres
150 E 8th Ave, Kettle Falls, WA 99141
MLS# 202619128Listed by: C-21 KELLY DAVIS


Protect your home and budget from life's surprises with an Assurant Home Warranty, backed by a partner that supports you through every step of homeownership. Explore Plans.
© 2026 Better Homes and Gardens Real Estate LLC. An Anywhere Real Estate company. All rights reserved. Better Homes and Gardens® Real Estate is a registered trademark owned by Meredith Operations Corporation, licensed to Better Homes and Gardens Real Estate LLC and used with permission. Better Homes and Gardens Real Estate LLC fully supports the principles of the Fair Housing Act and the Equal Opportunity Act. Listing information is deemed reliable but is not guaranteed accurate.
Each office is independently owned and operated.
Any services or products provided by third parties are not provided by, affiliated with or related to Better Homes and Gardens Real Estate LLC, or its affiliated companies.