
750 S Larch St, Kettle Falls, WA 99141-9941
Local realty services provided by:Better Homes and Gardens Real Estate Pacific Commons
750 S Larch St,Kettle Falls, WA 99141-9941
$346,000
- 3 Beds
- 2 Baths
- - sq. ft.
- Single family
- Sold
Listed by: anadee snyder
Office: windermere / kettle falls
MLS#:202617877
Source:WA_SAR
Sorry, we are unable to map this address
Price summary
- Price:$346,000
About this home
Contemporary style home in the heart of Kettle Falls, featuring a delightful floor plan, basement, and many recent updates. The living room opens to both the front and back decks w/large windows, and to an expansive fenced backyard w/berry bushes and a storage shed. All three decks are fenced, providing security and excellent outdoor enjoyment. The beautiful bathroom is sure to impress; the kitchen boasts ample custom cabinetry, all appliances, and wood flooring. The main floor bedrooms are adjacent to an open media room, which could be converted into an additional bedroom if desired. A large Bonus room also could serve as a bedroom or office, features an adjacent bath, and has access to a covered front deck. The basement offers a large family room w/a wet bar, laundry, two dens, and abundant storage
Contact an agent
Home facts
- Year built:1956
- Listing ID #:202617877
- Added:141 day(s) ago
- Updated:October 10, 2026 at 07:52 AM
Rooms and interior
- Bedrooms:3
- Total bathrooms:2
- Full bathrooms:2
- Kitchen Description:Free-Standing Range, Microwave, Refrigerator
- Basement:Yes
- Basement Description:FInished, Partial, Rec/Family Area
Heating and cooling
- Heating:Electric
Structure and exterior
- Year built:1956
- Lot Features:Fenced Yard, Level, Surveyed
- Construction Materials:Cedar, Shake Siding
Finances and disclosures
- Price:$346,000
- Tax amount:$2,386
Features and amenities
- Laundry features:Dryer, Washer
- Amenities:Cathedral Ceiling(s)
New listings near 750 S Larch St
 $550,000Active2 beds 2 baths1,702 sq. ft.
1555 S Meyers St, Kettle Falls, WA 99141
MLS# 202624294Listed by: C-21 KELLY DAVIS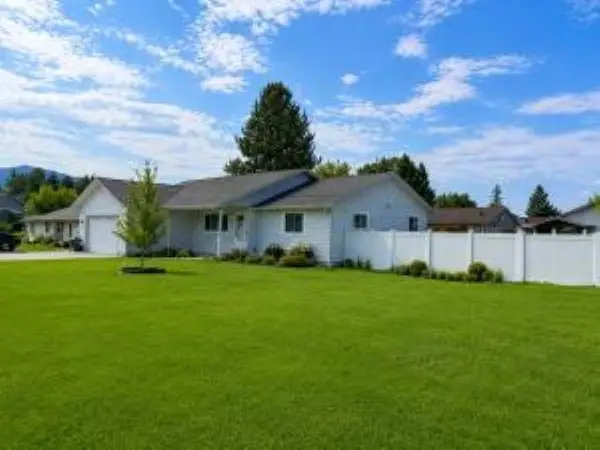 $395,000Active3 beds 2 baths1,755 sq. ft.
154 E Evergreen Dr, Kettle Falls, WA 99141
MLS# 202623803Listed by: WINDERMERE / KETTLE FALLS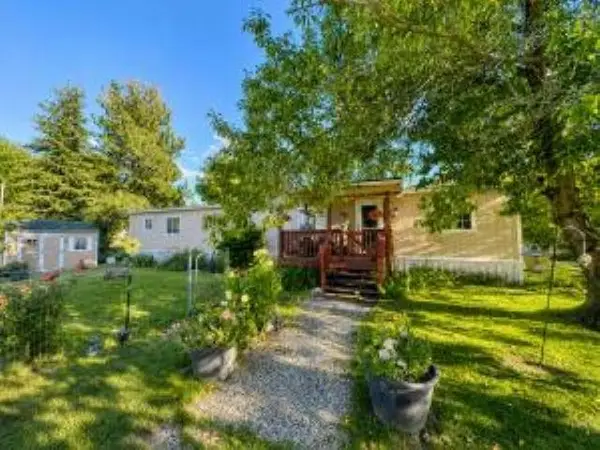 $59,000Pending2 beds 2 baths924 sq. ft.
1030 W 3rd Ave, Kettle Falls, WA 99141
MLS# 202620808Listed by: WINDERMERE / KETTLE FALLS $279,999Active3 beds 1 baths1,320 sq. ft.
840 S Larch St, Kettle Falls, WA 99141
MLS# 202619688Listed by: KELLER WILLIAMS REALTY COEUR D $100,000Pending0.21 Acres
150 E 8th Ave, Kettle Falls, WA 99141
MLS# 202619128Listed by: C-21 KELLY DAVIS


Protect your home and budget from life's surprises with an Assurant Home Warranty, backed by a partner that supports you through every step of homeownership. Explore Plans.
© 2026 Better Homes and Gardens Real Estate LLC. An Anywhere Real Estate company. All rights reserved. Better Homes and Gardens® Real Estate is a registered trademark owned by Meredith Operations Corporation, licensed to Better Homes and Gardens Real Estate LLC and used with permission. Better Homes and Gardens Real Estate LLC fully supports the principles of the Fair Housing Act and the Equal Opportunity Act. Listing information is deemed reliable but is not guaranteed accurate.
Each office is independently owned and operated.
Any services or products provided by third parties are not provided by, affiliated with or related to Better Homes and Gardens Real Estate LLC, or its affiliated companies.