
10601 NE Dry Creek Way, Kingston, WA 98346
Local realty services provided by:Better Homes and Gardens Real Estate McKenzie Realty
Listed by: mikail kiva
Office: windermere re west sound inc.
MLS#:2574830
Source:NWMLS
Upcoming open houses
- Sat, Sep 0511:00 am - 02:30 pm
Price summary
- Price:$860,000
- Price per sq. ft.:$358.48
- Monthly HOA dues:$16.67
About this home
Set behind a curtain of mature evergreens on nearly half an acre, this exquisitely remodeled Craftsman oasis offers timeless elegance, elevated finishes, & an overwhelming sense of peace and tranquility, just minutes from the Kingston ferry. This single-owner custom home has been meticulously maintained and is turnkey for its new owner. Generous outdoor living space with front/back covered porches and manicured touches in every direction. The interior reflects an uncompromising top-to-bottom renovation: brand-new roof (2026), luxuriously updated bathrooms, new flooring & carpet throughout, & rich quartz countertops throughout the home, with forced air heat & AC for effortless comfort. The chef's kitchen is beautifully appointed with quartz counters and new appliances — ready for those who love to entertain or get the most functionality out of everyday life. 2,399 SF unfolds across 3 bedrooms & 2.5 baths, filled with light from handsome oversized windows. Outside, the grounds are magazine-worthy: professionally landscaped w/ 360-degree irrigation sustaining a sweeping lawn, sculpted stone-edged beds, layered shrubs, flower gardens, & even hanging baskets. Public water, private septic, & an attached 492 SF garage complete this desirable offering. Sophisticated, low-maintenance living minutes from downtown Kingston, with an easy ferry commute to Seattle....
Contact an agent
Home facts
- Year built:2004
- Subdivision & Development:Kingston
- Listing ID #:2574830
- Updated:September 05, 2026 at 11:33 AM
Rooms and interior
- Bedrooms:3
- Total bathrooms:3
- Full bathrooms:2
- Half bathrooms:1
- Flooring:Carpet, Ceramic Tile Floor, Concrete Floor, Engineered Hardwood
- Kitchen Description:Dishwasher, Double Oven, Refrigerator
- Bedroom Description:Main Level Bedrooms : 1, Upper Level Bedrooms : 2
- Basement:Yes
- Living area:2,399 sq. ft.
Heating and cooling
- Heating:Forced Air, Free Standing Stove Heat, Heat Pump
Structure and exterior
- Roof:Composition
- Year built:2004
- Building area:2,399 sq. ft.
- Lot area:0.49 Acres
- Lot Features:Corner, Paved
- Architectural Style:Craftsman
- Construction Materials:Cement Planked
- Exterior Features:Deck, Patio, Sprinkler System
- Foundation Description:None
- Levels:2 Story
Schools
- High school:Kingston High School
- Middle school:Kingston Middle
- Elementary school:Richard Gordon Elem
Utilities
- Water:Public
- Sewer:Septic Tank
Finances and disclosures
- Price:$860,000
- Price per sq. ft.:$358.48
- Tax amount:$7,763 (2026)
Features and amenities
- Appliances:Dishwasher, Refrigerator, Washer
- Laundry features:Dryer, Washer
- Amenities:Ceiling Fan(s), High Speed Internet, Irrigation, Propane, Vaulted Ceiling(s), Walk-In Closet(s), Water Heater, Wired for Generator
Parking
- Total parking spaces:6
- Parking description:Attached Garage, Driveway, Off Street Parking
- Garage:Yes
 Listings courtesy of Northwest MLS as distributed by MLS GRID. Based on information submitted to the MLS GRID as of September 5, 2026. All data is obtained from various sources and may not have been verified by broker or MLS GRID. Supplied Open House Information is subject to change without notice. All information should be independently reviewed and verified for accuracy. Properties may or may not be listed by the office/agent presenting the information. Listing information is provided for consumers' personal, non-commercial use, solely to identify prospective properties for potential purchase; all other use is strictly prohibited and may violate relevant federal and state law. Information deemed reliable but not guaranteed. Copyright © 2026 MLS GRID. All Rights Reserved.
New listings near 10601 NE Dry Creek Way
- Open Sun, 12:30 to 2:30pmNew
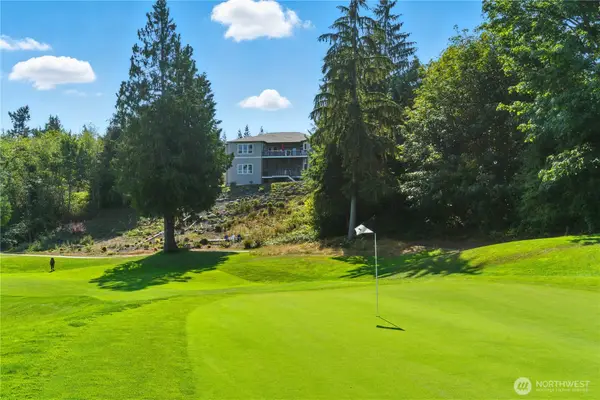 $1,399,900Active4 beds 4 baths5,211 sq. ft.
22822 Tranquility Place Ne, Kingston, WA 98346
MLS# 2576881Listed by: EXP REALTY - Open Sat, 11am to 1pm
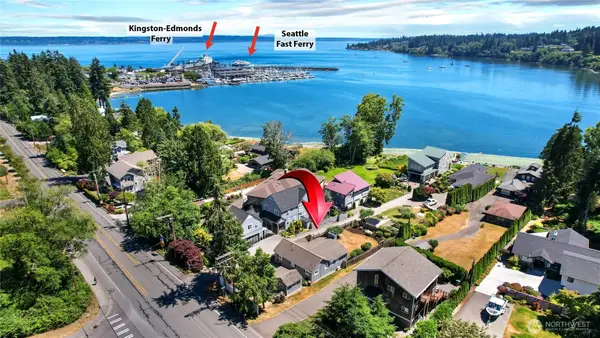 $499,900Pending3 beds 2 baths1,212 sq. ft.
10671 NE West Kingston Road, Kingston, WA 98346
MLS# 2575392Listed by: REDFIN - New
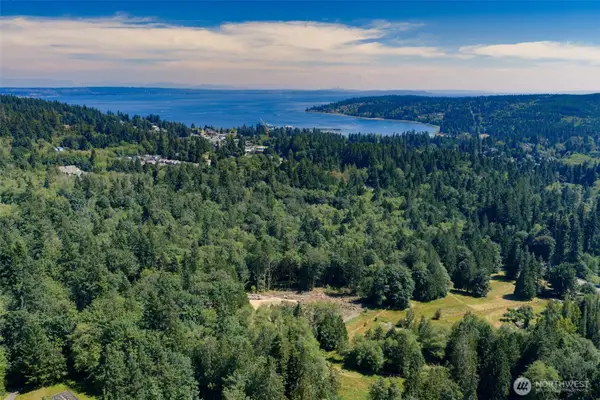 $599,000Active15.02 Acres
10119 NE Shorty Campbell Road, Kingston, WA 98346
MLS# 2575763Listed by: EXP REALTY - Open Wed, 10am to 12pmNew
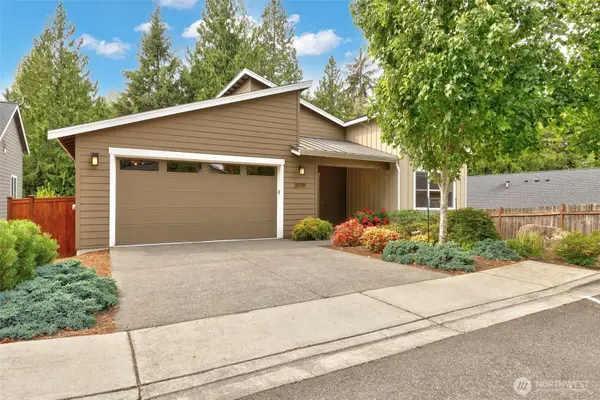 $799,000Active3 beds 3 baths1,860 sq. ft.
25719 Seabrook Place Ne, Kingston, WA 98346
MLS# 2571494Listed by: DRIFTWOOD REAL ESTATE - New
 $1,049,000Active-- beds 3 baths1,736 sq. ft.
26107 James Lane Ne, Kingston, WA 98346
MLS# 2577396Listed by: WINDERMERE RE BAINBRIDGE - Open Sat, 12 to 2pmNew
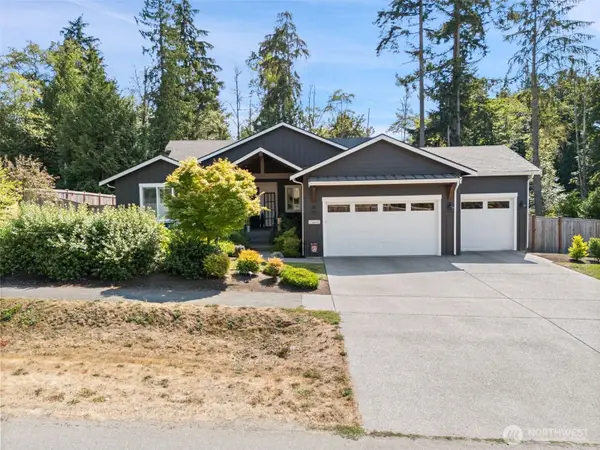 $899,000Active3 beds 3 baths2,287 sq. ft.
10849 Apple Tree Point Lane, Kingston, WA 98346
MLS# 2569449Listed by: JOHN L. SCOTT, INC. 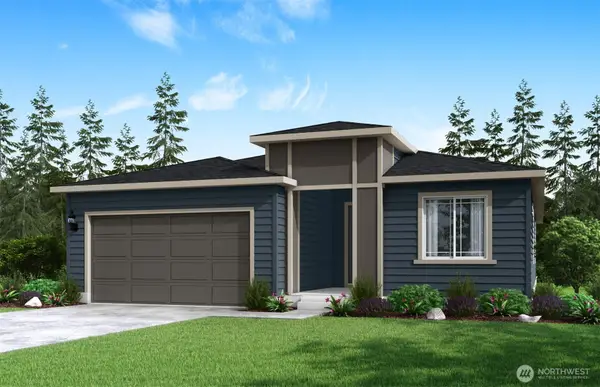 $759,574Pending3 beds 2 baths1,958 sq. ft.
23756 Marinwood Circle Ne #04813, Kingston, WA 98346
MLS# 2572747Listed by: PULTE HOMES OF WASHINGTON INC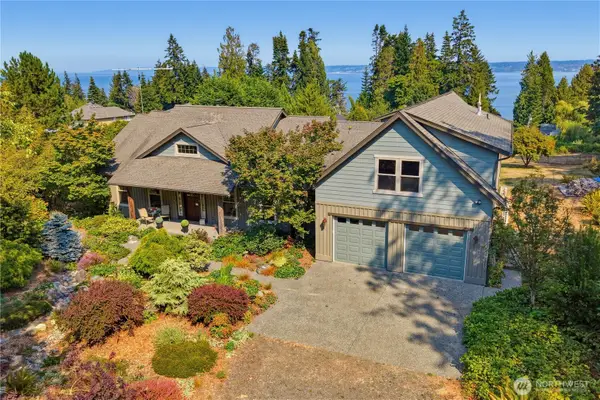 $1,450,000Active3 beds 4 baths4,373 sq. ft.
23506 Seatter Road Ne, Kingston, WA 98346
MLS# 2572477Listed by: RE/MAX NORTHWEST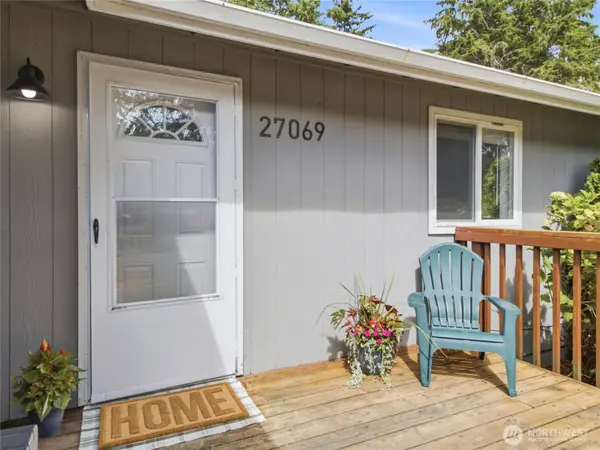 $425,000Pending Inspection3 beds 2 baths1,088 sq. ft.
27069 Meadow Circle Ne, Kingston, WA 98346
MLS# 2570594Listed by: PARAMOUNT REAL ESTATE GROUP


Protect your home and budget from life's surprises with an Assurant Home Warranty, backed by a partner that supports you through every step of homeownership. Explore Plans.
© 2026 Better Homes and Gardens Real Estate LLC. An Anywhere Real Estate company. All rights reserved. Better Homes and Gardens® Real Estate is a registered trademark owned by Meredith Operations Corporation, licensed to Better Homes and Gardens Real Estate LLC and used with permission. Better Homes and Gardens Real Estate LLC fully supports the principles of the Fair Housing Act and the Equal Opportunity Act. Listing information is deemed reliable but is not guaranteed accurate.
Each office is independently owned and operated.
Any services or products provided by third parties are not provided by, affiliated with or related to Better Homes and Gardens Real Estate LLC, or its affiliated companies.