
11530 NE Skyward Loop, Kingston, WA 98346
Local realty services provided by:Better Homes and Gardens Real Estate Gary Mann Realty
Listed by: abby dukes, jamie garcia
Office: keller williams greater 360
MLS#:2565025
Source:NWMLS
11530 NE Skyward Loop,Kingston, WA 98346
$1,200,000
- 4 Beds
- 4 Baths
- - sq. ft.
- Single family
- Sold
Sorry, we are unable to map this address
Price summary
- Price:$1,200,000
About this home
Perched on nearly half an acre with captivating Puget Sound views, this exceptional Kingston residence offers 3,925 sq/ft of beautifully updated living space designed for comfort, entertaining, and everyday luxury. Thoughtfully landscaped grounds create a private retreat with a beautiful fire pit area, while the fully fenced backyard features an irrigation system, lush gardens with grape and kiwi vines, fruit trees, and plenty of space to relax. Inside, newer hardwood floors flow throughout the main level, where you'll find a dedicated office and a spacious main-floor primary suite with a spa-inspired ensuite bath. The stunning, fully renovated kitchen is the heart of the home, showcasing white shaker cabinetry, Quartzite Taj Mahal countertops, wolf appliances, microwave that can double as a speed oven, wine/beverage fridge and timeless finishes. New Renewal by Andersen windows fill the home with natural light, while solar panels help offset electricity costs. Upstairs offers three additional bedrooms and a full guest bath. The daylight basement expands your living space with a large recreation room, home gym, and direct access to a paved patio complete with a hot tub. A new deck provides the perfect place to take in the Sound views and enjoy Northwest sunsets. A rare combination of refined updates, energy efficiency, generous living spaces, and an unbeatable setting makes this Kingston home truly unforgettable. Minutes to the Kingston Ferry for easy Seattle commuting....
Contact an agent
Home facts
- Year built:2001
- Subdivision & Development:Kingston
- Listing ID #:2565025
- Updated:September 14, 2026 at 06:23 AM
Rooms and interior
- Bedrooms:4
- Total bathrooms:4
- Full bathrooms:3
- Half bathrooms:1
- Flooring:Carpet, Ceramic Tile Floor, Engineered Hardwood, Hardwood
- Kitchen Description:Dishwasher, Microwave, Refrigerator
- Bedroom Description:Main Level Bedrooms : 1, Upper Level Bedrooms : 3
- Basement:Yes
- Basement Description:Daylight, Finished
Heating and cooling
- Heating:Forced Air, Heat Pump
Structure and exterior
- Roof:Composition
- Year built:2001
- Lot Features:Paved
- Construction Materials:Brick Exterior Finish, Cement Planked
- Exterior Features:Deck, Fenced-Fully, Patio, Sprinkler System
- Foundation Description:Daylight, Finished
- Levels:2 Story
Schools
- High school:Kingston High School
- Middle school:Kingston Middle
- Elementary school:Richard Gordon Elem
Utilities
- Water:Public
- Sewer:Septic Tank
Finances and disclosures
- Price:$1,200,000
- Tax amount:$10,818 (2026)
Features and amenities
- Appliances:Dishwasher, Refrigerator, Washer
- Laundry features:Dryer, Washer
- Amenities:Built-In Vacuum, Ceiling Fan(s), French Doors, High Speed Internet, Propane, Walk-In Closet(s), Water Heater, Wired for Generator
Parking
- Total parking spaces:2
- Parking description:Attached Garage, Driveway
- Garage:Yes
 Listings courtesy of Northwest MLS as distributed by MLS GRID. Based on information submitted to the MLS GRID as of September 14, 2026. All data is obtained from various sources and may not have been verified by broker or MLS GRID. Supplied Open House Information is subject to change without notice. All information should be independently reviewed and verified for accuracy. Properties may or may not be listed by the office/agent presenting the information. Listing information is provided for consumers' personal, non-commercial use, solely to identify prospective properties for potential purchase; all other use is strictly prohibited and may violate relevant federal and state law. Information deemed reliable but not guaranteed. Copyright © 2026 MLS GRID. All Rights Reserved.
New listings near 11530 NE Skyward Loop
- Coming Soon
 $2,950,000First Look4 beds 4 baths4,111 sq. ft.
10737 NE West Kingston Road, Kingston, WA 98346
MLS# 2578691Listed by: THE AGENCY BAINBRIDGE ISLAND - Open Wed, 10am to 1pmNew
 $2,450,000Active2 beds 4 baths4,243 sq. ft.
34302 Pilot Point Road Ne, Kingston, WA 98346
MLS# 2573358Listed by: WINDERMERE RE WEST SOUND INC.  $45,000Pending Feasibility1.13 Acres
0 Washington Boulevard, Kingston, WA 98346
MLS# 2555387Listed by: JOHN L. SCOTT, INC.- New
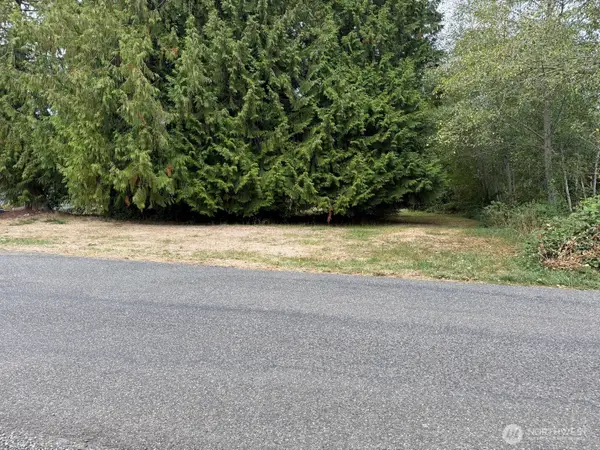 $114,950Active0.36 Acres
12528 NE Philip Drive, Kingston, WA 98346
MLS# 2580434Listed by: MARTIN REAL ESTATE GROUP - New
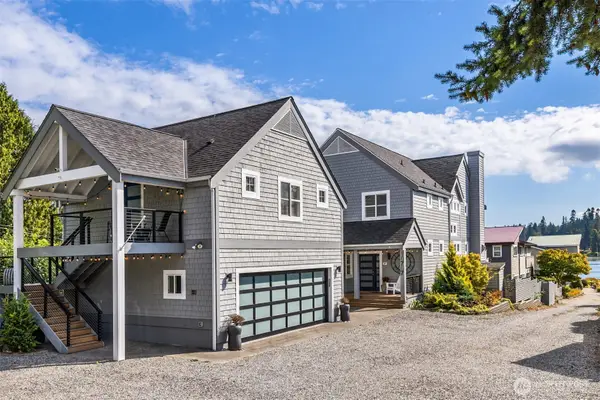 $1,200,000Active4 beds 4 baths4,224 sq. ft.
10707 NE West Kingston Road, Kingston, WA 98346
MLS# 2577915Listed by: WINDERMERE RE BAINBRIDGE 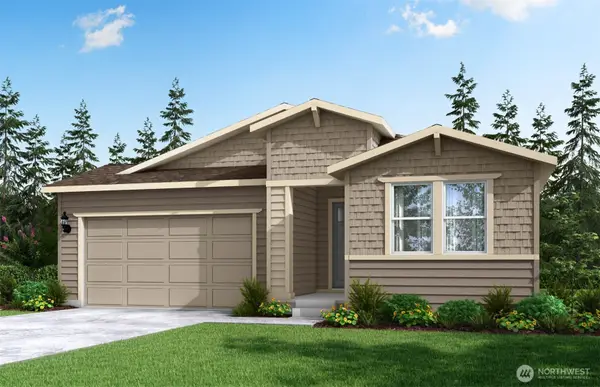 $709,579Pending2 beds 2 baths1,829 sq. ft.
23683 Marinwood Circle Ne #04313, Kingston, WA 98346
MLS# 2579201Listed by: PULTE HOMES OF WASHINGTON INC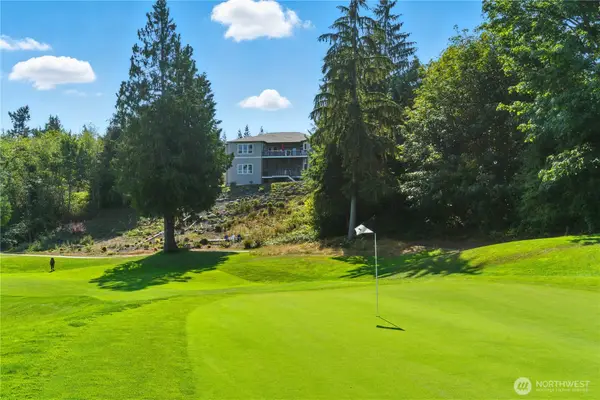 $1,399,900Active3 beds 4 baths5,211 sq. ft.
22822 Tranquility Place Ne, Kingston, WA 98346
MLS# 2576881Listed by: EXP REALTY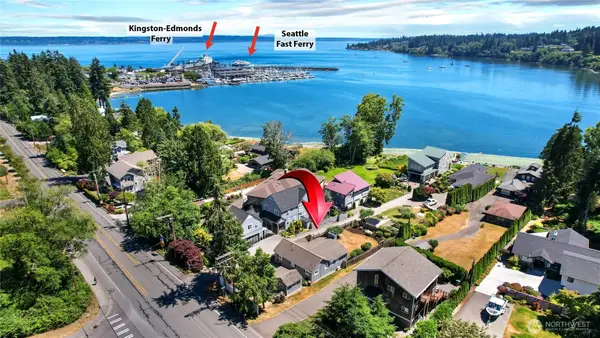 $499,900Pending3 beds 2 baths1,212 sq. ft.
10671 NE West Kingston Road, Kingston, WA 98346
MLS# 2575392Listed by: REDFIN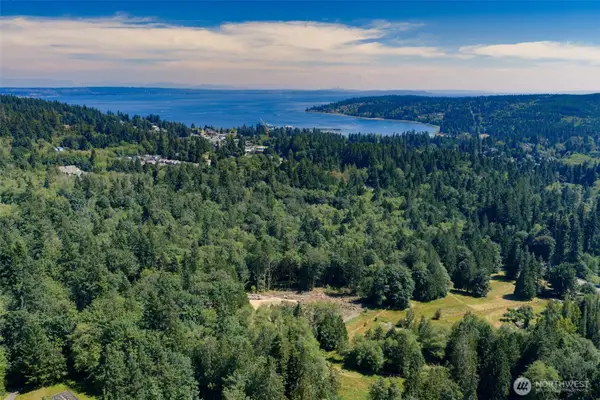 $599,000Active15.02 Acres
10119 NE Shorty Campbell Road, Kingston, WA 98346
MLS# 2575763Listed by: EXP REALTY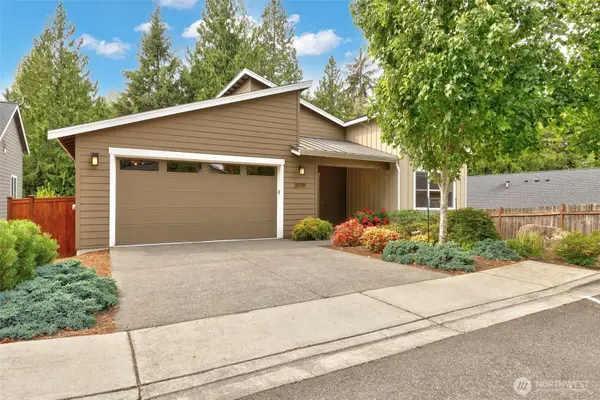 $799,000Active3 beds 3 baths1,860 sq. ft.
25719 Seabrook Place Ne, Kingston, WA 98346
MLS# 2571494Listed by: DRIFTWOOD REAL ESTATE


Protect your home and budget from life's surprises with an Assurant Home Warranty, backed by a partner that supports you through every step of homeownership. Explore Plans.
© 2026 Better Homes and Gardens Real Estate LLC. An Anywhere Real Estate company. All rights reserved. Better Homes and Gardens® Real Estate is a registered trademark owned by Meredith Operations Corporation, licensed to Better Homes and Gardens Real Estate LLC and used with permission. Better Homes and Gardens Real Estate LLC fully supports the principles of the Fair Housing Act and the Equal Opportunity Act. Listing information is deemed reliable but is not guaranteed accurate.
Each office is independently owned and operated.
Any services or products provided by third parties are not provided by, affiliated with or related to Better Homes and Gardens Real Estate LLC, or its affiliated companies.