
11802 NE Harley Hill Lane, Kingston, WA 98346
Local realty services provided by:Better Homes and Gardens Real Estate Northwest Home Team
Listed by: alyssa ahern, scott ahern
Office: windermere re west sound inc.
MLS#:2589989
Source:NWMLS
11802 NE Harley Hill Lane,Kingston, WA 98346
$1,298,000
- 3 Beds
- 3 Baths
- 3,294 sq. ft.
- Single family
- Active
Upcoming open houses
- Wed, Oct 0710:00 am - 12:00 pm
- Sat, Oct 1001:00 pm - 03:00 pm
Price summary
- Price:$1,298,000
- Price per sq. ft.:$394.05
About this home
Thoughtfully crafted and beautifully connected to its Pacific Northwest setting, this modern farmhouse pairs timeless character with light, bright spaces and exceptional attention to detail. Soaring 10-ft ceilings, a dramatic 20-ft foyer and abundant windows fill the home with natural light, while signature custom-milled fir plank floors crafted from trees harvested from the property add warmth and character. Fully wrapped windows and doors, substantial millwork and solid-core doors reflect the quality throughout. At the heart of the home, a beautiful chef’s kitchen features an oversized marble island, professional 48-in range, full-size refrigerator and freezer, Canyon Creek cabinetry and extensive slab marble. Open living and dining spaces create an inviting atmosphere complemented by a dedicated art studio/classroom or spacious office, offering plenty of room to work, create and grow. Outside, expansive lawns, mature evergreens, a large garden, chicken coop and covered patio with an integrated ceiling heater offer space to gather, play and enjoy the outdoors year-round. A finished and insulated garage, efficient heat pump, tankless water heater and infrastructure designed to accommodate a future ADU. Less than a mile to Kingston’s Ferries-walk-on access to Edmonds and the 35-minute Fast Ferry to Downtown Seattle. Ideal for anyone working in Seattle but wanting the space and serenity of Kitsap, a truly effortless commute!...
Contact an agent
Home facts
- Year built:2016
- Subdivision & Development:Kingston
- Listing ID #:2589989
- Updated:October 06, 2026 at 11:19 AM
Rooms and interior
- Bedrooms:3
- Total bathrooms:3
- Full bathrooms:1
- Half bathrooms:1
- Flooring:Ceramic Tile Floor, Concrete Floor, Softwood
- Kitchen Description:Dishwasher, Disposal, Refrigerator
- Bedroom Description:Upper Level Bedrooms : 3
- Living area:3,294 sq. ft.
Heating and cooling
- Cooling:90%+ High Efficiency
- Heating:90%+ High Efficiency, Forced Air, Free Standing Stove Heat, Heat Pump, Radiant
- Central air:Yes
Structure and exterior
- Roof:Composition
- Year built:2016
- Building area:3,294 sq. ft.
- Lot area:0.73 Acres
- Lot Features:Dirt Road, Secluded
- Architectural Style:Contemp/Custom
- Construction Materials:Cement Planked, Wood Exterior Finish
- Exterior Features:Patio
- Foundation Description:None
- Levels:2 Story
Schools
- High school:Kingston High School
- Middle school:Kingston Middle
- Elementary school:Richard Gordon Elem
Utilities
- Water:Community
- Sewer:Septic Tank
Finances and disclosures
- Price:$1,298,000
- Price per sq. ft.:$394.05
- Tax amount:$8,891 (2026)
Features and amenities
- Appliances:Dishwasher, Refrigerator, Washer
- Laundry features:Dryer, Washer
- Amenities:French Doors, High Speed Internet, Pantry, Propane, Security System, Vaulted Ceiling(s), Walk-In Closet(s), Water Heater
Parking
- Total parking spaces:2
- Parking description:Attached Garage
- Garage:Yes
 Listings courtesy of Northwest MLS as distributed by MLS GRID. Based on information submitted to the MLS GRID as of October 6, 2026. All data is obtained from various sources and may not have been verified by broker or MLS GRID. Supplied Open House Information is subject to change without notice. All information should be independently reviewed and verified for accuracy. Properties may or may not be listed by the office/agent presenting the information. Listing information is provided for consumers' personal, non-commercial use, solely to identify prospective properties for potential purchase; all other use is strictly prohibited and may violate relevant federal and state law. Information deemed reliable but not guaranteed. Copyright © 2026 MLS GRID. All Rights Reserved.
New listings near 11802 NE Harley Hill Lane
- Coming Soon
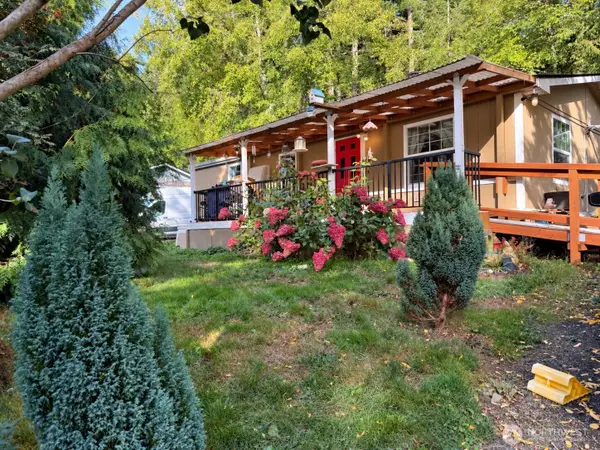 $300,000First Look3 beds 2 baths1,120 sq. ft.
26850 Firwood Road Ne, Kingston, WA 98346
MLS# 2588036Listed by: EXP REALTY - Coming Soon
 $1,099,000First Look3 beds 3 baths3,060 sq. ft.
27520 Lindvog Road Ne, Kingston, WA 98346
MLS# 2585441Listed by: THE AGENCY BAINBRIDGE ISLAND - New
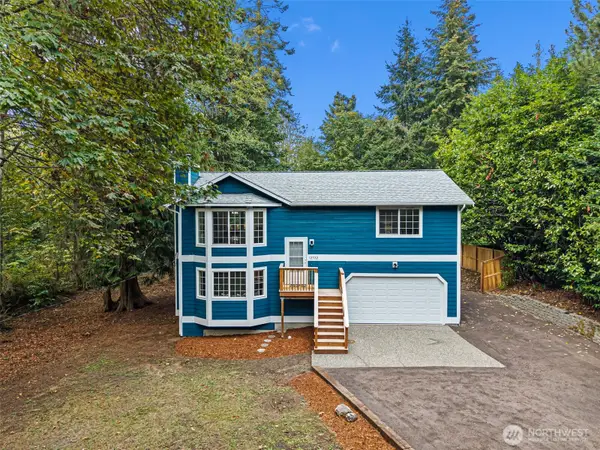 $575,000Active3 beds 2 baths1,568 sq. ft.
12532 NE Howard Place, Kingston, WA 98346
MLS# 2590279Listed by: CRAFTED REAL ESTATE - New
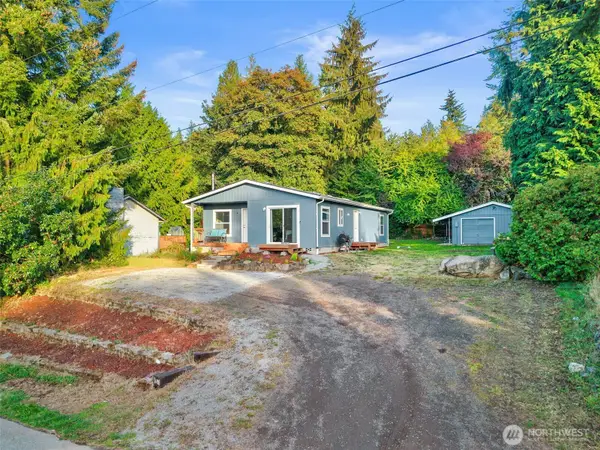 $415,000Active2 beds 2 baths1,350 sq. ft.
27078 Wagner Circle Ne, Kingston, WA 98346
MLS# 2587487Listed by: WINDERMERE RE WEST SOUND INC. - New
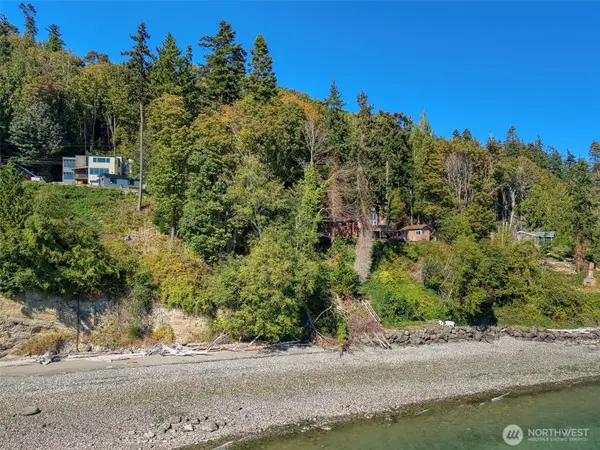 $199,000Active0.73 Acres
0 Washington Boulevard Ne #27, Kingston, WA 98346
MLS# 2590124Listed by: DRIFTWOOD REAL ESTATE - New
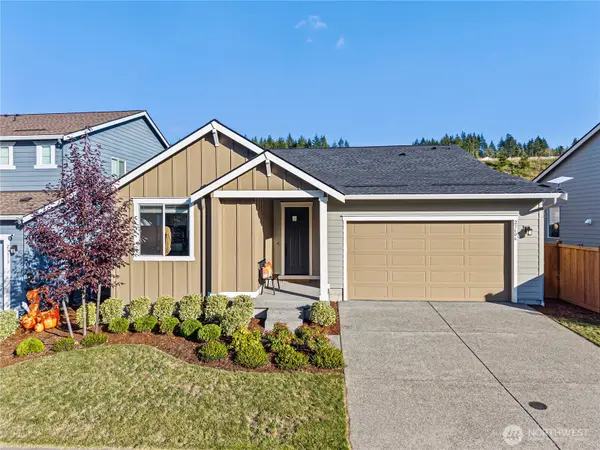 $650,000Active2 beds 2 baths1,752 sq. ft.
23606 Arbors Terrace Road Ne, Kingston, WA 98346
MLS# 2587141Listed by: WINDERMERE RE WEST SOUND INC. - New
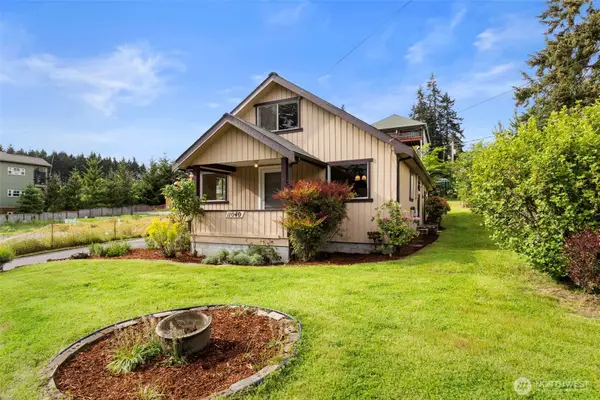 $485,000Active2 beds 2 baths1,152 sq. ft.
11040 NE Maine Street, Kingston, WA 98346
MLS# 2587705Listed by: KELLER WILLIAMS GREATER 360 - New
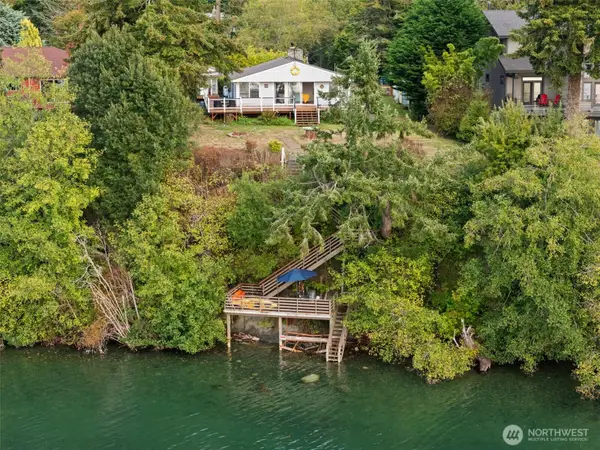 $678,000Active2 beds 1 baths1,495 sq. ft.
29629 NE Gamble Place, Kingston, WA 98346
MLS# 2587469Listed by: JOHN L. SCOTT, INC. - New
 $649,000Active3 beds 4 baths2,196 sq. ft.
26227 Montera Loop Ne, Kingston, WA 98346
MLS# 2586137Listed by: BETTER PROPERTIES UP/FIRCREST


Protect your home and budget from life's surprises with an Assurant Home Warranty, backed by a partner that supports you through every step of homeownership. Explore Plans.
© 2026 Better Homes and Gardens Real Estate LLC. An Anywhere Real Estate company. All rights reserved. Better Homes and Gardens® Real Estate is a registered trademark owned by Meredith Operations Corporation, licensed to Better Homes and Gardens Real Estate LLC and used with permission. Better Homes and Gardens Real Estate LLC fully supports the principles of the Fair Housing Act and the Equal Opportunity Act. Listing information is deemed reliable but is not guaranteed accurate.
Each office is independently owned and operated.
Any services or products provided by third parties are not provided by, affiliated with or related to Better Homes and Gardens Real Estate LLC, or its affiliated companies.