
12012 NE Apple Tree Point Lane, Kingston, WA 98346
Local realty services provided by:Better Homes and Gardens Real Estate Gary Mann Realty
Listed by: alex thomas, gina speer
Office: realogics sotheby's int'l rlty
MLS#:2586249
Source:NWMLS
12012 NE Apple Tree Point Lane,Kingston, WA 98346
$1,750,000
- 4 Beds
- 4 Baths
- 2,643 sq. ft.
- Single family
- Active
Price summary
- Price:$1,750,000
- Price per sq. ft.:$662.13
About this home
A rare modern waterfront masterpiece where inspired architecture meets an extraordinary Pacific Northwest lifestyle. Custom built by Clark Construction and designed by Studio Zerbey, this striking coastal retreat boasts 108' of waterfront on a coveted LEVEL, walk-out sandy beach. Step through dramatic double glass doors where snowcapped Mt. Baker is perfectly framed like a work of art. Walls of glass unveil breathtaking panoramic views spanning the Cascades, Whidbey Island and Point No Point, with Everett and Edmonds twinkling across the water after sunset. Radiant-heated concrete floors, soaring tongue-and-groove ceilings, smooth maple and cedar detailing, designer lighting and a modern wood stove create a warm, sophisticated interior. The state-of-the-art chef's kitchen flows effortlessly to outdoor living. Main-level primary suite plus private guest/ADU quarters with separate entrance and kitchenette. Upstairs, two custom bunk rooms and a spectacular bonus room capture 180° views. Entertain across expansive Ipe decks, rooftop green roof, covered outdoor kitchen, hot tub and firepit at the water's edge. Crab, kayak, fish and watch orcas, whales, seals and cruise ships glide by. An unforgettable waterfront escape just 7 minutes to the ferry and amenities. Ferry terminal offers a fast-foot ferry to downtown Seattle....
Contact an agent
Home facts
- Year built:2017
- Subdivision & Development:Kingston
- Listing ID #:2586249
- Updated:September 25, 2026 at 12:23 AM
Rooms and interior
- Bedrooms:4
- Total bathrooms:4
- Full bathrooms:2
- Half bathrooms:1
- Flooring:Carpet, Ceramic Tile Floor, Concrete Floor
- Kitchen Description:Dishwasher, Disposal, Refrigerator
- Bedroom Description:Main Level Bedrooms : 2, Upper Level Bedrooms : 2
- Basement:Yes
- Living area:2,643 sq. ft.
Heating and cooling
- Heating:Radiant
Structure and exterior
- Roof:Flat Roof
- Year built:2017
- Building area:2,643 sq. ft.
- Lot area:0.74 Acres
- Lot Features:Dead-end Street, Paved
- Architectural Style:Contemporary
- Construction Materials:Cement Planked, Wood Exterior Finish
- Exterior Features:Deck, Rooftop Deck
- Foundation Description:None
- Levels:2 Story
Schools
- High school:Buyer To Verify
- Middle school:Buyer To Verify
- Elementary school:Buyer To Verify
Utilities
- Water:Public
- Sewer:Septic Tank
Finances and disclosures
- Price:$1,750,000
- Price per sq. ft.:$662.13
- Tax amount:$15,619 (2026)
Features and amenities
- Appliances:Dishwasher, Refrigerator, Washer
- Laundry features:Dryer, Washer
- Amenities:Cable TV, Ceiling Fan(s), French Doors, High Speed Internet, Pantry, Propane, Rooftop Deck, Skylight(s), Vaulted Ceiling(s), Wired for Generator
Parking
- Parking description:Off Street Parking, RV Parking
 Listings courtesy of Northwest MLS as distributed by MLS GRID. Based on information submitted to the MLS GRID as of September 25, 2026. All data is obtained from various sources and may not have been verified by broker or MLS GRID. Supplied Open House Information is subject to change without notice. All information should be independently reviewed and verified for accuracy. Properties may or may not be listed by the office/agent presenting the information. Listing information is provided for consumers' personal, non-commercial use, solely to identify prospective properties for potential purchase; all other use is strictly prohibited and may violate relevant federal and state law. Information deemed reliable but not guaranteed. Copyright © 2026 MLS GRID. All Rights Reserved.
New listings near 12012 NE Apple Tree Point Lane
- Coming SoonOpen Sat, 12 to 3pm
 $1,099,000First Look3 beds 3 baths3,060 sq. ft.
27520 Lindvog Road Ne, Kingston, WA 98346
MLS# 2585441Listed by: THE AGENCY BAINBRIDGE ISLAND - Coming Soon
 $2,950,000First Look4 beds 4 baths4,111 sq. ft.
10737 NE West Kingston Road, Kingston, WA 98346
MLS# 2578691Listed by: THE AGENCY BAINBRIDGE ISLAND  $802,193Pending3 beds 2 baths1,829 sq. ft.
23551 Marinwood Circle Ne #03213, Kingston, WA 98346
MLS# 2477889Listed by: PULTE HOMES OF WASHINGTON INC- Open Sat, 11am to 1pmNew
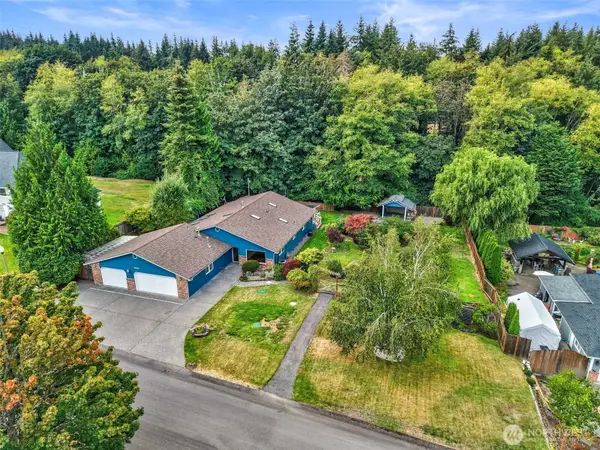 $725,000Active3 beds 4 baths2,114 sq. ft.
24898 Kimre Place Ne, Kingston, WA 98346
MLS# 2582762Listed by: WINDERMERE RE WEST SOUND INC. - New
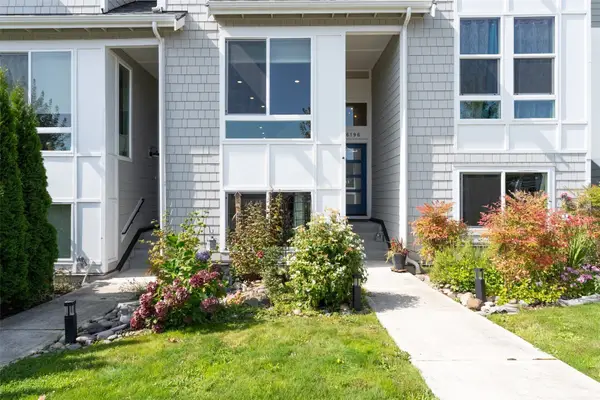 $499,950Active3 beds 3 baths1,660 sq. ft.
26196 Dungeness Avenue Ne #C135, Kingston, WA 98346
MLS# 2585900Listed by: BCR LLC  $2,450,000Active2 beds 4 baths4,243 sq. ft.
34302 Pilot Point Road Ne, Kingston, WA 98346
MLS# 2573358Listed by: WINDERMERE RE WEST SOUND INC.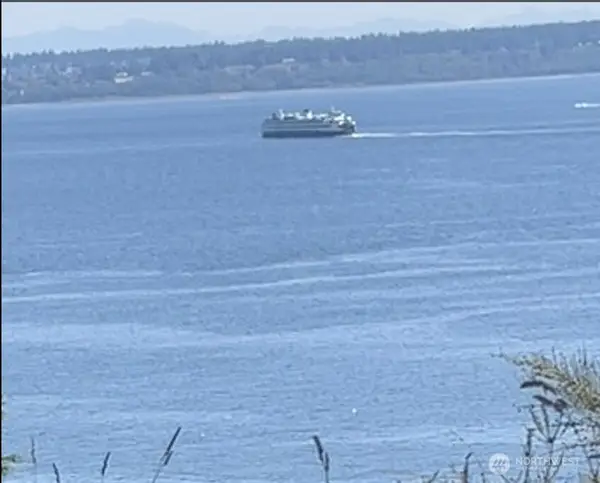 $45,000Pending Feasibility1.13 Acres
0 Washington Boulevard, Kingston, WA 98346
MLS# 2555387Listed by: JOHN L. SCOTT, INC.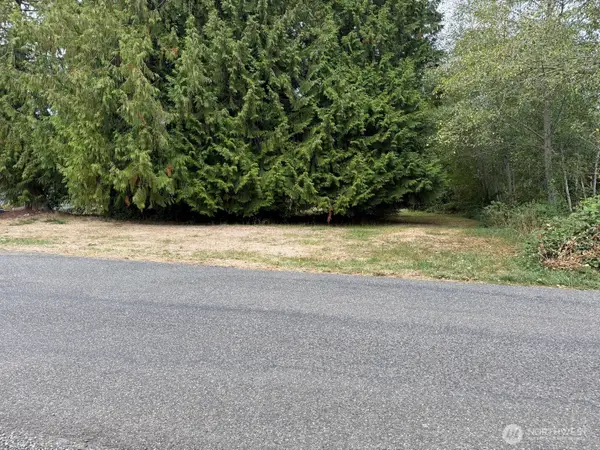 $114,950Active0.36 Acres
12528 NE Philip Drive, Kingston, WA 98346
MLS# 2580434Listed by: MARTIN REAL ESTATE GROUP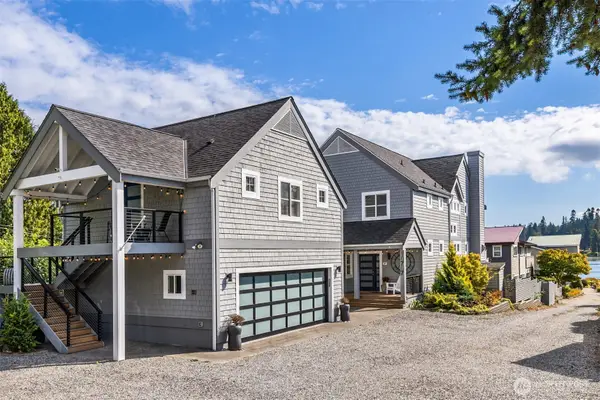 $1,200,000Active4 beds 4 baths4,224 sq. ft.
10707 NE West Kingston Road, Kingston, WA 98346
MLS# 2577915Listed by: WINDERMERE RE BAINBRIDGE


Protect your home and budget from life's surprises with an Assurant Home Warranty, backed by a partner that supports you through every step of homeownership. Explore Plans.
© 2026 Better Homes and Gardens Real Estate LLC. An Anywhere Real Estate company. All rights reserved. Better Homes and Gardens® Real Estate is a registered trademark owned by Meredith Operations Corporation, licensed to Better Homes and Gardens Real Estate LLC and used with permission. Better Homes and Gardens Real Estate LLC fully supports the principles of the Fair Housing Act and the Equal Opportunity Act. Listing information is deemed reliable but is not guaranteed accurate.
Each office is independently owned and operated.
Any services or products provided by third parties are not provided by, affiliated with or related to Better Homes and Gardens Real Estate LLC, or its affiliated companies.