
7781 NE Frog Hollow Street, Kingston, WA 98346
Local realty services provided by:Better Homes and Gardens Real Estate Northwest Home Team
Listed by: jason randall
Office: john l. scott, inc.
MLS#:2566650
Source:NWMLS
7781 NE Frog Hollow Street,Kingston, WA 98346
$949,000
- 4 Beds
- 3 Baths
- 4,098 sq. ft.
- Single family
- Active
Price summary
- Price:$949,000
- Price per sq. ft.:$312.38
About this home
3 bedrooms, 2.75 bathrooms house located on 2.5 beautiful, park-like acres, plus a finished ADU above a detached insulated garage/shop with a 3/4 bath, kitchen, entertaining space and the building is on it's own separate meter. The main home boasts spacious rooms, large kitchen with SS appliances, eating space, office with French doors off of the bonus room, woodburning fireplace in the living room, and the primary suite has a five piece bath including a soaking tub. The entertainment sized deck was replaced in 2022, and has a nice gazebo for outside dining in the backyard. The metal roof on the the home, shop and out-buildings were all replaced in 2021 and the attached garage is pre-wired for a generator and has storage and shelves galore! The Kingston Ferry is only 10 minutes away, and Safeway, Hansville and beach are located within 7 miles. Washer and dryer are negotiable.
Contact an agent
Home facts
- Year built:2001
- Subdivision & Development:Kingston
- Listing ID #:2566650
- Updated:October 06, 2026 at 11:19 AM
Rooms and interior
- Bedrooms:4
- Total bathrooms:3
- Full bathrooms:2
- Flooring:Carpet, Ceramic Tile Floor, Hardwood
- Kitchen Description:Dishwasher, Disposal, Microwave, Refrigerator
- Bedroom Description:Main Level Bedrooms : 3, Upper Level Bedrooms : 1
- Living area:4,098 sq. ft.
Heating and cooling
- Heating:Forced Air
Structure and exterior
- Roof:Metal
- Year built:2001
- Building area:4,098 sq. ft.
- Lot area:2.49 Acres
- Lot Features:Cul-De-Sac, Dead-end Street, Dirt Road, Open Space, Secluded
- Architectural Style:Craftsman
- Construction Materials:Wood Exterior Finish, Wood Products Exterior Finish
- Exterior Features:Cabana/Gazebo, Deck, Fenced-Partially, Patio
- Foundation Description:None
- Levels:2 Story
Schools
- High school:Kingston High School
- Middle school:Kingston Middle
- Elementary school:Richard Gordon Elem
Utilities
- Water:Individual Well
- Sewer:Septic Tank
Finances and disclosures
- Price:$949,000
- Price per sq. ft.:$312.38
- Tax amount:$6,825 (2026)
Features and amenities
- Appliances:Dishwasher, Refrigerator, Washer
- Laundry features:Dryer, Washer
- Amenities:Cable TV, Ceiling Fan(s), Green House, Propane, Security System, Shop, Skylight(s), Vaulted Ceiling(s), Walk-In Closet(s), Wired for Generator
Parking
- Total parking spaces:7
- Parking description:Attached Garage, Detached Garage, Driveway, Off Street Parking, RV Parking
- Garage:Yes
 Listings courtesy of Northwest MLS as distributed by MLS GRID. Based on information submitted to the MLS GRID as of October 6, 2026. All data is obtained from various sources and may not have been verified by broker or MLS GRID. Supplied Open House Information is subject to change without notice. All information should be independently reviewed and verified for accuracy. Properties may or may not be listed by the office/agent presenting the information. Listing information is provided for consumers' personal, non-commercial use, solely to identify prospective properties for potential purchase; all other use is strictly prohibited and may violate relevant federal and state law. Information deemed reliable but not guaranteed. Copyright © 2026 MLS GRID. All Rights Reserved.
New listings near 7781 NE Frog Hollow Street
- Coming Soon
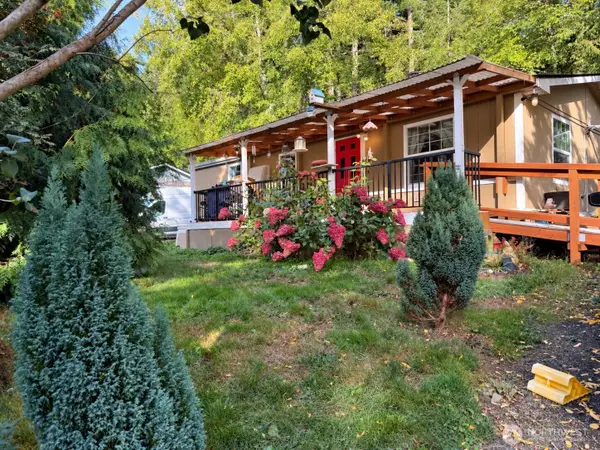 $300,000First Look3 beds 2 baths1,120 sq. ft.
26850 Firwood Road Ne, Kingston, WA 98346
MLS# 2588036Listed by: EXP REALTY - Coming Soon
 $1,099,000First Look3 beds 3 baths3,060 sq. ft.
27520 Lindvog Road Ne, Kingston, WA 98346
MLS# 2585441Listed by: THE AGENCY BAINBRIDGE ISLAND - Open Wed, 10am to 12pmNew
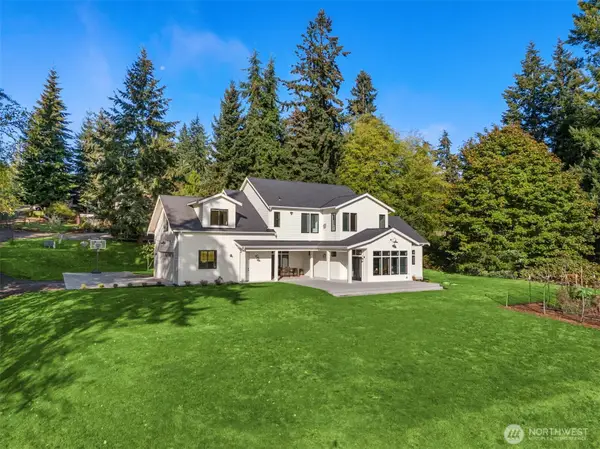 $1,298,000Active3 beds 3 baths3,294 sq. ft.
11802 NE Harley Hill Lane, Kingston, WA 98346
MLS# 2589989Listed by: WINDERMERE RE WEST SOUND INC. - New
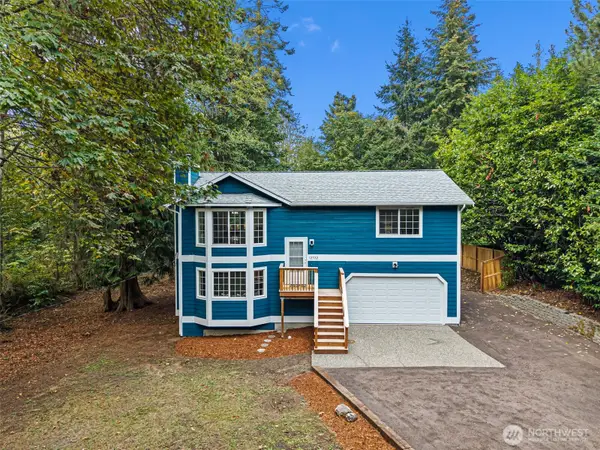 $575,000Active3 beds 2 baths1,568 sq. ft.
12532 NE Howard Place, Kingston, WA 98346
MLS# 2590279Listed by: CRAFTED REAL ESTATE - New
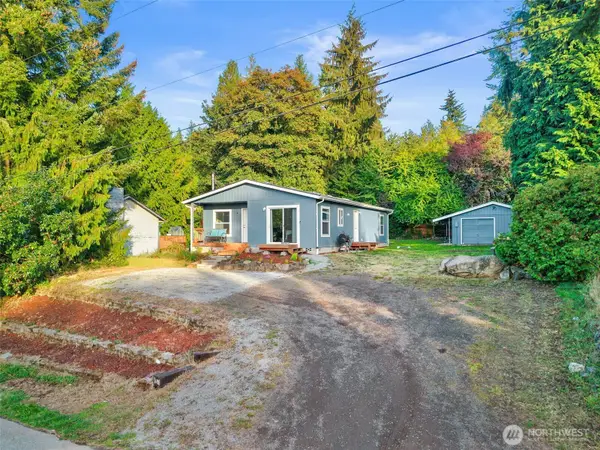 $415,000Active2 beds 2 baths1,350 sq. ft.
27078 Wagner Circle Ne, Kingston, WA 98346
MLS# 2587487Listed by: WINDERMERE RE WEST SOUND INC. - New
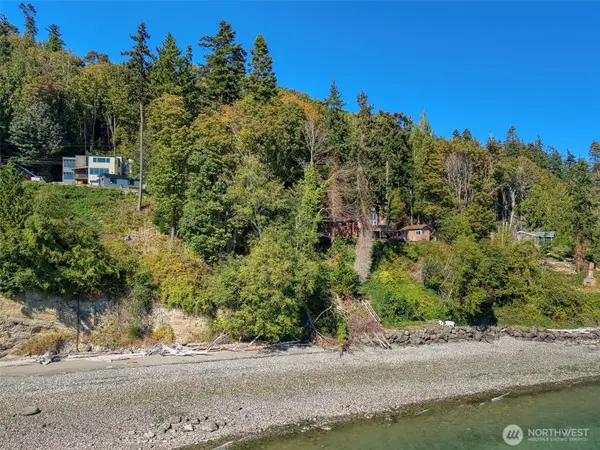 $199,000Active0.73 Acres
0 Washington Boulevard Ne #27, Kingston, WA 98346
MLS# 2590124Listed by: DRIFTWOOD REAL ESTATE - New
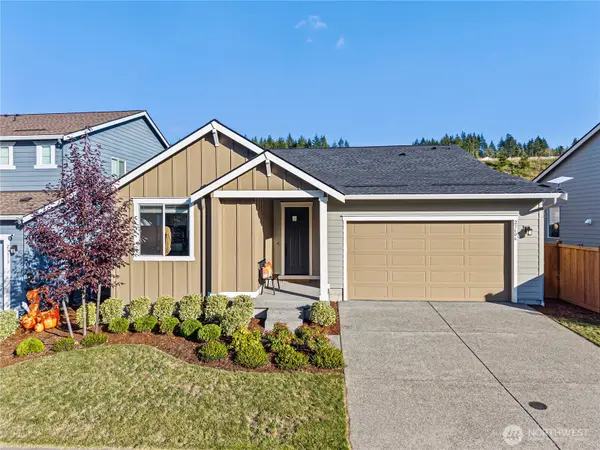 $650,000Active2 beds 2 baths1,752 sq. ft.
23606 Arbors Terrace Road Ne, Kingston, WA 98346
MLS# 2587141Listed by: WINDERMERE RE WEST SOUND INC. - New
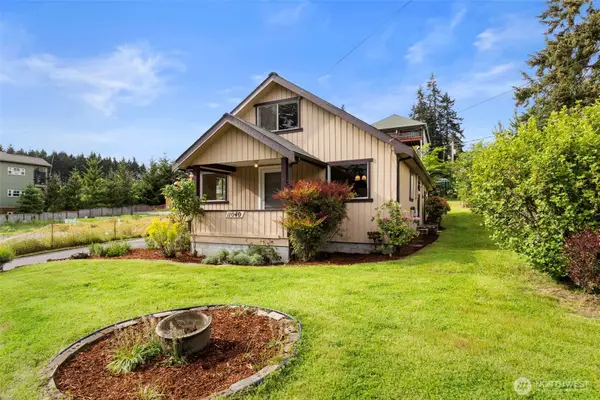 $485,000Active2 beds 2 baths1,152 sq. ft.
11040 NE Maine Street, Kingston, WA 98346
MLS# 2587705Listed by: KELLER WILLIAMS GREATER 360 - New
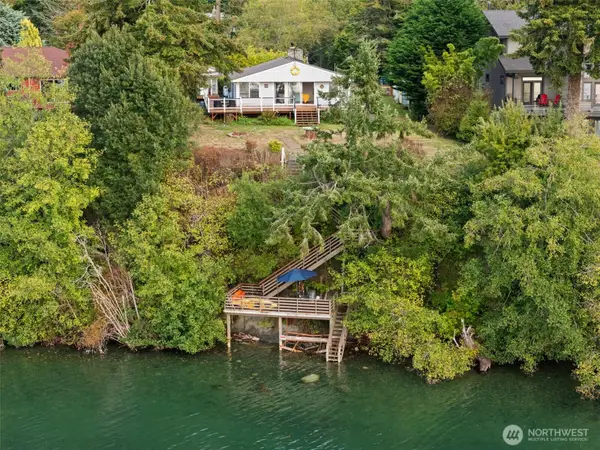 $678,000Active2 beds 1 baths1,495 sq. ft.
29629 NE Gamble Place, Kingston, WA 98346
MLS# 2587469Listed by: JOHN L. SCOTT, INC. - New
 $649,000Active3 beds 4 baths2,196 sq. ft.
26227 Montera Loop Ne, Kingston, WA 98346
MLS# 2586137Listed by: BETTER PROPERTIES UP/FIRCREST


Protect your home and budget from life's surprises with an Assurant Home Warranty, backed by a partner that supports you through every step of homeownership. Explore Plans.
© 2026 Better Homes and Gardens Real Estate LLC. An Anywhere Real Estate company. All rights reserved. Better Homes and Gardens® Real Estate is a registered trademark owned by Meredith Operations Corporation, licensed to Better Homes and Gardens Real Estate LLC and used with permission. Better Homes and Gardens Real Estate LLC fully supports the principles of the Fair Housing Act and the Equal Opportunity Act. Listing information is deemed reliable but is not guaranteed accurate.
Each office is independently owned and operated.
Any services or products provided by third parties are not provided by, affiliated with or related to Better Homes and Gardens Real Estate LLC, or its affiliated companies.