
10703 126th Avenue Ne, Kirkland, WA 98033
Local realty services provided by:Better Homes and Gardens Real Estate Gary Mann Realty
Listed by: haley dawn archuleta
Office: skyline properties, inc.
MLS#:2565003
Source:NWMLS
10703 126th Avenue Ne,Kirkland, WA 98033
$1,550,000
- 4 Beds
- 3 Baths
- 2,200 sq. ft.
- Single family
- Active
Price summary
- Price:$1,550,000
- Price per sq. ft.:$704.55
About this home
Highly desirable contemporary split-level home featuring a thoughtful, functional layout with sleek, modern finishes throughout. The main level showcases an open-concept design centered around an oversized waterfall island, complemented by a separate dining area with direct patio access for effortless indoor-outdoor entertaining. Enjoy two distinct living spaces, one on the main level and another on the lower level, offering flexibility for entertaining, relaxing, or creating the perfect media room, playroom, or home office. Upstairs, you’ll find three bedrooms, including the primary suite, while the lower level features a versatile fourth bedroom and a convenient powder room, ideal for guests or a private workspace. Clean architectural lines, expansive windows, and abundant natural light create a seamless blend of sophistication and comfort, offering a refined modern aesthetic throughout. Ideally located in one of Kirkland’s most sought-after neighborhoods, you’ll enjoy convenient access to top-rated schools, parks, shopping, dining, and major Eastside employers, all while being just minutes from downtown Kirkland, Bellevue, and Redmond....
Contact an agent
Home facts
- Year built:1976
- Subdivision & Development:North Rose Hill
- Listing ID #:2565003
- Updated:September 11, 2026 at 04:06 AM
Rooms and interior
- Bedrooms:4
- Total bathrooms:3
- Full bathrooms:2
- Half bathrooms:1
- Flooring:Carpet, Ceramic Tile Floor, Hardwood, Vinyl Plank
- Kitchen Description:Dishwasher, Disposal, Microwave, Refrigerator
- Bedroom Description:Lower Level Bedrooms : 1, Main Level Bedrooms : 3
- Basement:Yes
- Basement Description:Daylight, Finished
- Living area:2,200 sq. ft.
Heating and cooling
- Heating:Forced Air
Structure and exterior
- Roof:Composition
- Year built:1976
- Building area:2,200 sq. ft.
- Lot area:0.19 Acres
- Lot Features:Curbed Lot, Paved, Sidewalk, Value In Land
- Architectural Style:Contemporary
- Construction Materials:Wood Exterior Finish, Wood Products Exterior Finish
- Exterior Features:Deck, Fenced-Fully
- Foundation Description:Daylight, Finished
- Levels:Multi/Split
Schools
- High school:Lake Wash High
- Middle school:Kirkland Middle
- Elementary school:Twain Elem
Utilities
- Water:Public
- Sewer:Sewer Connected
Finances and disclosures
- Price:$1,550,000
- Price per sq. ft.:$704.55
- Tax amount:$9,106 (2025)
Features and amenities
- Appliances:Dishwasher, Refrigerator, Washer
- Laundry features:Dryer, Washer
- Amenities:Gas Available, Water Heater
Parking
- Total parking spaces:8
- Parking description:Attached Garage, Driveway, Off Street Parking
- Garage:Yes
 Listings courtesy of Northwest MLS as distributed by MLS GRID. Based on information submitted to the MLS GRID as of September 11, 2026. All data is obtained from various sources and may not have been verified by broker or MLS GRID. Supplied Open House Information is subject to change without notice. All information should be independently reviewed and verified for accuracy. Properties may or may not be listed by the office/agent presenting the information. Listing information is provided for consumers' personal, non-commercial use, solely to identify prospective properties for potential purchase; all other use is strictly prohibited and may violate relevant federal and state law. Information deemed reliable but not guaranteed. Copyright © 2026 MLS GRID. All Rights Reserved.
New listings near 10703 126th Avenue Ne
- Coming Soon
 $1,000,000First Look2 beds 2 baths1,040 sq. ft.
12018 93rd Avenue Ne, Kirkland, WA 98034
MLS# 2581143Listed by: WINDERMERE REAL ESTATE/EAST - Coming SoonOpen Fri, 4 to 6pm
 $1,175,000First Look3 beds 2 baths1,550 sq. ft.
10833 NE 134th Street, Kirkland, WA 98034
MLS# 2576471Listed by: COMPASS - Coming SoonOpen Sat, 1 to 3pm
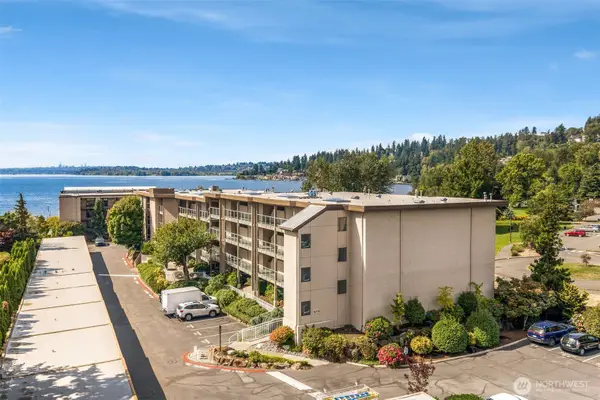 $799,950First Look2 beds 2 baths1,503 sq. ft.
9715 NE Juanita Drive #B107, Kirkland, WA 98034
MLS# 2577628Listed by: COMPASS - Coming Soon
 $6,598,000First Look4 beds 4 baths4,380 sq. ft.
13031 Holmes Point Drive Ne, Kirkland, WA 98034
MLS# 2578061Listed by: REALOGICS SOTHEBY'S INT'L RLTY - Coming Soon
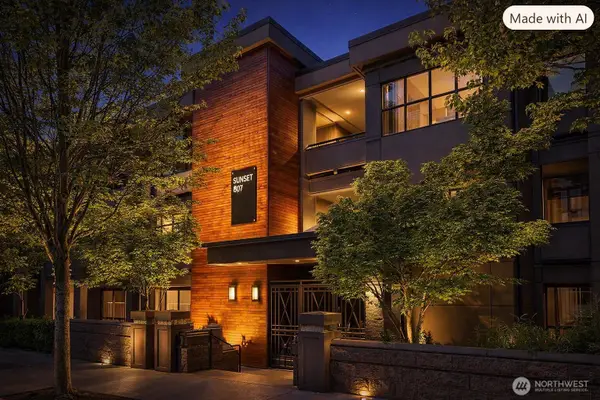 $1,500,000First Look2 beds 2 baths939 sq. ft.
807 Lake Street S #301, Kirkland, WA 98033
MLS# 2564157Listed by: KELLER WILLIAMS EASTSIDE - New
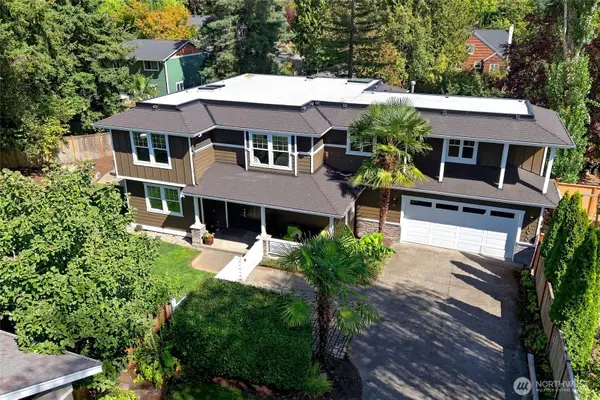 $2,450,000Active4 beds 3 baths3,130 sq. ft.
1020 5th Street, Kirkland, WA 98033
MLS# 2576368Listed by: COLDWELL BANKER BAIN - Open Sun, 1 to 3pmNew
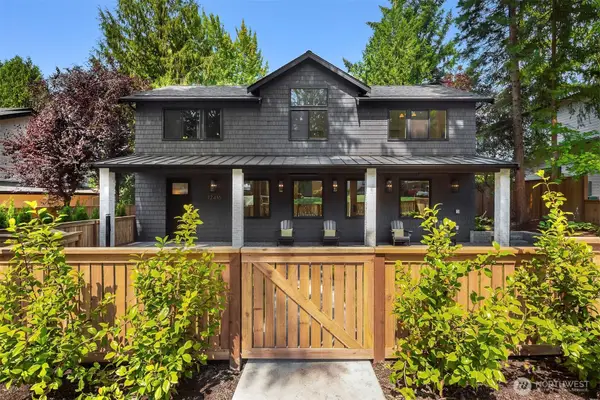 $2,398,000Active5 beds 4 baths3,277 sq. ft.
12416 NE 72nd Street, Kirkland, WA 98033
MLS# 2580558Listed by: COMPASS - Open Sun, 1 to 3pmNew
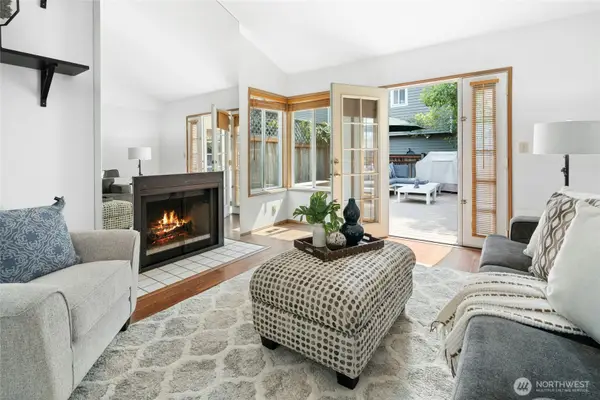 $938,000Active3 beds 2 baths1,380 sq. ft.
10141 NE 126th Street, Kirkland, WA 98034
MLS# 2581235Listed by: WINDERMERE BELLEVUE COMMONS - New
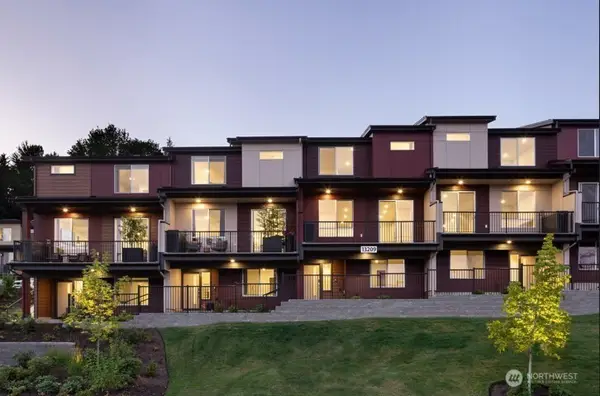 $1,099,999Active4 beds 3 baths2,002 sq. ft.
13209 NE 127th Court #B, Kirkland, WA 98034
MLS# 2581244Listed by: CASCADIAN KING COMPANY, L.L.C. - New
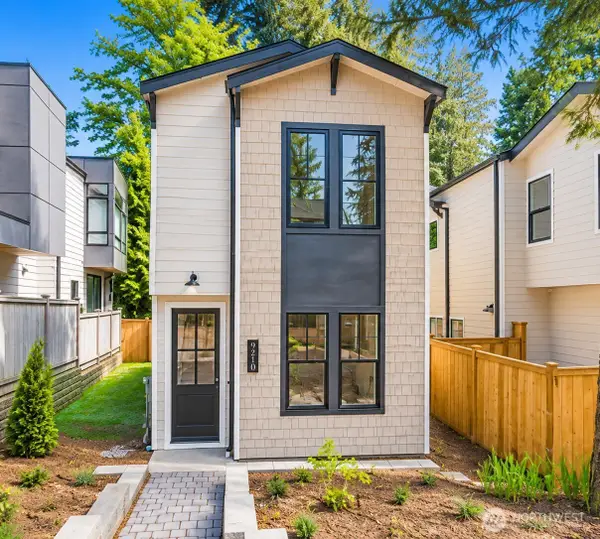 $1,095,000Active2 beds 3 baths1,309 sq. ft.
9210 116th Avenue Ne, Kirkland, WA 98033
MLS# 2580460Listed by: GILLIS REAL ESTATE LLC


Protect your home and budget from life's surprises with an Assurant Home Warranty, backed by a partner that supports you through every step of homeownership. Explore Plans.
© 2026 Better Homes and Gardens Real Estate LLC. An Anywhere Real Estate company. All rights reserved. Better Homes and Gardens® Real Estate is a registered trademark owned by Meredith Operations Corporation, licensed to Better Homes and Gardens Real Estate LLC and used with permission. Better Homes and Gardens Real Estate LLC fully supports the principles of the Fair Housing Act and the Equal Opportunity Act. Listing information is deemed reliable but is not guaranteed accurate.
Each office is independently owned and operated.
Any services or products provided by third parties are not provided by, affiliated with or related to Better Homes and Gardens Real Estate LLC, or its affiliated companies.