
11125 105th Avenue Ne, Kirkland, WA 98033
Local realty services provided by:Better Homes and Gardens Real Estate Pacific Commons
Listed by: john cowan, stephanie schuessler
Office: windermere real estate co.206-522-9600
MLS#:2600617
Source:NWMLS
11125 105th Avenue Ne,Kirkland, WA 98033
$849,950
- 2 Beds
- 3 Baths
- 1,294 sq. ft.
- Townhouse
- Active
Price summary
- Price:$849,950
- Price per sq. ft.:$656.84
- Monthly HOA dues:$28
About this home
Welcome home to this sweet two-story, private Kirkland residence. Enter into light-filled open-concept main floor. Home lives large with well-appointed kitchen island, complete with bar seating plus find ample storage in the walk-in pantry. Main floor continues with space for dining table plus inviting living room. Sliders open to private patio and fenced yard. Upstairs, you'll find the primary suite with spacious walk in closet and private bath. Secondary bedroom, additional full bath & laundry complete this level. Off-street parking included. Exceptional location with easy access to I-405 and close proximity to Juanita Bay & Beach Parks plus Totem Lake Village.
Contact an agent
Home facts
- Year built:2025
- Subdivision & Development:Juanita
- Listing ID #:2600617
- Updated:November 09, 2026 at 01:02 PM
Rooms and interior
- Bedrooms:2
- Total bathrooms:3
- Full bathrooms:1
- Half bathrooms:1
- Flooring:Ceramic Tile Floor
- Kitchen Description:Dishwasher, Microwave, Refrigerator
- Bedroom Description:Upper Level Bedrooms : 2
- Living area:1,294 sq. ft.
Structure and exterior
- Roof:Composition
- Year built:2025
- Building area:1,294 sq. ft.
- Lot area:0.05 Acres
- Lot Features:Curbed Lot, Paved, Sidewalk
- Architectural Style:Contemporary
- Construction Materials:Cement Planked
- Levels:Multi/Split
Schools
- High school:Juanita High
- Middle school:Finn Hill Middle
- Elementary school:Bell Elem
Finances and disclosures
- Price:$849,950
- Price per sq. ft.:$656.84
- Tax amount:$1 (2026)
Features and amenities
- Appliances:Dishwasher, Refrigerator
- Amenities:Walk-In Closet(s)
Parking
- Total parking spaces:1
- Parking description:Off Street Parking
 Listings courtesy of Northwest MLS as distributed by MLS GRID. Based on information submitted to the MLS GRID as of November 9, 2026. All data is obtained from various sources and may not have been verified by broker or MLS GRID. Supplied Open House Information is subject to change without notice. All information should be independently reviewed and verified for accuracy. Properties may or may not be listed by the office/agent presenting the information. Listing information is provided for consumers' personal, non-commercial use, solely to identify prospective properties for potential purchase; all other use is strictly prohibited and may violate relevant federal and state law. Information deemed reliable but not guaranteed. Copyright © 2026 MLS GRID. All Rights Reserved.
New listings near 11125 105th Avenue Ne
- Coming Soon
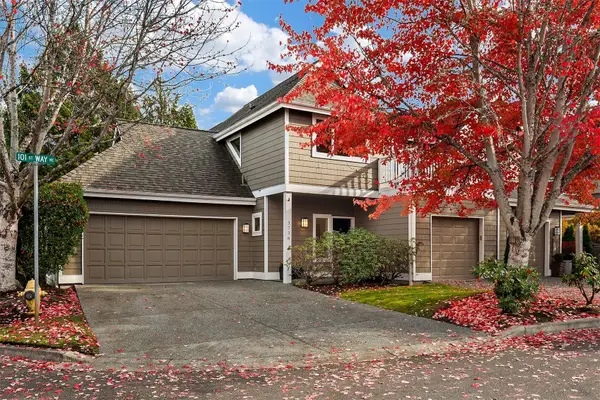 $1,225,000First Look3 beds 3 baths1,890 sq. ft.
3736 101st Way Ne, Kirkland, WA 98033
MLS# 2601449Listed by: WINDERMERE REAL ESTATE/EAST - Coming Soon
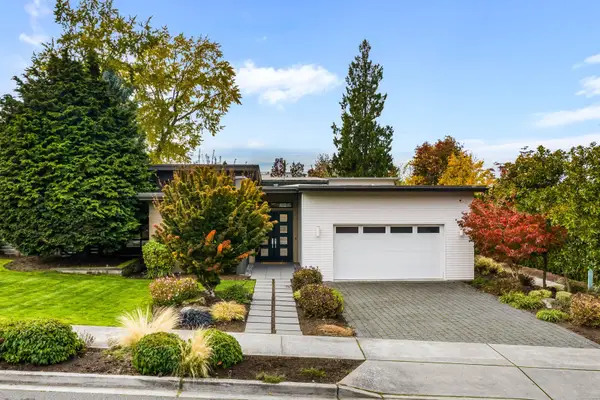 $3,100,000First Look4 beds 4 baths3,072 sq. ft.
5509 106th Ave Ne, Kirkland, WA 98033
MLS# 2601853Listed by: REAL BROKER LLC - Coming Soon
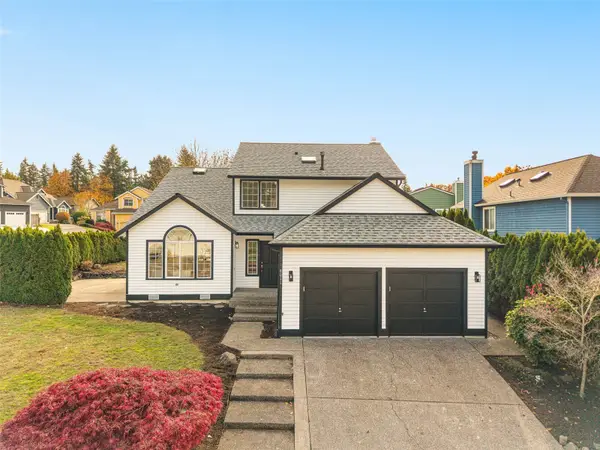 $969,000First Look3 beds 3 baths1,890 sq. ft.
8011 NE 126th Street, Kirkland, WA 98034
MLS# 2598949Listed by: WELAKESIDE - Coming Soon
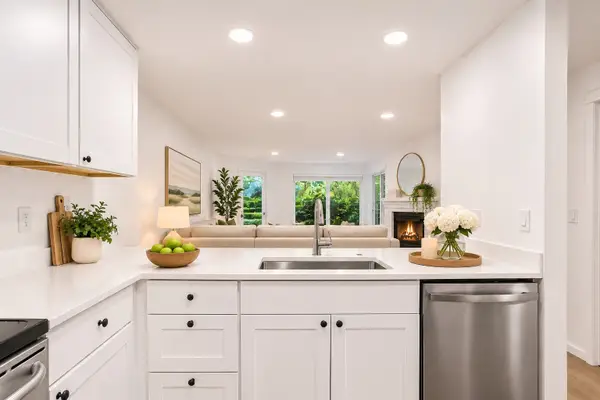 $495,000First Look2 beds 2 baths906 sq. ft.
11307 NE 128th #G104, Kirkland, WA 98034
MLS# 2600640Listed by: REAL BROKER LLC - Coming Soon
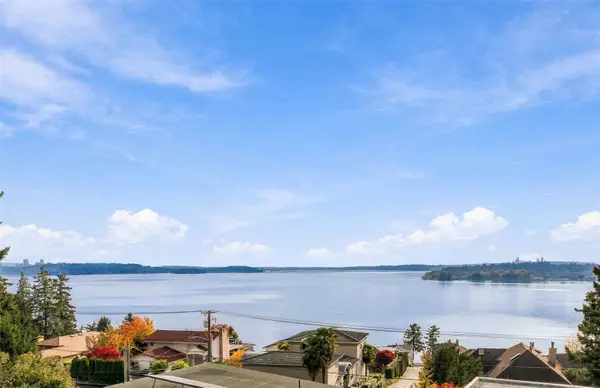 $2,800,000First Look4 beds 4 baths4,600 sq. ft.
8117 NE 110th Place, Kirkland, WA 98034
MLS# 2600486Listed by: COLDWELL BANKER DANFORTH - Coming Soon
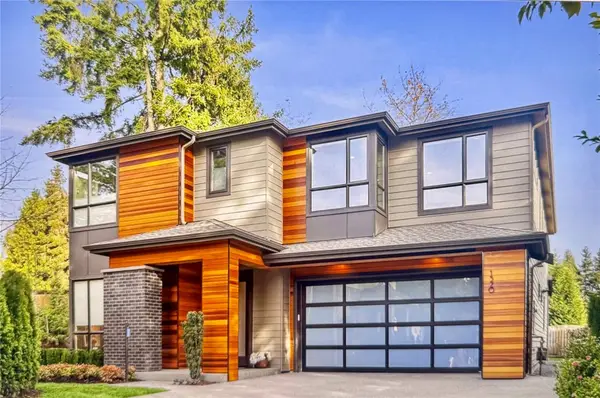 $3,050,000First Look5 beds 5 baths3,627 sq. ft.
1520 4th Street, Kirkland, WA 98033
MLS# 2597285Listed by: WINDERMERE RE WEST CAMPUS INC - New
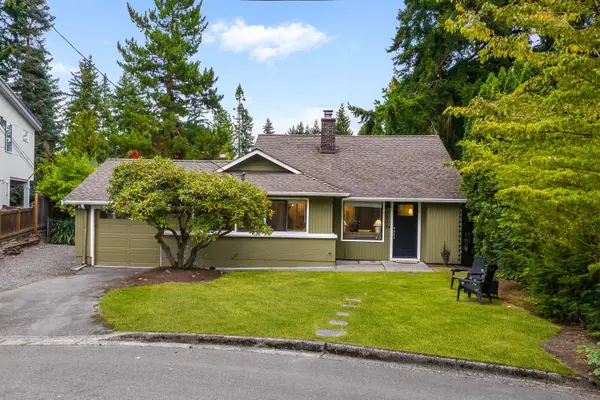 $1,181,000Active3 beds 2 baths1,680 sq. ft.
10208 114th Place Ne, Kirkland, WA 98033
MLS# 2602195Listed by: REAL BROKER LLC - New
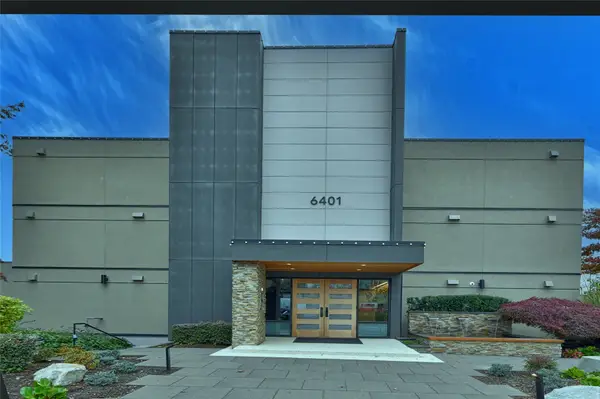 $619,000Active1 beds 1 baths711 sq. ft.
6401 Lake Washington Blvd Ne #206, Kirkland, WA 98033
MLS# 2600163Listed by: HOMES & EQUITY REAL ESTATE GRP  $1,200,000Pending3 beds 3 baths1,768 sq. ft.
13127 NE 87th Lane, Kirkland, WA 98033
MLS# 2600268Listed by: WINDERMERE REAL ESTATE CO.- New
 $1,400,000Active3 beds 2 baths1,510 sq. ft.
6216 108th Place Ne, Kirkland, WA 98033
MLS# 2601919Listed by: WINDERMERE REAL ESTATE/EAST


Protect your home and budget from life's surprises with an Assurant Home Warranty, backed by a partner that supports you through every step of homeownership. Explore Plans.
© 2026 Better Homes and Gardens Real Estate LLC. An Anywhere Real Estate company. All rights reserved. Better Homes and Gardens® Real Estate is a registered trademark owned by Meredith Operations Corporation, licensed to Better Homes and Gardens Real Estate LLC and used with permission. Better Homes and Gardens Real Estate LLC fully supports the principles of the Fair Housing Act and the Equal Opportunity Act. Listing information is deemed reliable but is not guaranteed accurate.
Each office is independently owned and operated.
Any services or products provided by third parties are not provided by, affiliated with or related to Better Homes and Gardens Real Estate LLC, or its affiliated companies.