
11212 NE 145th Street, Kirkland, WA 98034
Local realty services provided by:Better Homes and Gardens Real Estate Realty Partners
Listed by: sam mansour, samantha ratliff
Office: john l. scott, inc.
MLS#:2526662
Source:NWMLS
Upcoming open houses
- Sat, May 3001:00 pm - 04:00 pm
- Sun, May 3101:00 pm - 04:00 pm
Price summary
- Price:$1,299,950
- Price per sq. ft.:$769.2
About this home
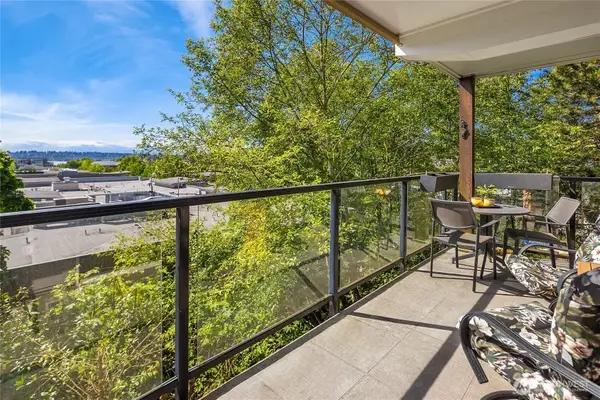
Welcome to Kirkland’s Windsor Vista, a fantastic location for easy transit to major job centers, schools and shopping. Enter to spacious and open main living area with living room, dining room, and newly remodeled gourmet kitchen with new stainless-steel appliances. Additional updates include all new laminate flooring, fresh interior paint, full updates to all bathrooms, and refreshed landscaping with new paver patios. Three bedrooms upstairs including the primary suite with ensuite ¾ bathroom and private deck overlooking the beautiful park-like backyard. Additional full guest bathroom. Downstairs find a roomy rec room with wood-burning fireplace, or easily convert to a 4th bedroom suite. Additional powder room and utility room down. Covered upper patio for year-round enjoyment, plus additional lower-level patio; entertain or dine al fresco in style! Two-car attached garage. Sought-after Northshore School District.
Contact an agent
Home facts
- Year built:1967
- Listing ID #:2526662
- Updated:May 29, 2026 at 06:03 PM
Rooms and interior
- Bedrooms:3
- Total bathrooms:3
- Full bathrooms:1
- Half bathrooms:1
- Flooring:Laminate, Stone, Vinyl Floor
- Kitchen Description:Dishwasher, Refrigerator
- Bedroom Description:Upper Level Bedrooms : 3
- Basement:Yes
- Basement Description:Daylight, Finished
- Living area:1,690 sq. ft.
Heating and cooling
- Heating:Forced Air
Structure and exterior
- Roof:Composition
- Year built:1967
- Building area:1,690 sq. ft.
- Lot area:0.17 Acres
- Lot Features:Curbed Lot, Dead-end Street, Paved, Sidewalk
- Construction Materials:Metal/Vinyl Exterior Finish, Wood Exterior Finish
- Exterior Features:Deck, Fenced-Fully, Patio, Sprinkler System
- Foundation Description:Daylight, Finished
- Levels:Multi/Split
Schools
- High school:Inglemoor Hs
- Middle school:Northshore Middle School
- Elementary school:Woodmoor Elem
Utilities
- Water:Public
- Sewer:Sewer Connected
Finances and disclosures
- Price:$1,299,950
- Price per sq. ft.:$769.2
- Tax amount:$7,464 (2025)
Features and amenities
- Appliances:Dishwasher, Refrigerator
- Amenities:Skylight(s), Water Heater
Parking
- Total parking spaces:2
- Parking description:Attached Garage, Driveway
- Garage:Yes
 Listings courtesy of Northwest MLS as distributed by MLS GRID. Based on information submitted to the MLS GRID as of May 29, 2026. All data is obtained from various sources and may not have been verified by broker or MLS GRID. Supplied Open House Information is subject to change without notice. All information should be independently reviewed and verified for accuracy. Properties may or may not be listed by the office/agent presenting the information. Listing information is provided for consumers' personal, non-commercial use, solely to identify prospective properties for potential purchase; all other use is strictly prohibited and may violate relevant federal and state law. Information deemed reliable but not guaranteed. Copyright © 2026 MLS GRID. All Rights Reserved.
New listings near 11212 NE 145th Street
- Open Sat, 2 to 4pmNew
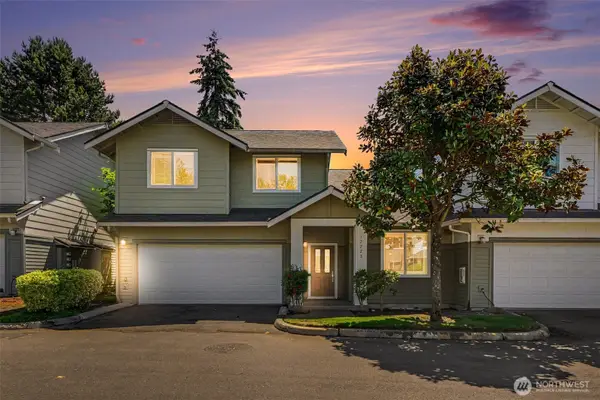 $999,880Active3 beds 3 baths1,772 sq. ft.
12223 NE 109th Way, Kirkland, WA 98033
MLS# 2530026Listed by: ROOPA GROUP - New
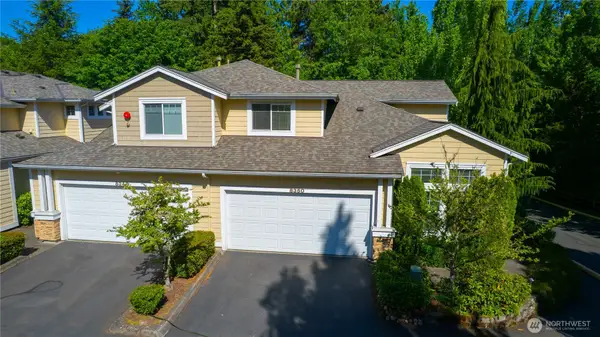 $839,000Active3 beds 3 baths1,797 sq. ft.
8350 NE 140th Street, Kirkland, WA 98034
MLS# 2523919Listed by: HOMESMART REAL ESTATE ASSOC - Open Fri, 4 to 6pmNew
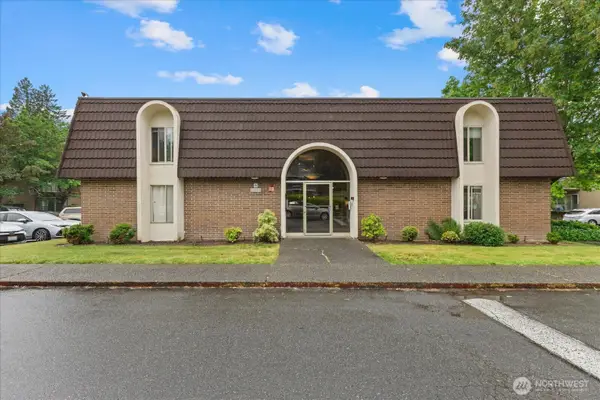 $359,000Active2 beds 1 baths900 sq. ft.
11006 NE 68th Street #819, Kirkland, WA 98033
MLS# 2530851Listed by: COMPASS - New
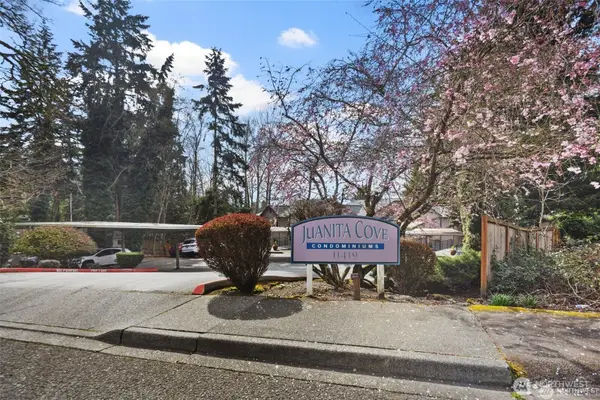 $409,900Active2 beds 2 baths1,035 sq. ft.
11419 99th Place Ne #102, Kirkland, WA 98033
MLS# 2531612Listed by: REXMONT REAL ESTATE - Open Sat, 1 to 4pmNew
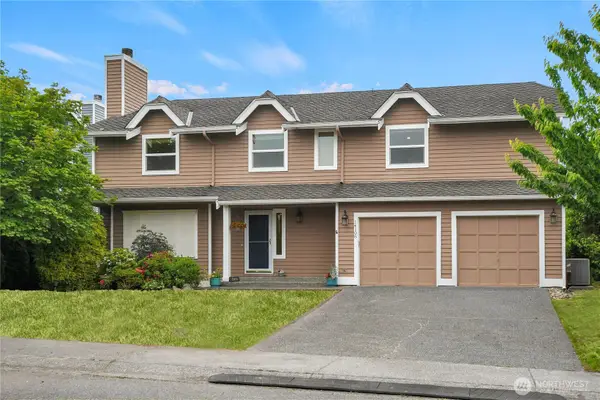 $1,239,900Active5 beds 3 baths2,320 sq. ft.
14108 129th Avenue Ne, Kirkland, WA 98034
MLS# 2528765Listed by: AGENCYONE - Open Sat, 1 to 4pmNew
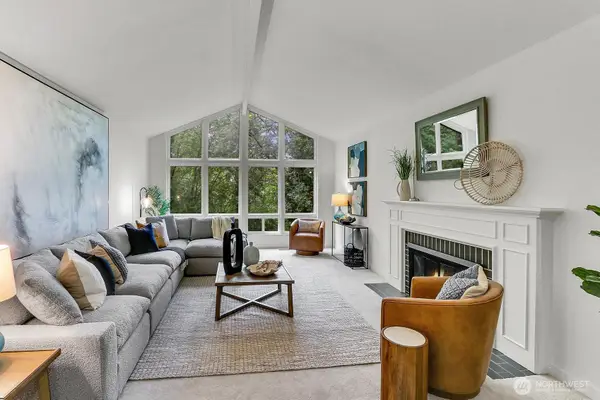 $1,450,000Active3 beds 3 baths2,640 sq. ft.
8817 NE 124th Street, Kirkland, WA 98034
MLS# 2530748Listed by: WINDERMERE BELLEVUE COMMONS - Open Sat, 2 to 5pmNew
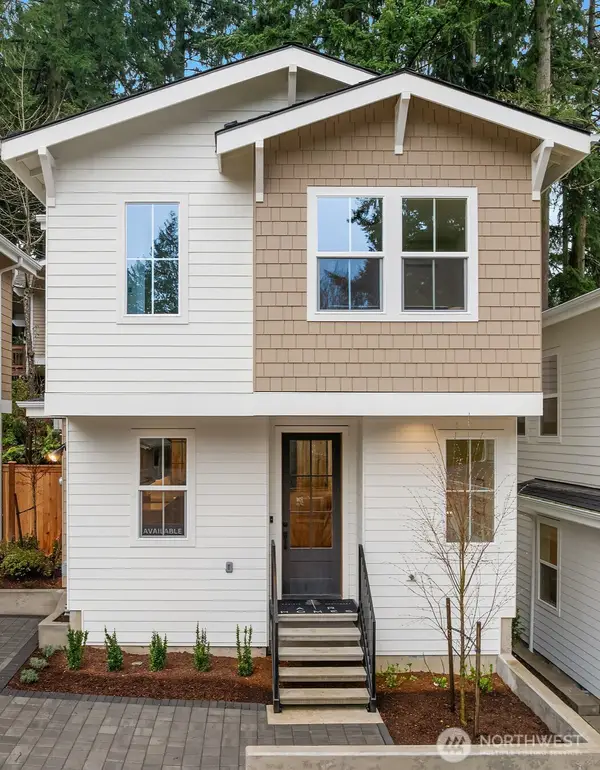 $1,099,000Active2 beds 3 baths1,347 sq. ft.
11812 NE 103rd Place, Kirkland, WA 98033
MLS# 2531441Listed by: WINDERMERE REAL ESTATE CO. - Open Fri, 4 to 6pmNew
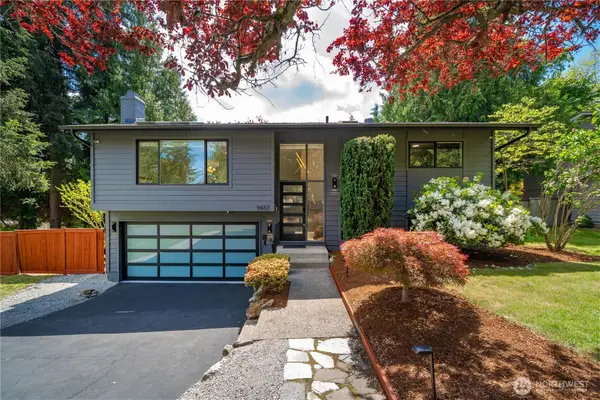 $1,249,000Active4 beds 2 baths1,696 sq. ft.
9437 NE 126th Place, Kirkland, WA 98034
MLS# 2529915Listed by: COLDWELL BANKER BAIN - New
 $1,165,000Active2 beds 2 baths1,854 sq. ft.
410 2nd Avenue S #111, Kirkland, WA 98033
MLS# 2530458Listed by: COMPASS


Protect your home and budget from life's surprises with an Assurant Home Warranty, backed by a partner that supports you through every step of homeownership. Explore Plans.
© 2026 Better Homes and Gardens Real Estate LLC. An Anywhere Real Estate company. All rights reserved. Better Homes and Gardens® Real Estate is a registered trademark owned by Meredith Operations Corporation, licensed to Better Homes and Gardens Real Estate LLC and used with permission. Better Homes and Gardens Real Estate LLC fully supports the principles of the Fair Housing Act and the Equal Opportunity Act. Listing information is deemed reliable but is not guaranteed accurate.
Each office is independently owned and operated.
Any services or products provided by third parties are not provided by, affiliated with or related to Better Homes and Gardens Real Estate LLC, or its affiliated companies.