
11224 NE 91st Street, Kirkland, WA 98033
Local realty services provided by:Better Homes and Gardens Real Estate Northwest Home Team
Listed by: dave leonti
Office: keller williams rlty bellevue
MLS#:2570904
Source:NWMLS
11224 NE 91st Street,Kirkland, WA 98033
$4,295,000
- 5 Beds
- 6 Baths
- 5,330 sq. ft.
- Single family
- Active
Price summary
- Price:$4,295,000
- Price per sq. ft.:$805.82
About this home
Experience exceptional craftsmanship by Everton Homes in this stunning new construction residence in Kirkland’s Highlands neighborhood. Offering 5,330 sq ft of refined luxury, this 5-bedroom, 5.5-bath sanctuary features a thoughtful layout where every bedroom includes a private ensuite. The main level is framed by custom woodwork with rift white oak accents across the entry foyer, dining ceiling, and great room fireplace. Designed for the ultimate culinary experience, the chef-inspired kitchen boasts Wolf & Sub-Zero appliances, a waterfall island, eat-in nook, walk-in pantry, and dual dishwashers, plus a full butler's pantry with its own third dishwasher. The main level also offers a private ensuite guest room, while glass doors off the main living area open to a covered heated outdoor deck with a fireplace and TV wiring. Upstairs, the primary suite features a spa-like bath, walk-in closet, and private balcony, joined by two additional ensuite bedrooms, a library landing, and dedicated laundry room. The daylight lower level includes an entertainer's rec room, TV lounge, wet bar with beverage cooler, fifth ensuite guest suite, oversized mudroom, covered patio, and separate mechanical storage room. Complete with smart lighting, heated floors across all ensuite bathrooms, multi-zone HVAC, solar panels, and EV charging. A remarkable opportunity offering modern luxury, architectural detail, and prime Kirkland convenience....
Contact an agent
Home facts
- Year built:2026
- Subdivision & Development:Highlands
- Listing ID #:2570904
- Updated:August 26, 2026 at 12:28 AM
Rooms and interior
- Bedrooms:5
- Total bathrooms:6
- Full bathrooms:3
- Half bathrooms:1
- Flooring:Carpet, Ceramic Tile Floor, Engineered Hardwood
- Kitchen Description:Dishwasher, Disposal, Double Oven, Microwave, Refrigerator
- Bedroom Description:Lower Level Bedrooms : 1, Main Level Bedrooms : 1, Upper Level Bedrooms : 3
- Basement:Yes
- Basement Description:Daylight, Finished
- Living area:5,330 sq. ft.
Heating and cooling
- Cooling:90%+ High Efficiency
- Heating:90%+ High Efficiency, Forced Air, Heat Pump
Structure and exterior
- Roof:Flat Roof
- Year built:2026
- Building area:5,330 sq. ft.
- Lot area:0.18 Acres
- Lot Features:Curbed Lot, Paved, Sidewalk
- Architectural Style:Contemporary
- Construction Materials:Brick Exterior Finish, Cement Planked, Wood Products Exterior Finish
- Exterior Features:Deck, Fenced-Fully, Sprinkler System
- Foundation Description:Daylight, Finished
- Levels:2 Story
Schools
- High school:Lake Wash High
- Middle school:Kirkland Middle
- Elementary school:Peter Kirk Elementary
Utilities
- Water:Public
- Sewer:Sewer Connected
Finances and disclosures
- Price:$4,295,000
- Price per sq. ft.:$805.82
- Tax amount:$1 (2026)
Features and amenities
- Appliances:Dishwasher, Refrigerator, Washer
- Laundry features:Dryer, Washer
- Amenities:Electric Car Charging, French Doors, Gas Available, Pantry, SMART Wired, Security System, Sprinkler System, Walk-In Closet(s), Water Heater, Wired for Generator
Parking
- Total parking spaces:2
- Parking description:Attached Garage, Off Street Parking
- Garage:Yes
 Listings courtesy of Northwest MLS as distributed by MLS GRID. Based on information submitted to the MLS GRID as of August 26, 2026. All data is obtained from various sources and may not have been verified by broker or MLS GRID. Supplied Open House Information is subject to change without notice. All information should be independently reviewed and verified for accuracy. Properties may or may not be listed by the office/agent presenting the information. Listing information is provided for consumers' personal, non-commercial use, solely to identify prospective properties for potential purchase; all other use is strictly prohibited and may violate relevant federal and state law. Information deemed reliable but not guaranteed. Copyright © 2026 MLS GRID. All Rights Reserved.
New listings near 11224 NE 91st Street
- Open Fri, 5 to 7pmNew
 $2,100,000Active4 beds 4 baths3,236 sq. ft.
8710 112th Avenue Ne, Kirkland, WA 98033
MLS# 2570624Listed by: KW GREATER SEATTLE - Open Fri, 5 to 7pmNew
 $2,100,000Active4 beds 4 baths3,236 sq. ft.
8710 112th Avenue Ne, Kirkland, WA 98033
MLS# 2572474Listed by: KW GREATER SEATTLE - New
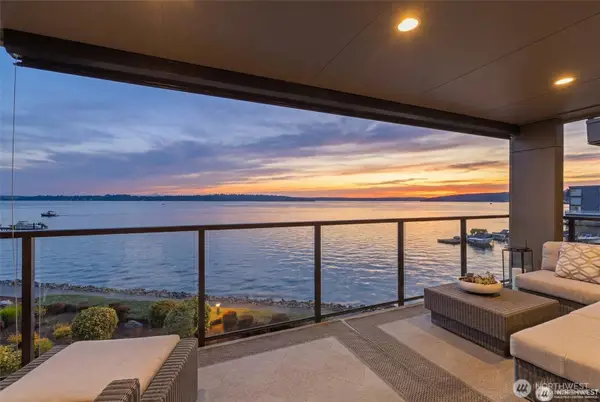 $2,988,000Active2 beds 2 baths1,964 sq. ft.
827 Lake Street S #207, Kirkland, WA 98033
MLS# 2573332Listed by: WINDERMERE REAL ESTATE/EAST - New
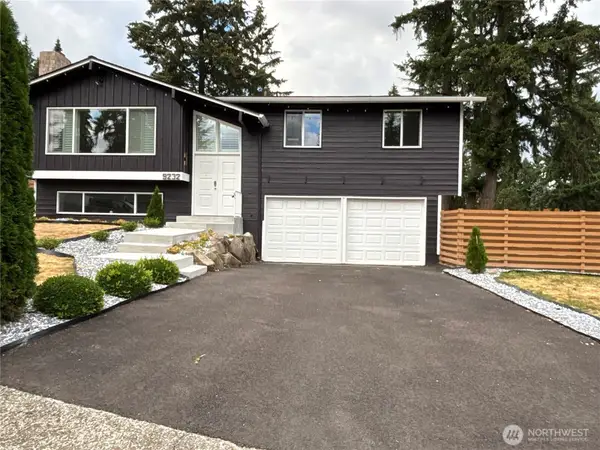 $1,225,000Active4 beds 3 baths1,190 sq. ft.
9232 139th Street, Kirkland, WA 98034
MLS# 2573780Listed by: OPENDOOR BROKERAGE, LLC - Open Sat, 11am to 1pmNew
 $299,500Active1 beds 1 baths656 sq. ft.
12515 109th Court Ne #B202, Kirkland, WA 98034
MLS# 2573394Listed by: COLDWELL BANKER BAIN - New
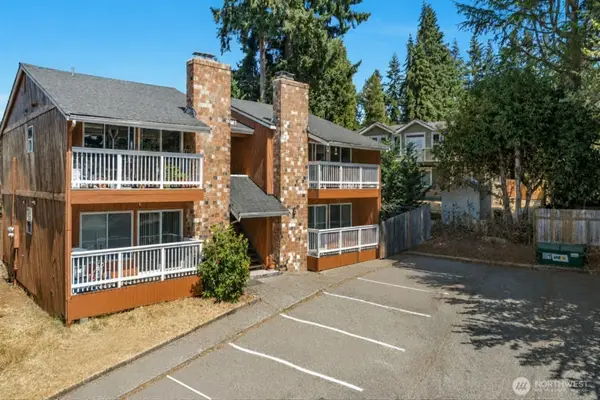 $1,690,000Active-- beds -- baths3,376 sq. ft.
10016 NE 117th Court, Kirkland, WA 98034
MLS# 2572857Listed by: WILSON NORTHWEST INVESTMENTS - Open Sat, 2:30 to 4:30pmNew
 $2,990,000Active3 beds 3 baths2,686 sq. ft.
4511 Lake Washington Blvd. Ne #2, Kirkland, WA 98033
MLS# 2571490Listed by: RE/MAX ALLIANCE - New
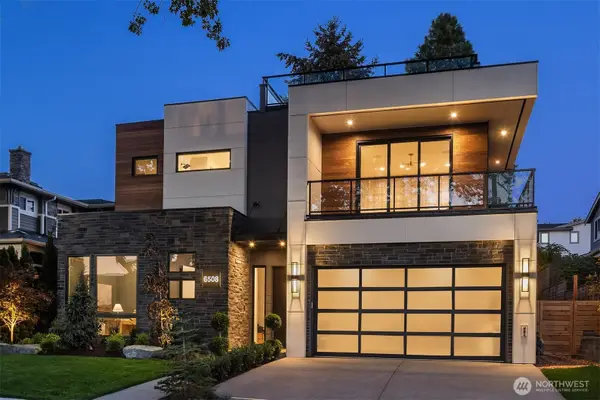 $4,788,000Active5 beds 5 baths4,681 sq. ft.
6508 103rd Avenue Ne, Kirkland, WA 98033
MLS# 2572004Listed by: COMPASS - New
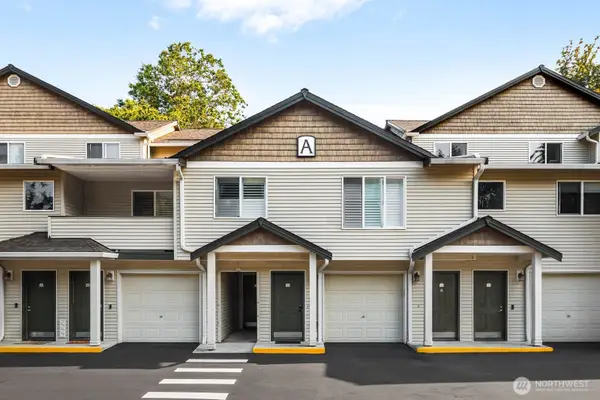 $545,000Active2 beds 2 baths1,177 sq. ft.
14335 Simonds Rd Ne #A102, Kirkland, WA 98034
MLS# 2572252Listed by: REAL BROKER LLC - New
 $2,895,000Active6 beds 6 baths3,920 sq. ft.
11633 NE 92nd St, Kirkland, WA 98033
MLS# 2566095Listed by: PROLINK REALTY, LLC


Protect your home and budget from life's surprises with an Assurant Home Warranty, backed by a partner that supports you through every step of homeownership. Explore Plans.
© 2026 Better Homes and Gardens Real Estate LLC. An Anywhere Real Estate company. All rights reserved. Better Homes and Gardens® Real Estate is a registered trademark owned by Meredith Operations Corporation, licensed to Better Homes and Gardens Real Estate LLC and used with permission. Better Homes and Gardens Real Estate LLC fully supports the principles of the Fair Housing Act and the Equal Opportunity Act. Listing information is deemed reliable but is not guaranteed accurate.
Each office is independently owned and operated.
Any services or products provided by third parties are not provided by, affiliated with or related to Better Homes and Gardens Real Estate LLC, or its affiliated companies.