
11426 108th Avenue Ne, Kirkland, WA 98033
Local realty services provided by:Better Homes and Gardens Real Estate Gary Mann Realty
Listed by: derek j. wade
Office: re/max metro realty, inc.
MLS#:2529420
Source:NWMLS
11426 108th Avenue Ne,Kirkland, WA 98033
$3,995,000
- 7 Beds
- 8 Baths
- 6,095 sq. ft.
- Single family
- Active
Upcoming open houses
- Wed, May 2712:30 pm - 02:00 pm
Price summary
- Price:$3,995,000
- Price per sq. ft.:$796.93
About this home
Luxurious beautiful new homes by Kirkland's premier local luxury home builder, RD Homes includes next level 5 plus bedroom and 2 bedroom cottage. Located in quiet, highly desirable neighborhood conveniently located to freeway, downtown Kirkland and Bellevue. Just blocks to area shops, restaurants, parks, trails and schools! Modern, elevated level quality, design and finish! Home features spacious, open flowing floor plan featuring next level chef's kitchen with Sub-Zero/Wolf appliance package, private main level suite and office on entry level. Comfortable high functioning upper level with four bedrooms, open landing area and media room. Stunning designer modern lighting and hardware. Custom, oversized windows throughout offer plenty of natural light. Premium sound system. Ring door bell, security system. Air conditioning, Broan HRV Ventilation. 3 car garage, EV ready with room for storage. Covered patio and private yard with irrigation. Serene beautiful new cottage features ATTACHED GARAGE, higher level quality, design and finish! Open flowing floor plan with chef's kitchen w/ Monogram appliance package. Comfortable upper level with two bedrooms and two baths. Stunning designer modern lighting and hardware. Custom, oversized windows throughout offer plenty of natural light. Premium sound system. Ring door bell, security system. Broan HRV Ventilation. Private yard space with irrigation. Garage EV ready, room for storage...
Contact an agent
Home facts
- Year built:2026
- Listing ID #:2529420
- Updated:May 27, 2026 at 01:59 PM
Rooms and interior
- Bedrooms:7
- Total bathrooms:8
- Full bathrooms:3
- Half bathrooms:2
- Flooring:Carpet, Ceramic Tile Floor, Engineered Hardwood
- Kitchen Description:Dishwasher, Disposal, Microwave, Refrigerator
- Bedroom Description:Main Level Bedrooms : 1, Upper Level Bedrooms : 6
- Basement:Yes
- Living area:6,095 sq. ft.
Heating and cooling
- Heating:Forced Air, HRV/ERV System, Radiant
- Central air:Yes
Structure and exterior
- Roof:Metal
- Year built:2026
- Building area:6,095 sq. ft.
- Lot area:0.24 Acres
- Lot Features:Curbed Lot, Paved, Sidewalk
- Architectural Style:Modern
- Construction Materials:Cement/Concrete Exterior Finish, Stone Exterior Finish
- Exterior Features:Fenced-Partially, Patio, Sprinkler System
- Foundation Description:None
- Levels:2 Story
Schools
- High school:Juanita High
- Middle school:Finn Hill Middle
- Elementary school:Bell Elem
Utilities
- Water:Public
- Sewer:Sewer Connected
Finances and disclosures
- Price:$3,995,000
- Price per sq. ft.:$796.93
Features and amenities
- Appliances:Dishwasher, Refrigerator
- Amenities:Cable TV, Electric Car Charging, High Speed Internet, Irrigation, Pantry, SMART Wired, Security System, Skylight(s), Sprinkler System, Walk-In Closet(s)
Parking
- Total parking spaces:4
- Parking description:Attached Garage
- Garage:Yes
 Listings courtesy of Northwest MLS as distributed by MLS GRID. Based on information submitted to the MLS GRID as of May 27, 2026. All data is obtained from various sources and may not have been verified by broker or MLS GRID. Supplied Open House Information is subject to change without notice. All information should be independently reviewed and verified for accuracy. Properties may or may not be listed by the office/agent presenting the information. Listing information is provided for consumers' personal, non-commercial use, solely to identify prospective properties for potential purchase; all other use is strictly prohibited and may violate relevant federal and state law. Information deemed reliable but not guaranteed. Copyright © 2026 MLS GRID. All Rights Reserved.
New listings near 11426 108th Avenue Ne
- New
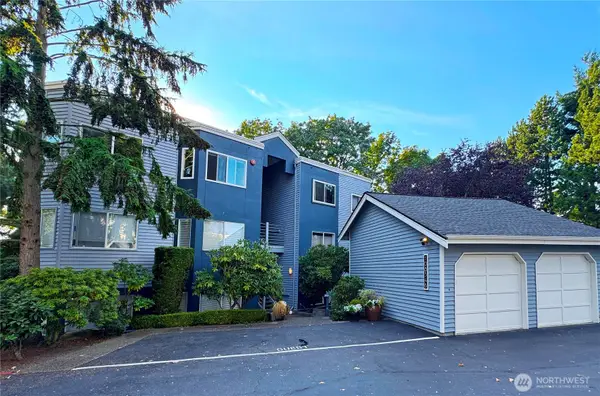 $798,000Active2 beds 2 baths1,289 sq. ft.
10834 NE 68th Street #B5, Kirkland, WA 98033
MLS# 2525371Listed by: DBW PRIVATE BROKERAGE LLC - Open Fri, 3 to 5pmNew
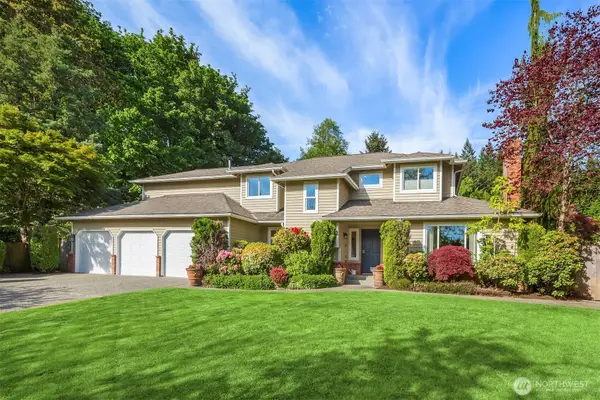 $2,550,000Active4 beds 3 baths3,110 sq. ft.
4810 117th Place Ne, Kirkland, WA 98033
MLS# 2529410Listed by: COLDWELL BANKER BAIN - New
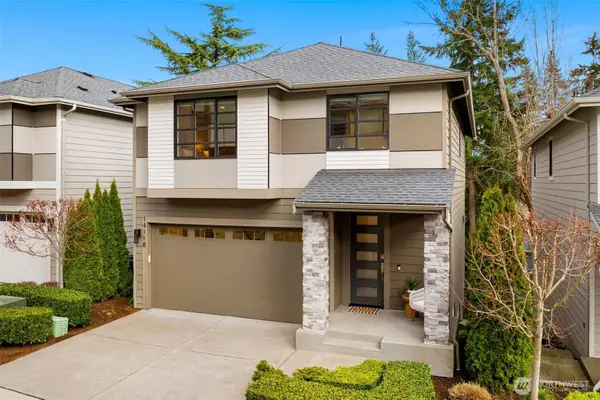 $1,325,000Active5 beds 4 baths2,713 sq. ft.
14118 74th Court Ne #10, Kirkland, WA 98034
MLS# 2529591Listed by: WINDERMERE REAL ESTATE/EAST - Open Sat, 1 to 3pmNew
 $3,500,000Active2 beds 3 baths3,139 sq. ft.
1418 Market Street, Kirkland, WA 98033
MLS# 2526671Listed by: WINDERMERE BELLEVUE COMMONS - New
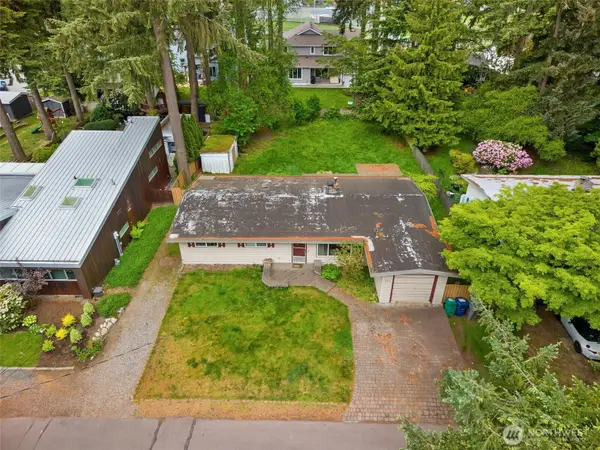 $1,250,000Active3 beds 2 baths1,180 sq. ft.
7517 123rd Avenue Ne, Kirkland, WA 98033
MLS# 2529376Listed by: EXP REALTY - New
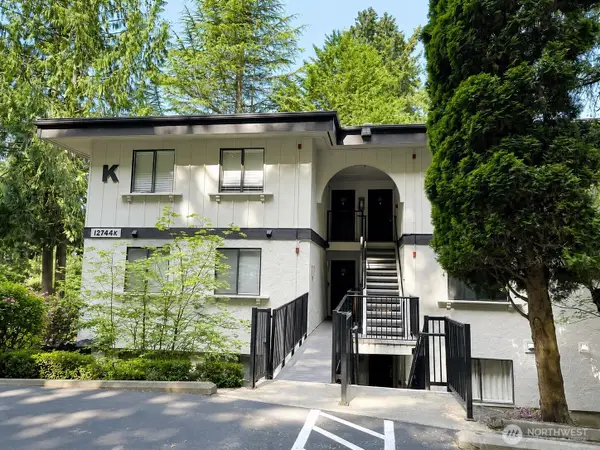 $320,000Active1 beds 1 baths681 sq. ft.
12744 Ne 116th Street #K21, Kirkland, WA 98034
MLS# 2528420Listed by: EMERALD SOUND REALTY - Open Sat, 12 to 3pmNew
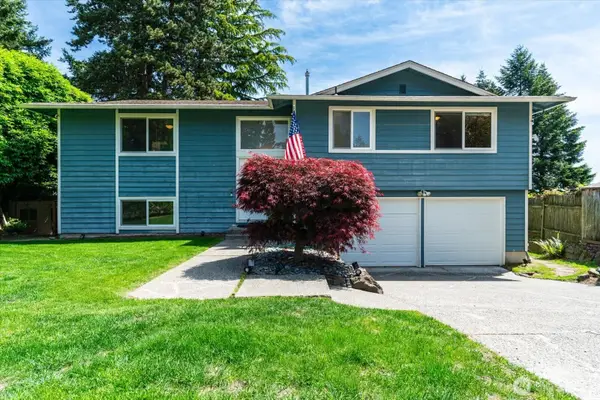 $989,000Active4 beds 3 baths1,830 sq. ft.
9236 NE 136 Place, Kirkland, WA 98034
MLS# 2517192Listed by: ACRE REAL ESTATE - New
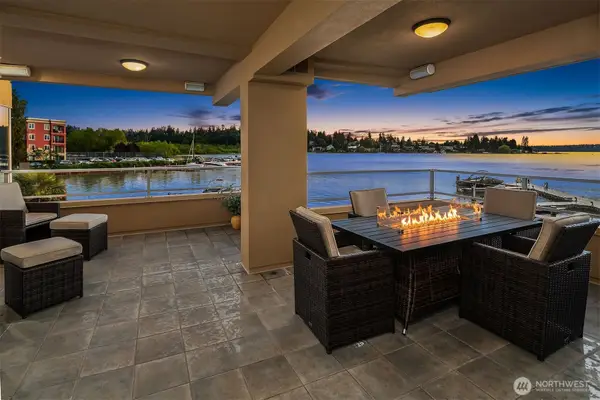 $3,349,000Active3 beds 3 baths2,686 sq. ft.
4511 Lake Washington Blvd. Ne #2, Kirkland, WA 98033
MLS# 2526226Listed by: RE/MAX ALLIANCE - New
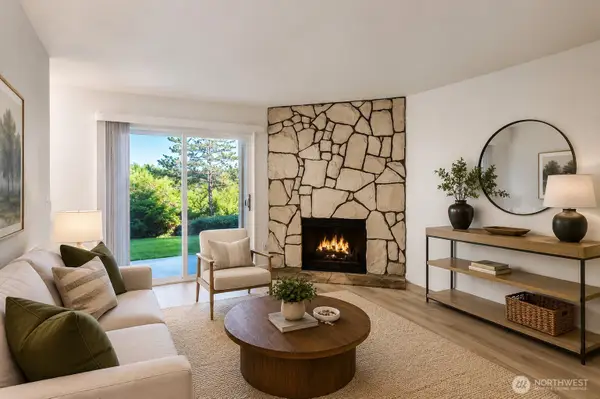 $249,000Active1 beds 1 baths640 sq. ft.
14443 127th #S7, Kirkland, WA 98034
MLS# 2520588Listed by: SKYLINE PROPERTIES, INC.


Protect your home and budget from life's surprises with an Assurant Home Warranty, backed by a partner that supports you through every step of homeownership. Explore Plans.
© 2026 Better Homes and Gardens Real Estate LLC. An Anywhere Real Estate company. All rights reserved. Better Homes and Gardens® Real Estate is a registered trademark owned by Meredith Operations Corporation, licensed to Better Homes and Gardens Real Estate LLC and used with permission. Better Homes and Gardens Real Estate LLC fully supports the principles of the Fair Housing Act and the Equal Opportunity Act. Listing information is deemed reliable but is not guaranteed accurate.
Each office is independently owned and operated.
Any services or products provided by third parties are not provided by, affiliated with or related to Better Homes and Gardens Real Estate LLC, or its affiliated companies.