
12221 NE 75th Street, Kirkland, WA 98033
Local realty services provided by:Better Homes and Gardens Real Estate Northwest Home Team
Listed by: crystal lynn
Office: realty one group orca gold
MLS#:2585244
Source:NWMLS
12221 NE 75th Street,Kirkland, WA 98033
$1,275,000
- 3 Beds
- 1 Baths
- 970 sq. ft.
- Single family
- Active
Price summary
- Price:$1,275,000
- Price per sq. ft.:$1,314.43
About this home
INVESTOR AND BUILDER OPPORTUNITY IN KIRKLAND! The true value is in the land and future potential. Located on a flat, usable lot in an area experiencing tremendous growth and redevelopment, this property is surrounded by beautiful newer homes—making it an exciting opportunity for a builder, developer, or long-term investor. The existing home is solid and currently tenant-occupied, providing immediate rental income while you explore future plans. Purchase now, retain the tenant and rental revenue, then redevelop when the timing is right. The seller welcomes strong offers and is prepared for a quick closing. Secure a well-located Kirkland property offering income today and exciting potential for tomorrow. Buyer to verify all zoning, development, and building possibilities to their satisfaction.
Contact an agent
Home facts
- Year built:1968
- Subdivision & Development:Rose Hill
- Listing ID #:2585244
- Updated:September 25, 2026 at 12:34 AM
Rooms and interior
- Bedrooms:3
- Total bathrooms:1
- Full bathrooms:1
- Flooring:Carpet, Laminate
- Kitchen Description:Dishwasher, Microwave, Refrigerator
- Bedroom Description:Main Level Bedrooms : 3
- Basement:Yes
- Living area:970 sq. ft.
Heating and cooling
- Heating:Baseboard
Structure and exterior
- Roof:Composition
- Year built:1968
- Building area:970 sq. ft.
- Lot area:0.19 Acres
- Lot Features:Open Space, Paved, Value In Land
- Architectural Style:See Remarks
- Construction Materials:Wood Products Exterior Finish
- Exterior Features:Deck, Fenced-Fully
- Foundation Description:None
- Levels:1 Story
Utilities
- Water:Public
- Sewer:STEP Sewer
Finances and disclosures
- Price:$1,275,000
- Price per sq. ft.:$1,314.43
- Tax amount:$8,999 (2026)
Features and amenities
- Appliances:Dishwasher, Refrigerator, Washer
- Laundry features:Dryer, Washer
- Amenities:Water Heater
Parking
- Total parking spaces:4
- Parking description:Attached Garage
- Garage:Yes
 Listings courtesy of Northwest MLS as distributed by MLS GRID. Based on information submitted to the MLS GRID as of September 25, 2026. All data is obtained from various sources and may not have been verified by broker or MLS GRID. Supplied Open House Information is subject to change without notice. All information should be independently reviewed and verified for accuracy. Properties may or may not be listed by the office/agent presenting the information. Listing information is provided for consumers' personal, non-commercial use, solely to identify prospective properties for potential purchase; all other use is strictly prohibited and may violate relevant federal and state law. Information deemed reliable but not guaranteed. Copyright © 2026 MLS GRID. All Rights Reserved.
New listings near 12221 NE 75th Street
- Coming Soon
 $3,395,000First Look4 beds 4 baths4,364 sq. ft.
7124 NE 119th Lane, Kirkland, WA 98034
MLS# 2585693Listed by: COLDWELL BANKER DANFORTH - Coming SoonOpen Sat, 1 to 4pm
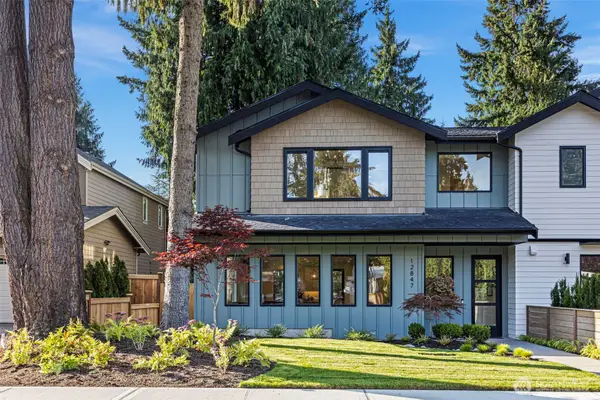 $1,789,950First Look4 beds 4 baths2,599 sq. ft.
12847 NE 112th Street, Kirkland, WA 98033
MLS# 2585575Listed by: WINDERMERE R.E. NORTHEAST, INC - Coming SoonOpen Sat, 1 to 4pm
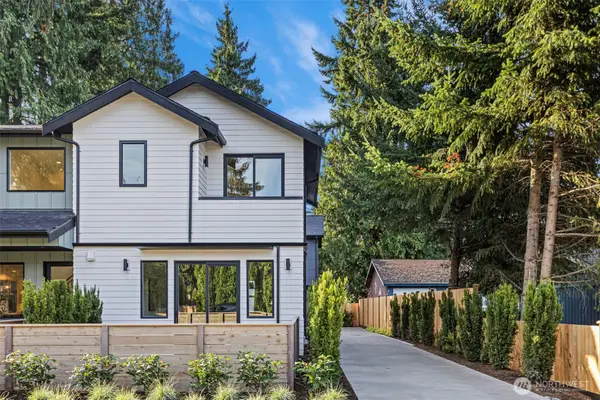 $929,950First Look2 beds 3 baths1,306 sq. ft.
12843 NE 112th Street, Kirkland, WA 98033
MLS# 2585583Listed by: WINDERMERE R.E. NORTHEAST, INC - Coming SoonOpen Sat, 1 to 4pm
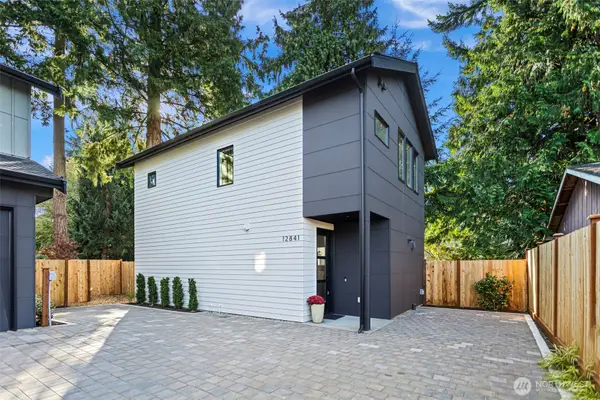 $989,950First Look2 beds 3 baths1,307 sq. ft.
12841 NE 112th Street, Kirkland, WA 98033
MLS# 2585584Listed by: WINDERMERE R.E. NORTHEAST, INC - Coming Soon
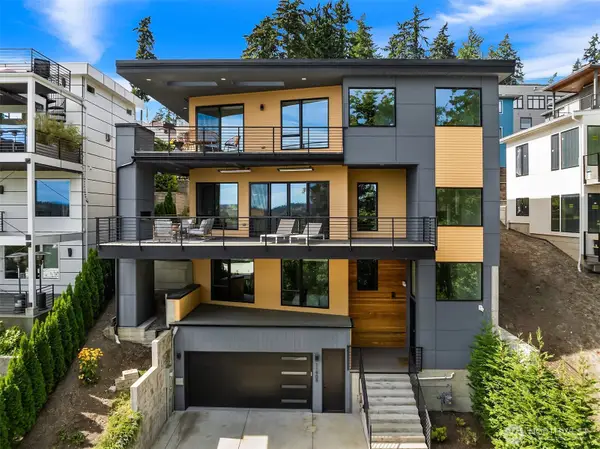 $2,650,000First Look4 beds 4 baths4,210 sq. ft.
11909 90th Avenue Ne, Kirkland, WA 98034
MLS# 2583759Listed by: REAL RESIDENTIAL - Coming SoonOpen Sat, 12 to 3pm
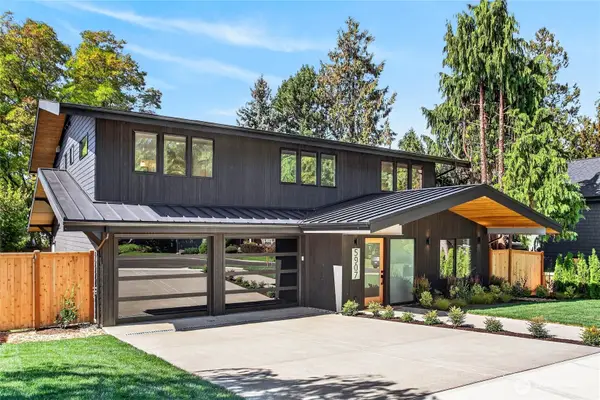 $4,099,950First Look5 beds 5 baths4,230 sq. ft.
5907 105th Avenue Ne, Kirkland, WA 98033
MLS# 2582783Listed by: COMPASS - Coming Soon
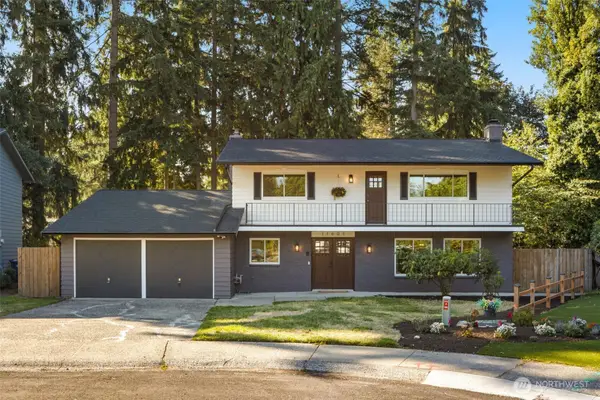 $1,075,000First Look4 beds 3 baths2,280 sq. ft.
11601 NE 150th Place, Kirkland, WA 98034
MLS# 2584826Listed by: KELLER WILLIAMS EASTSIDE - Coming Soon
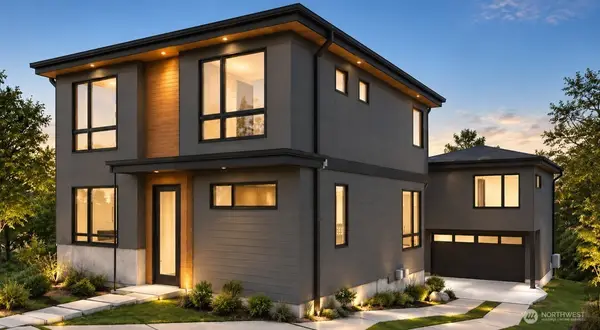 $3,050,000First Look5 beds 5 baths3,490 sq. ft.
11405 NE 91st, Kirkland, WA 98033
MLS# 2577742Listed by: RE/MAX METRO REALTY, INC. - Coming SoonOpen Sat, 12 to 3pm
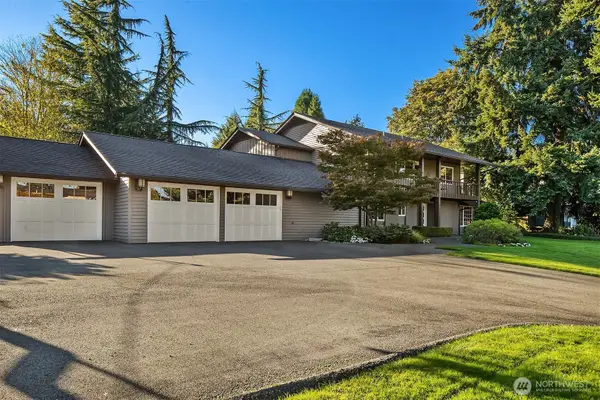 $3,299,950First Look4 beds 3 baths3,175 sq. ft.
6031 126th Avenue Ne, Kirkland, WA 98033
MLS# 2582930Listed by: WINDERMERE REAL ESTATE/EAST - Coming Soon
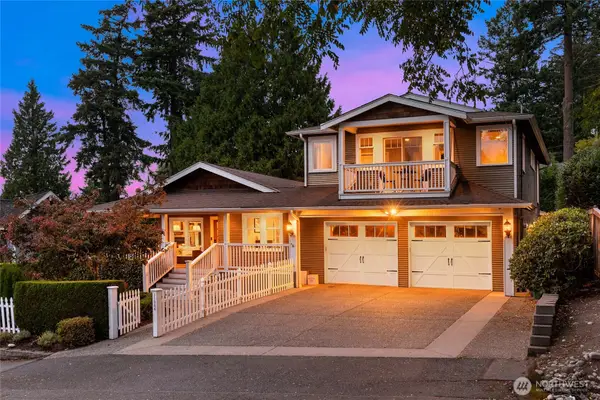 $2,100,000First Look4 beds 3 baths3,320 sq. ft.
11344 NE 90th Street, Kirkland, WA 98033
MLS# 2582793Listed by: COMPASS


Protect your home and budget from life's surprises with an Assurant Home Warranty, backed by a partner that supports you through every step of homeownership. Explore Plans.
© 2026 Better Homes and Gardens Real Estate LLC. An Anywhere Real Estate company. All rights reserved. Better Homes and Gardens® Real Estate is a registered trademark owned by Meredith Operations Corporation, licensed to Better Homes and Gardens Real Estate LLC and used with permission. Better Homes and Gardens Real Estate LLC fully supports the principles of the Fair Housing Act and the Equal Opportunity Act. Listing information is deemed reliable but is not guaranteed accurate.
Each office is independently owned and operated.
Any services or products provided by third parties are not provided by, affiliated with or related to Better Homes and Gardens Real Estate LLC, or its affiliated companies.