
12304 NE 149th Court, Kirkland, WA 98034
Local realty services provided by:Better Homes and Gardens Real Estate Realty Partners
Listed by: justin richards
Office: redfin
MLS#:2582852
Source:NWMLS
12304 NE 149th Court,Kirkland, WA 98034
$698,000
- 4 Beds
- 3 Baths
- 1,580 sq. ft.
- Townhouse
- Active
Upcoming open houses
- Sat, Oct 1011:00 am - 01:00 pm
- Sun, Oct 1111:00 am - 01:00 pm
Price summary
- Price:$698,000
- Price per sq. ft.:$441.77
- Monthly HOA dues:$116
About this home
Completely reimagined for 2026! This light-filled, south-facing Lendemain end-unit has been extensively remodeled nearly to the studs with thoughtful designer finishes throughout. The spacious 4-bedroom, 3-bath floor plan offers rare flexibility with a main-floor bedroom and full bath, plus three bedrooms upstairs. New LVP flooring flows throughout the main level and baths, complemented by new upstairs carpet, a beautifully redesigned kitchen with stainless appliances and high-end countertops, updated baths, and a new LG laundry tower. The improvements go well beyond what you can see—crawlspace and attic have been completely redone with all-new insulation, plus a newer water heater. Outside, enjoy a private patio and newly fenced yard, along with two dedicated parking spaces directly in front: one covered carport and one uncovered. Unlike a traditional townhouse, this zero-lot-line home includes ownership of the land. Lendemain amenities include a community pool, clubhouse, playground and trails/open spaces. Convenient to transit, shopping, dining, The Village at Totem Lake, Evergreen Health, I-405 and Woodinville. An extensively renovated, move-in-ready Kirkland home with space, light and flexibility that is increasingly hard to find....
Contact an agent
Home facts
- Year built:1972
- Subdivision & Development:Kingsgate
- Listing ID #:2582852
- Updated:October 10, 2026 at 11:18 AM
Rooms and interior
- Bedrooms:4
- Total bathrooms:3
- Full bathrooms:3
- Flooring:Carpet, Vinyl Plank
- Kitchen Description:Dishwasher, Disposal, Microwave, Refrigerator
- Bedroom Description:Main Level Bedrooms : 1, Upper Level Bedrooms : 3
- Living area:1,580 sq. ft.
Heating and cooling
- Heating:Forced Air
Structure and exterior
- Roof:Composition
- Year built:1972
- Building area:1,580 sq. ft.
- Lot area:0.05 Acres
- Lot Features:Corner, Curbed Lot, Dead-end Street, Paved, Sidewalk
- Architectural Style:Craftsman
- Construction Materials:Cement Planked, Wood Exterior Finish
- Exterior Features:Athletic Court, Fenced-Partially, Patio
- Foundation Description:None
- Levels:Multi/Split
Schools
- High school:Inglemoor Hs
- Middle school:Northshore Middle School
- Elementary school:Woodmoor Elem
Utilities
- Water:Public
- Sewer:Sewer Connected
Finances and disclosures
- Price:$698,000
- Price per sq. ft.:$441.77
- Tax amount:$7,515 (2026)
Features and amenities
- Appliances:Dishwasher, Refrigerator, Washer
- Laundry features:Dryer, Washer
- Amenities:Athletic Court, Cable TV, Gas Available, High Speed Internet, Walk-In Closet(s), Water Heater
Parking
- Total parking spaces:2
- Parking description:Detached Carport
- Carport spaces:1
 Listings courtesy of Northwest MLS as distributed by MLS GRID. Based on information submitted to the MLS GRID as of October 10, 2026. All data is obtained from various sources and may not have been verified by broker or MLS GRID. Supplied Open House Information is subject to change without notice. All information should be independently reviewed and verified for accuracy. Properties may or may not be listed by the office/agent presenting the information. Listing information is provided for consumers' personal, non-commercial use, solely to identify prospective properties for potential purchase; all other use is strictly prohibited and may violate relevant federal and state law. Information deemed reliable but not guaranteed. Copyright © 2026 MLS GRID. All Rights Reserved.
New listings near 12304 NE 149th Court
- Coming SoonOpen Sat, 1 to 3pm
 $1,449,950First Look3 beds 3 baths1,530 sq. ft.
6978 NE 139th Street, Kirkland, WA 98034
MLS# 2592407Listed by: SKYLINE PROPERTIES, INC. - Coming Soon
 $625,000First Look1 beds 1 baths736 sq. ft.
109 2nd Street S #328, Kirkland, WA 98033
MLS# 2592731Listed by: AXEN REALTY - Coming Soon
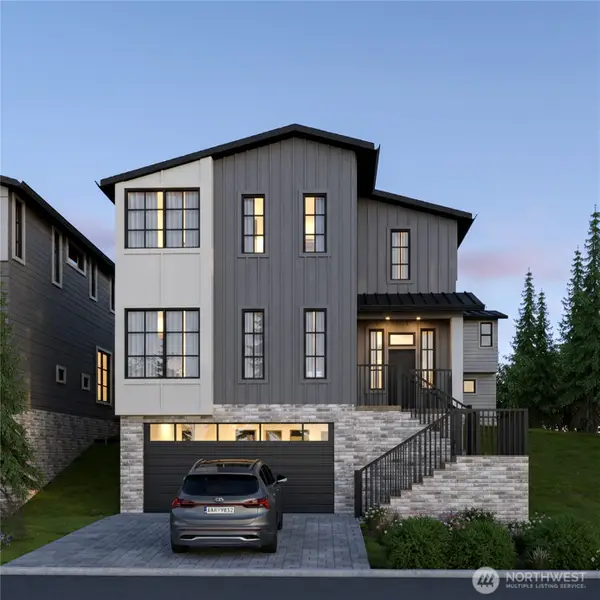 $2,449,000First Look4 beds 4 baths3,282 sq. ft.
10928 102nd Avenue Ne, Kirkland, WA 98033
MLS# 2592404Listed by: WINDERMERE REAL ESTATE/EAST - Coming SoonOpen Sat, 12 to 3pm
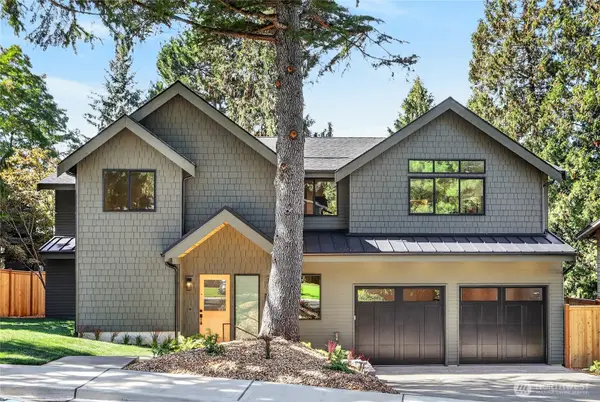 $3,899,950First Look5 beds 6 baths4,493 sq. ft.
5911 105th Avenue Ne, Kirkland, WA 98033
MLS# 2581094Listed by: WINDERMERE R.E. NORTHEAST, INC - Coming SoonOpen Sat, 11am to 1pm
 $1,129,950First Look4 beds 3 baths2,515 sq. ft.
13544 127th Avenue Ne, Kirkland, WA 98034
MLS# 2591248Listed by: WINDERMERE REAL ESTATE/PSR INC - Coming Soon
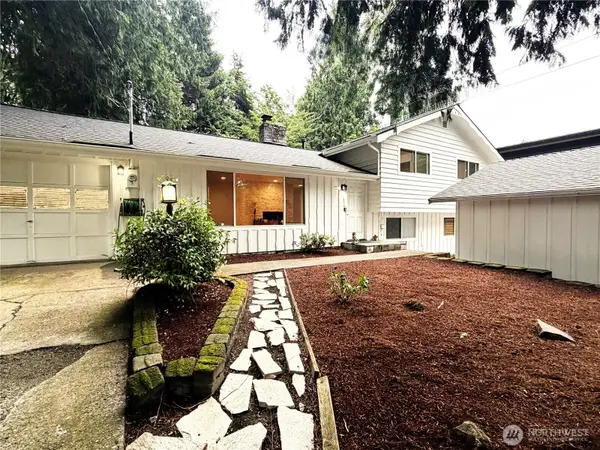 $1,275,000First Look4 beds 3 baths1,780 sq. ft.
11436 108th Avenue Ne, Kirkland, WA 98033
MLS# 2591100Listed by: RE/MAX METRO REALTY, INC. - Coming SoonOpen Sun, 11:30am to 2pm
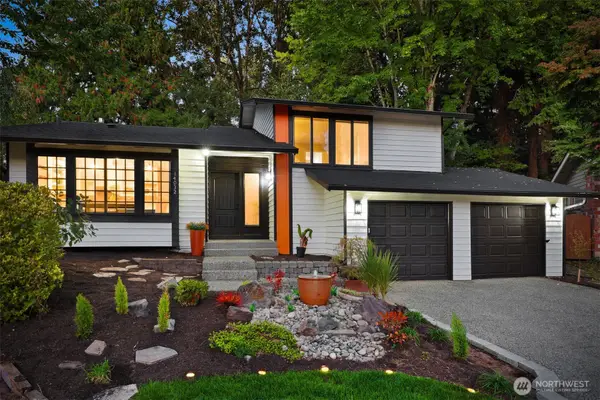 $1,150,000First Look4 beds 3 baths2,090 sq. ft.
14032 110th Place Ne, Kirkland, WA 98034
MLS# 2587299Listed by: COMPASS - Coming Soon
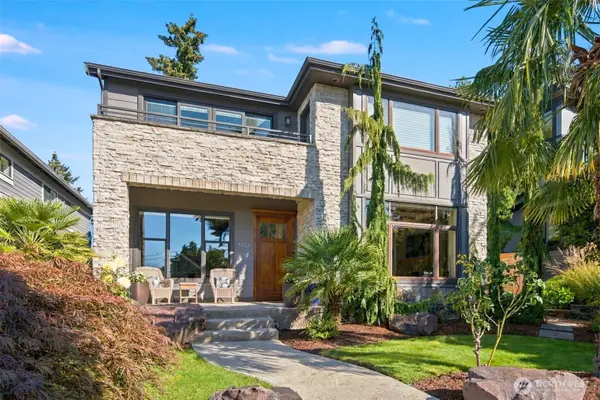 $3,250,000First Look5 beds 3 baths3,090 sq. ft.
120 12th Avenue, Kirkland, WA 98033
MLS# 2590892Listed by: WINDERMERE REAL ESTATE/EAST - Coming Soon
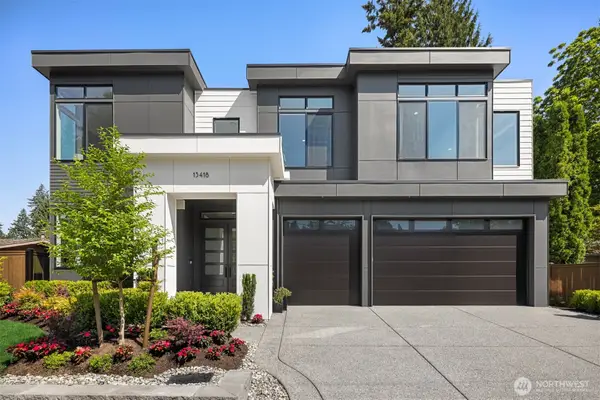 $3,650,000First Look5 beds 5 baths4,287 sq. ft.
12016 NE 62nd Street, Kirkland, WA 98033
MLS# 2591011Listed by: WINDERMERE REAL ESTATE/EAST - Coming Soon
 $3,395,000First Look4 beds 4 baths4,364 sq. ft.
7124 NE 119th Lane, Kirkland, WA 98034
MLS# 2585693Listed by: COLDWELL BANKER DANFORTH


Protect your home and budget from life's surprises with an Assurant Home Warranty, backed by a partner that supports you through every step of homeownership. Explore Plans.
© 2026 Better Homes and Gardens Real Estate LLC. An Anywhere Real Estate company. All rights reserved. Better Homes and Gardens® Real Estate is a registered trademark owned by Meredith Operations Corporation, licensed to Better Homes and Gardens Real Estate LLC and used with permission. Better Homes and Gardens Real Estate LLC fully supports the principles of the Fair Housing Act and the Equal Opportunity Act. Listing information is deemed reliable but is not guaranteed accurate.
Each office is independently owned and operated.
Any services or products provided by third parties are not provided by, affiliated with or related to Better Homes and Gardens Real Estate LLC, or its affiliated companies.