
12631 94th Avenue Ne, Kirkland, WA 98034
Local realty services provided by:Better Homes and Gardens Real Estate Gary Mann Realty
Listed by: ky dewald, mike chaffee
Office: whisper real estate
MLS#:2562830
Source:NWMLS
12631 94th Avenue Ne,Kirkland, WA 98034
$1,495,000
- 3 Beds
- 3 Baths
- 1,700 sq. ft.
- Single family
- Active
Price summary
- Price:$1,495,000
- Price per sq. ft.:$879.41
About this home
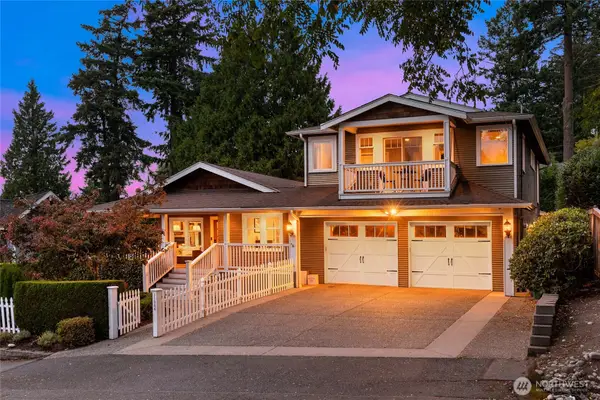
LETS GO Modern Organic Creek-Front Sanctuary | Effective Year Built to be 2026 feels like 2,000sqft+ custom new construction inside and out. Artfully Redesigned 1 story living at its finest superior to split level, 2 story or basement layout! 94th street feels like E of Market W/ multiple $2.75+ million homes. Uncompromised, 13-month, $400K+ top-to-bottom transformation a 10,500 sqft private oasis. NOT a quick investor flip, a work of art designed to function-entertain as a residence twice its size—12-Foot Bi-Fold Glass Door Folds away to merge vaulted main living space w/ outdoor living. Blanketed in PNW native staples clear cedar & Douglas fir accents. PERMITTED providing peace of mind of new construction W/ HOME WARRANTY (all-new electrical, Mechanical, mini splits / AC / in floor radiant heat in master bath, high efficacy cadets, plumbing, insulation, Car charger, roof, paint). Inside studs out reconfigured floor plan, adding a bathroom, vaulting ceilings, 8ft 3cm slab waterfall island, professional series SS appliances, wine cooler, wrapped in bespoke architectural warmth coupled with breathtaking native landscape. Option to add 300 sqft cedar pergola over patio. Framed by a striking Japanese maple and a majestic rare red cedar on an extraordinary creek-front lot. Relax to the soothing sounds of moving water, designed to make home a retreat. Best location in Juanita, room to park 7 cars close to 405, Google, Microsoft, schools, grocery store...
Contact an agent
Home facts
- Year built:1971
- Subdivision & Development:Juanita
- Listing ID #:2562830
- Updated:September 25, 2026 at 12:34 AM
Rooms and interior
- Bedrooms:3
- Total bathrooms:3
- Full bathrooms:2
- Half bathrooms:1
- Flooring:Carpet, Ceramic Tile Floor, Vinyl Plank
- Kitchen Description:Dishwasher, Disposal, Microwave, Refrigerator
- Bedroom Description:Main Level Bedrooms : 3
- Basement:Yes
- Living area:1,700 sq. ft.
Heating and cooling
- Heating:Heat Pump, High Efficiency (Unspecified), Radiant
Structure and exterior
- Roof:Composition
- Year built:1971
- Building area:1,700 sq. ft.
- Lot area:0.24 Acres
- Lot Features:Adjacent to Public Land, Paved, Sidewalk
- Architectural Style:Contemporary
- Construction Materials:Cement Planked, Wood Products Exterior Finish
- Exterior Features:Fenced-Fully, Fenced-Partially, Patio, Sprinkler System
- Foundation Description:None
- Levels:1 Story
Schools
- High school:Juanita High
- Middle school:Finn Hill Middle
- Elementary school:Juanita Elem
Utilities
- Water:Public
- Sewer:Sewer Connected
Finances and disclosures
- Price:$1,495,000
- Price per sq. ft.:$879.41
- Tax amount:$8,016 (2025)
Features and amenities
- Appliances:Dishwasher, Refrigerator
- Amenities:Electric Car Charging, High Speed Internet, Irrigation, Pantry, Vaulted Ceiling(s), Walk-In Closet(s), Water Heater
Parking
- Total parking spaces:7
- Parking description:Attached Garage, Driveway, Off Street Parking
- Garage:Yes
 Listings courtesy of Northwest MLS as distributed by MLS GRID. Based on information submitted to the MLS GRID as of September 25, 2026. All data is obtained from various sources and may not have been verified by broker or MLS GRID. Supplied Open House Information is subject to change without notice. All information should be independently reviewed and verified for accuracy. Properties may or may not be listed by the office/agent presenting the information. Listing information is provided for consumers' personal, non-commercial use, solely to identify prospective properties for potential purchase; all other use is strictly prohibited and may violate relevant federal and state law. Information deemed reliable but not guaranteed. Copyright © 2026 MLS GRID. All Rights Reserved.
New listings near 12631 94th Avenue Ne
- Coming Soon
 $3,395,000First Look4 beds 4 baths4,364 sq. ft.
7124 NE 119th Lane, Kirkland, WA 98034
MLS# 2585693Listed by: COLDWELL BANKER DANFORTH - Coming SoonOpen Sat, 1 to 4pm
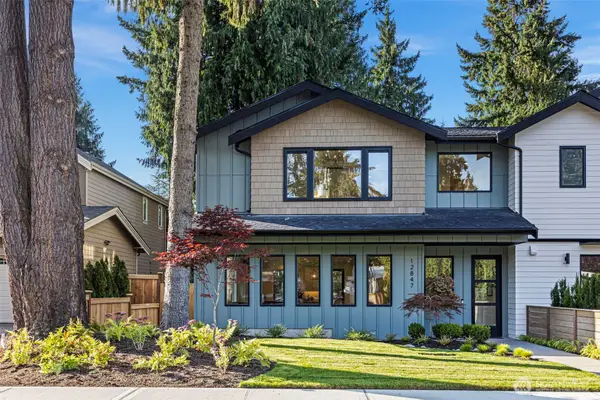 $1,789,950First Look4 beds 4 baths2,599 sq. ft.
12847 NE 112th Street, Kirkland, WA 98033
MLS# 2585575Listed by: WINDERMERE R.E. NORTHEAST, INC - Coming SoonOpen Sat, 1 to 4pm
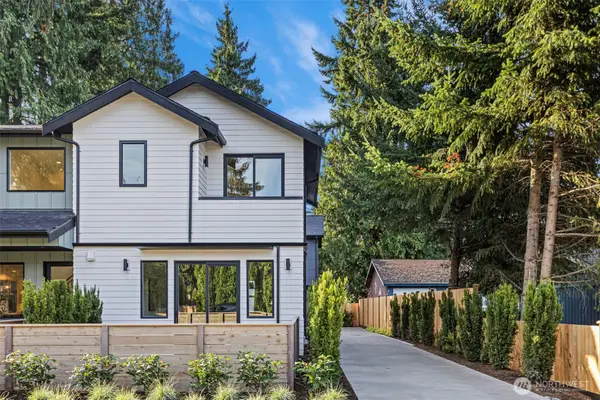 $929,950First Look2 beds 3 baths1,306 sq. ft.
12843 NE 112th Street, Kirkland, WA 98033
MLS# 2585583Listed by: WINDERMERE R.E. NORTHEAST, INC - Coming SoonOpen Sat, 1 to 4pm
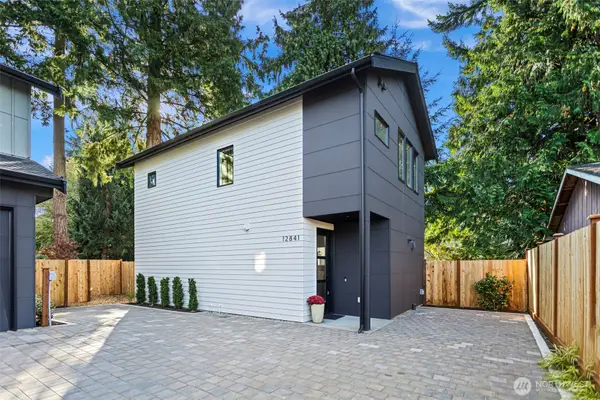 $989,950First Look2 beds 3 baths1,307 sq. ft.
12841 NE 112th Street, Kirkland, WA 98033
MLS# 2585584Listed by: WINDERMERE R.E. NORTHEAST, INC - Coming Soon
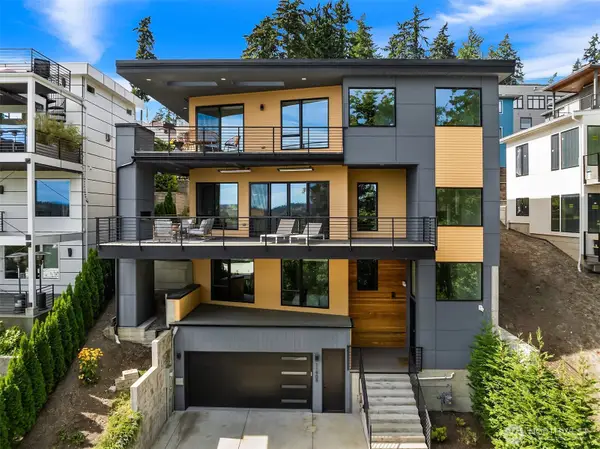 $2,650,000First Look4 beds 4 baths4,210 sq. ft.
11909 90th Avenue Ne, Kirkland, WA 98034
MLS# 2583759Listed by: REAL RESIDENTIAL - Coming SoonOpen Sat, 12 to 3pm
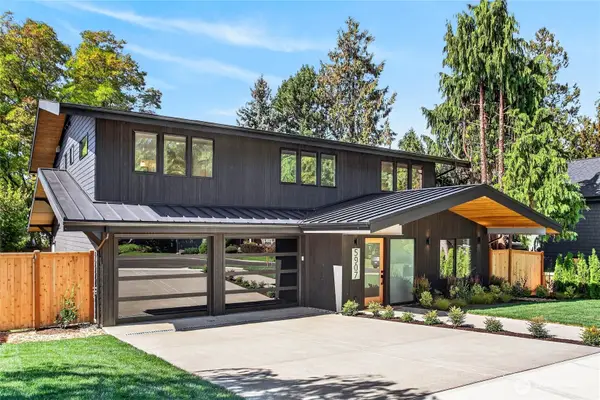 $4,099,950First Look5 beds 5 baths4,230 sq. ft.
5907 105th Avenue Ne, Kirkland, WA 98033
MLS# 2582783Listed by: COMPASS - Coming Soon
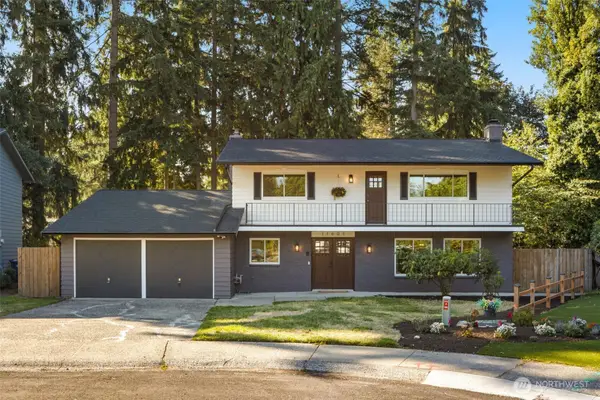 $1,075,000First Look4 beds 3 baths2,280 sq. ft.
11601 NE 150th Place, Kirkland, WA 98034
MLS# 2584826Listed by: KELLER WILLIAMS EASTSIDE - Coming Soon
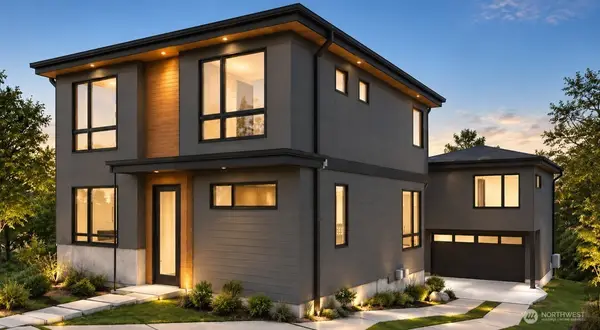 $3,050,000First Look5 beds 5 baths3,490 sq. ft.
11405 NE 91st, Kirkland, WA 98033
MLS# 2577742Listed by: RE/MAX METRO REALTY, INC. - Coming SoonOpen Sat, 12 to 3pm
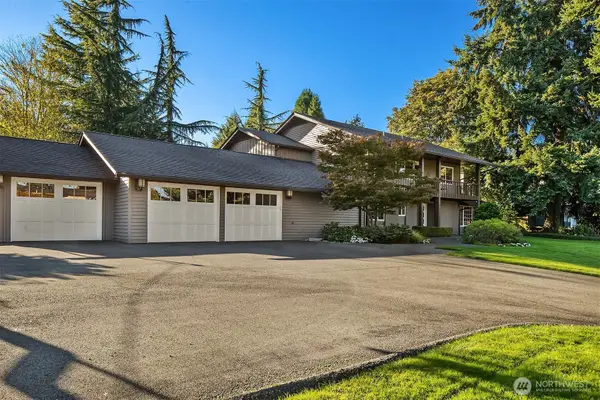 $3,299,950First Look4 beds 3 baths3,175 sq. ft.
6031 126th Avenue Ne, Kirkland, WA 98033
MLS# 2582930Listed by: WINDERMERE REAL ESTATE/EAST - Coming Soon
 $2,100,000First Look4 beds 3 baths3,320 sq. ft.
11344 NE 90th Street, Kirkland, WA 98033
MLS# 2582793Listed by: COMPASS


Protect your home and budget from life's surprises with an Assurant Home Warranty, backed by a partner that supports you through every step of homeownership. Explore Plans.
© 2026 Better Homes and Gardens Real Estate LLC. An Anywhere Real Estate company. All rights reserved. Better Homes and Gardens® Real Estate is a registered trademark owned by Meredith Operations Corporation, licensed to Better Homes and Gardens Real Estate LLC and used with permission. Better Homes and Gardens Real Estate LLC fully supports the principles of the Fair Housing Act and the Equal Opportunity Act. Listing information is deemed reliable but is not guaranteed accurate.
Each office is independently owned and operated.
Any services or products provided by third parties are not provided by, affiliated with or related to Better Homes and Gardens Real Estate LLC, or its affiliated companies.