
12712 120th Street #G5, Kirkland, WA 98034
Local realty services provided by:Better Homes and Gardens Real Estate McKenzie Realty
Listed by: eric shulda
Office: john l. scott woodinville
MLS#:2558787
Source:NWMLS
12712 120th Street #G5,Kirkland, WA 98034
$430,000
- 2 Beds
- 2 Baths
- 1,048 sq. ft.
- Condominium
- Active
Price summary
- Price:$430,000
- Price per sq. ft.:$410.31
- Monthly HOA dues:$541
About this home
Top-floor, end-unit retreat on the Totem Lake & North Rose Hill border! Extensively refreshed with brand-new carpet, crisp interior paint, and updated electrical. A private entry welcomes you into a bright, open-concept layout where the kitchen flows seamlessly into the dining area and out to your private deck. The primary suite features a generous walk-in closet and an ensuite bath complete with its own private sauna. Additional highlights include a dedicated laundry room with built-in storage, an assigned covered carport, and a secure storage locker. Prime Kirkland lifestyle: stroll to Whole Foods, Trader Joe's, dining, and cinema at The Village at Totem Lake, with immediate access to the Eastrail and Cross Kirkland Corridor for miles of paved trails. Rapid commute access to I-405, Redmond, and Bellevue. 2 Bed | 1.75 Bath.
Contact an agent
Home facts
- Year built:1979
- Subdivision & Development:Totem Lake
- Listing ID #:2558787
- Updated:October 21, 2026 at 12:32 AM
Rooms and interior
- Bedrooms:2
- Total bathrooms:2
- Full bathrooms:1
- Flooring:Carpet, Ceramic Tile Floor
- Kitchen Description:Dishwasher, Microwave, Refrigerator
- Bedroom Description:Main Level Bedrooms : 2
- Living area:1,048 sq. ft.
Heating and cooling
- Heating:Forced Air
Structure and exterior
- Roof:Composition
- Year built:1979
- Building area:1,048 sq. ft.
- Construction Materials:Cement/Concrete Exterior Finish, Wood Exterior Finish
- Levels:1 Story
Schools
- High school:Juanita High
- Middle school:Kamiakin Middle
- Elementary school:Frost Elem
Finances and disclosures
- Price:$430,000
- Price per sq. ft.:$410.31
- Tax amount:$4,025 (2026)
Features and amenities
- Appliances:Dishwasher, Refrigerator, Washer
- Laundry features:Dryer, Electric Dryer Hookup, Washer, Washer Hookup
- Amenities:High Speed Int Avail, Walk-In Closet(s), Water Heater
Parking
- Total parking spaces:2
- Parking description:Carport
 Listings courtesy of Northwest MLS as distributed by MLS GRID. Based on information submitted to the MLS GRID as of October 21, 2026. All data is obtained from various sources and may not have been verified by broker or MLS GRID. Supplied Open House Information is subject to change without notice. All information should be independently reviewed and verified for accuracy. Properties may or may not be listed by the office/agent presenting the information. Listing information is provided for consumers' personal, non-commercial use, solely to identify prospective properties for potential purchase; all other use is strictly prohibited and may violate relevant federal and state law. Information deemed reliable but not guaranteed. Copyright © 2026 MLS GRID. All Rights Reserved.
New listings near 12712 120th Street #G5
- Coming SoonOpen Sat, 1 to 3pm
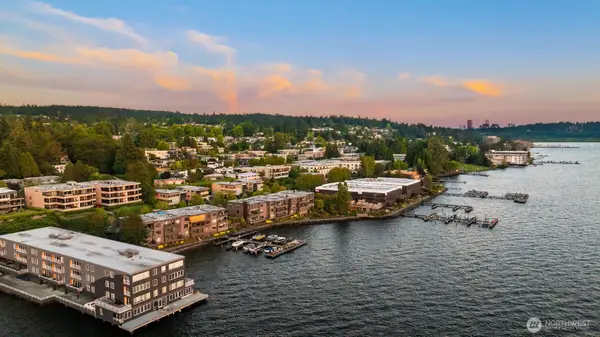 $1,900,000First Look2 beds 2 baths1,011 sq. ft.
807 Lake Street S #201, Kirkland, WA 98033
MLS# 2593047Listed by: COMPASS - Coming Soon
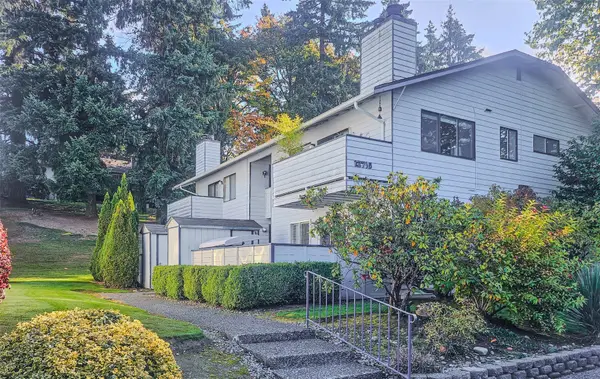 $315,000First Look2 beds 1 baths939 sq. ft.
12715 NE 144th Street #D153, Kirkland, WA 98034
MLS# 2593753Listed by: RE/MAX EASTSIDE BROKERS, INC. - Coming Soon
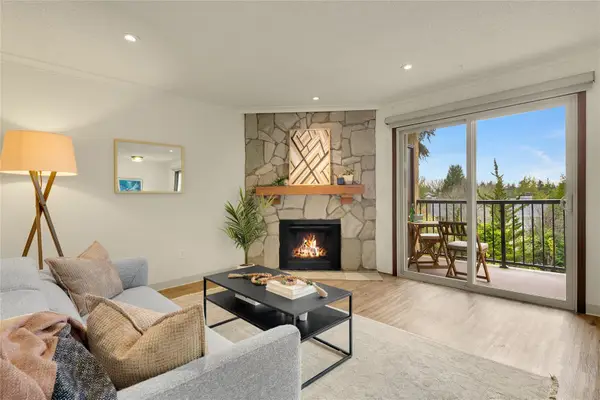 $330,000First Look2 beds 1 baths923 sq. ft.
14441 127th Lane Ne #S3, Kirkland, WA 98034
MLS# 2594882Listed by: COMPASS - Coming Soon
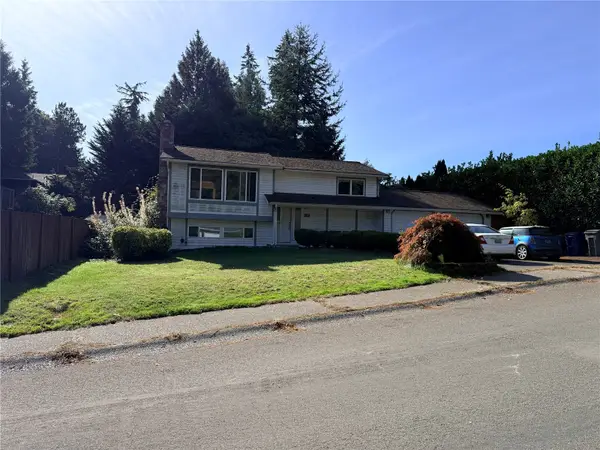 $650,000First Look3 beds 2 baths1,650 sq. ft.
7603 NE 142nd Street, Kirkland, WA 98034
MLS# 2595520Listed by: EXP REALTY - Coming Soon
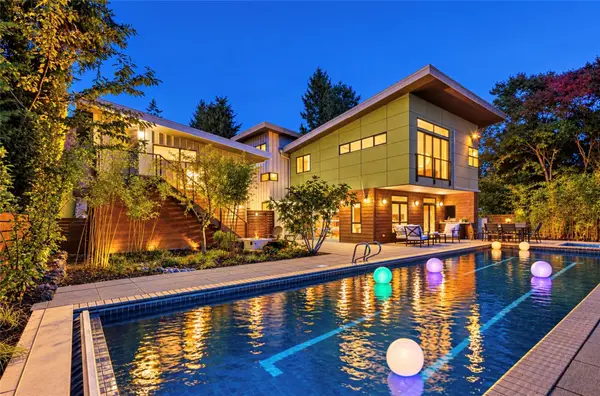 $3,100,000First Look4 beds 3 baths2,975 sq. ft.
435 16th Lane, Kirkland, WA 98033
MLS# 2593600Listed by: COMPASS - Coming Soon
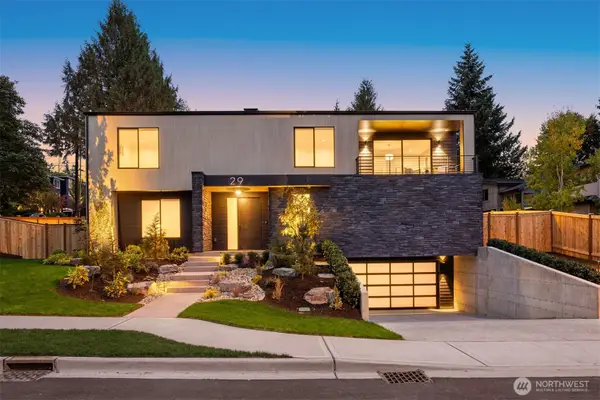 $3,750,000First Look6 beds 7 baths4,977 sq. ft.
29 20th Avenue, Kirkland, WA 98033
MLS# 2593752Listed by: COMPASS - Coming Soon
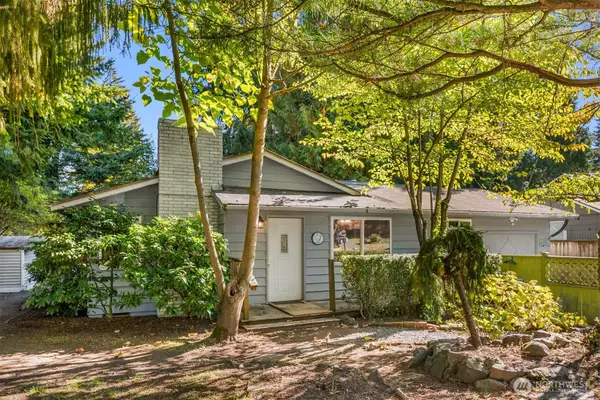 $749,000First Look3 beds 1 baths930 sq. ft.
14048 75th Avenue Ne, Kirkland, WA 98034
MLS# 2594506Listed by: REAL BROKER LLC - Coming Soon
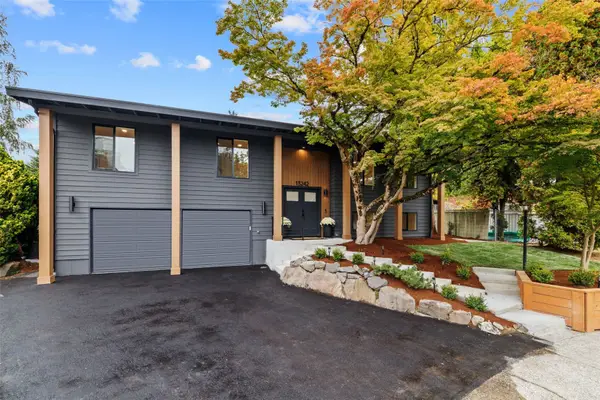 $1,595,000First Look5 beds 3 baths3,120 sq. ft.
13242 118th Place Ne, Kirkland, WA 98034
MLS# 2595166Listed by: HEATON DAINARD, LLC - Coming Soon
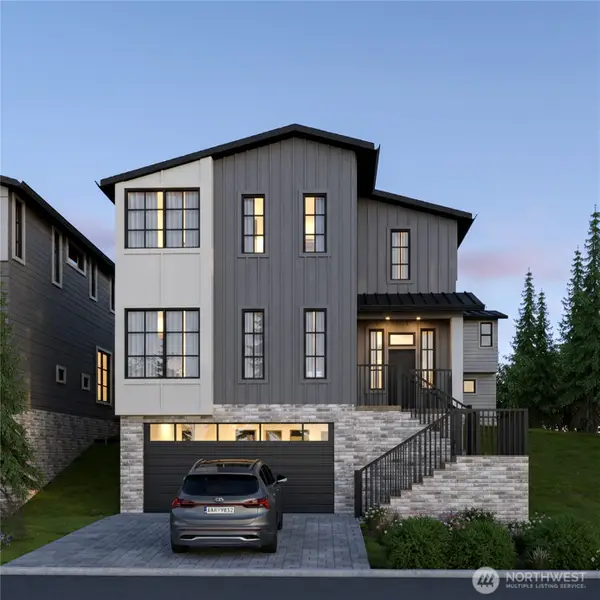 $2,449,000First Look4 beds 4 baths3,282 sq. ft.
10928 102nd Avenue Ne, Kirkland, WA 98033
MLS# 2592404Listed by: WINDERMERE REAL ESTATE/EAST - Coming Soon
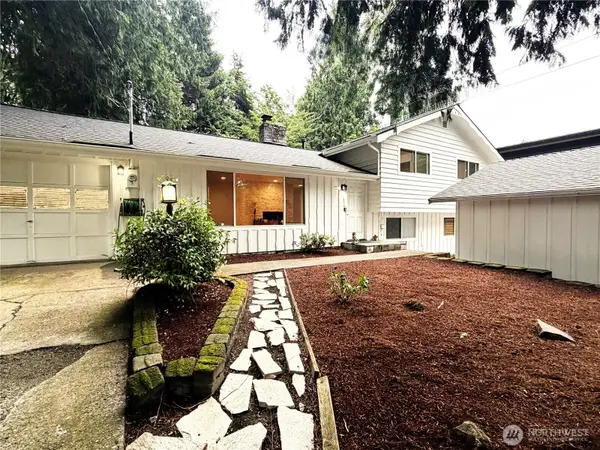 $1,275,000First Look4 beds 3 baths1,780 sq. ft.
11436 108th Avenue Ne, Kirkland, WA 98033
MLS# 2591100Listed by: RE/MAX METRO REALTY, INC.


Protect your home and budget from life's surprises with an Assurant Home Warranty, backed by a partner that supports you through every step of homeownership. Explore Plans.
© 2026 Better Homes and Gardens Real Estate LLC. An Anywhere Real Estate company. All rights reserved. Better Homes and Gardens® Real Estate is a registered trademark owned by Meredith Operations Corporation, licensed to Better Homes and Gardens Real Estate LLC and used with permission. Better Homes and Gardens Real Estate LLC fully supports the principles of the Fair Housing Act and the Equal Opportunity Act. Listing information is deemed reliable but is not guaranteed accurate.
Each office is independently owned and operated.
Any services or products provided by third parties are not provided by, affiliated with or related to Better Homes and Gardens Real Estate LLC, or its affiliated companies.