
13728 101st Street, Kirkland, WA 98033
Local realty services provided by:Better Homes and Gardens Real Estate Northwest Home Team
Listed by: lois mares, macie crocker
Office: windermere real estate/east
MLS#:2586566
Source:NWMLS
13728 101st Street,Kirkland, WA 98033
$1,499,950
- 3 Beds
- 3 Baths
- 1,690 sq. ft.
- Single family
- Active
Upcoming open houses
- Sat, Sep 2601:00 pm - 04:00 pm
- Sun, Sep 2701:00 pm - 04:00 pm
Price summary
- Price:$1,499,950
- Price per sq. ft.:$887.54
- Monthly HOA dues:$100
About this home
Rare opportunity to own a brand-new luxury home—not a condo—in The Cedars, an intimate enclave of just 14 homes in one of Kirkland’s most desirable locations. This distinctive residence features the community’s only floor plan of its kind, offering exceptional design and craftsmanship at a uniquely approachable entry point. Timeless modern farmhouse architecture meets warm, designer-selected finishes throughout. The gourmet kitchen features premium Fulgor Milano® appliances, custom cabinetry, quartz countertops, and an oversized island. The dining area opens to a welcoming great room with gas fireplace and hidden electronics niche. Enjoy seamless indoor-outdoor living with a covered, cedar-lined patio, gas BBQ hookup, and fully fenced, flat backyard—perfect for entertaining, pets, play, or relaxing. The serene primary suite features a spa-inspired 5-piece bath with heated floors, freestanding soaking tub, and spacious walk-in closet. Additional features include AC, CAT6 wiring, EV-charging readiness, and irrigation system. Minutes to Kirkland, Redmond, major tech campuses, and freeway access, with highly rated Lake Washington School District schools. A rare chance to own a distinctive new home in The Cedars, combining thoughtful design, modern comfort, and an exceptional location. Buyer’s broker must register at first visit....
Contact an agent
Home facts
- Year built:2026
- Subdivision & Development:North Rose Hill
- Listing ID #:2586566
- Updated:September 25, 2026 at 12:58 PM
Rooms and interior
- Bedrooms:3
- Total bathrooms:3
- Full bathrooms:2
- Half bathrooms:1
- Flooring:Carpet, Ceramic Tile Floor, Engineered Hardwood
- Kitchen Description:Dishwasher, Disposal, Microwave, Refrigerator
- Bedroom Description:Upper Level Bedrooms : 3
- Living area:1,690 sq. ft.
Heating and cooling
- Cooling:90%+ High Efficiency
- Heating:90%+ High Efficiency, Heat Pump
Structure and exterior
- Roof:Composition, Metal
- Year built:2026
- Building area:1,690 sq. ft.
- Lot area:0.08 Acres
- Lot Features:Curbed Lot, Dead-end Street, Paved, Sidewalk
- Architectural Style:Craftsman
- Construction Materials:Cement Planked, Wood Products Exterior Finish
- Exterior Features:Fenced-Fully, Patio, Sprinkler System
- Levels:2 Story
Schools
- High school:Lake Wash High
- Middle school:Rose Hill Middle
- Elementary school:Rose Hill Elem
Utilities
- Water:Public
- Sewer:Sewer Connected
Finances and disclosures
- Price:$1,499,950
- Price per sq. ft.:$887.54
Features and amenities
- Appliances:Dishwasher, Refrigerator
- Amenities:Cable TV, Electric Car Charging, Gas Available, High Speed Internet, Irrigation, Pantry, SMART Wired, Sprinkler System, Walk-In Closet(s), Water Heater
Parking
- Total parking spaces:1
- Parking description:Attached Garage
- Garage:Yes
 Listings courtesy of Northwest MLS as distributed by MLS GRID. Based on information submitted to the MLS GRID as of September 25, 2026. All data is obtained from various sources and may not have been verified by broker or MLS GRID. Supplied Open House Information is subject to change without notice. All information should be independently reviewed and verified for accuracy. Properties may or may not be listed by the office/agent presenting the information. Listing information is provided for consumers' personal, non-commercial use, solely to identify prospective properties for potential purchase; all other use is strictly prohibited and may violate relevant federal and state law. Information deemed reliable but not guaranteed. Copyright © 2026 MLS GRID. All Rights Reserved.
New listings near 13728 101st Street
- Coming Soon
 $2,200,000First Look3 beds 1 baths1,270 sq. ft.
1250 6th Street W, Kirkland, WA 98033
MLS# 2583443Listed by: WHISPER REAL ESTATE - Coming Soon
 $1,149,000First Look3 beds 2 baths1,010 sq. ft.
12420 NE 87th Street, Kirkland, WA 98072
MLS# 2586722Listed by: WINDERMERE REAL ESTATE/SUMMIT - Coming SoonOpen Sat, 11am to 1pm
 $1,400,000First Look4 beds 4 baths2,328 sq. ft.
11706 NE 107th Place, Kirkland, WA 98033
MLS# 2586310Listed by: HEATON DAINARD, LLC - Coming Soon
 $3,395,000First Look4 beds 4 baths4,364 sq. ft.
7124 NE 119th Lane, Kirkland, WA 98034
MLS# 2585693Listed by: COLDWELL BANKER DANFORTH - Coming SoonOpen Sat, 1 to 4pm
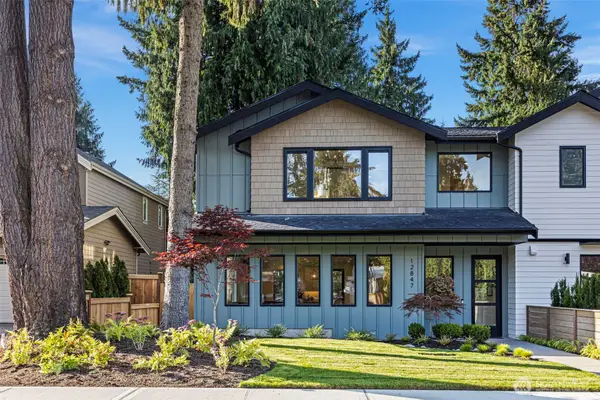 $1,789,950First Look4 beds 4 baths2,599 sq. ft.
12847 NE 112th Street, Kirkland, WA 98033
MLS# 2585575Listed by: WINDERMERE R.E. NORTHEAST, INC - Coming SoonOpen Sat, 1 to 4pm
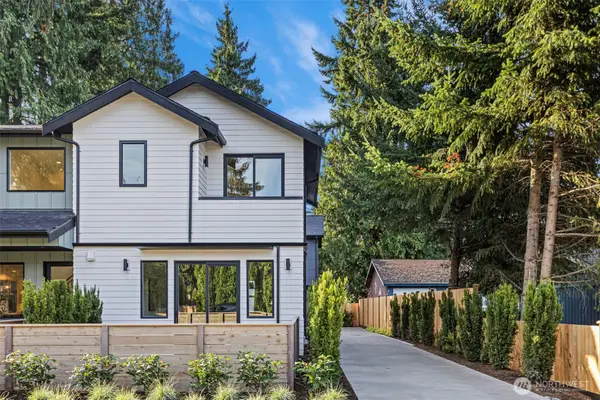 $929,950First Look2 beds 3 baths1,306 sq. ft.
12843 NE 112th Street, Kirkland, WA 98033
MLS# 2585583Listed by: WINDERMERE R.E. NORTHEAST, INC - Coming SoonOpen Sat, 1 to 4pm
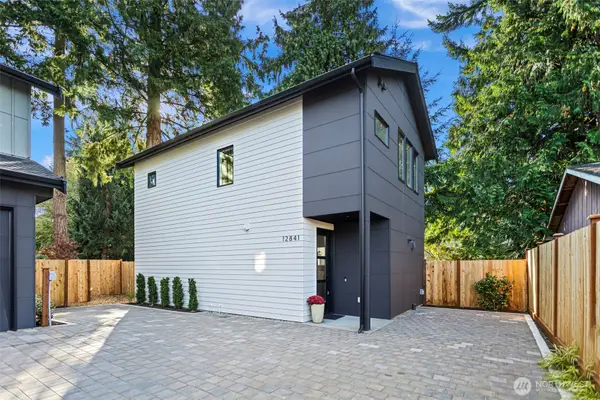 $989,950First Look2 beds 3 baths1,307 sq. ft.
12841 NE 112th Street, Kirkland, WA 98033
MLS# 2585584Listed by: WINDERMERE R.E. NORTHEAST, INC - Coming Soon
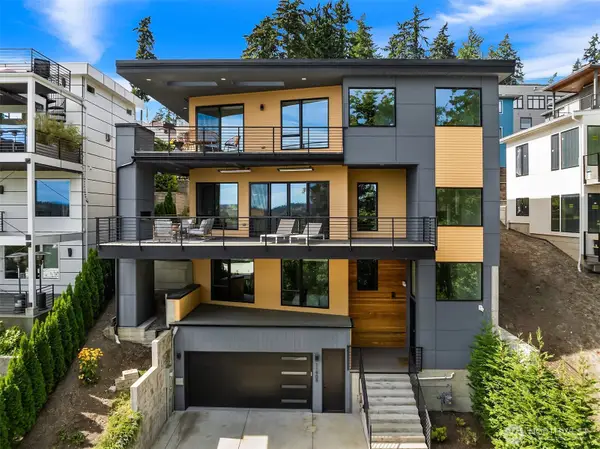 $2,650,000First Look4 beds 4 baths4,210 sq. ft.
11909 90th Avenue Ne, Kirkland, WA 98034
MLS# 2583759Listed by: REAL RESIDENTIAL - Coming SoonOpen Sat, 12 to 3pm
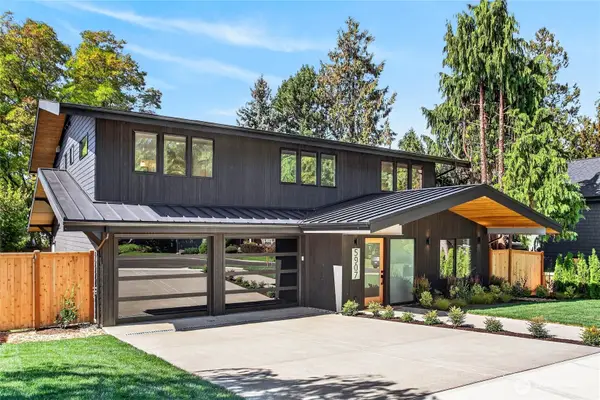 $4,099,950First Look5 beds 5 baths4,230 sq. ft.
5907 105th Avenue Ne, Kirkland, WA 98033
MLS# 2582783Listed by: COMPASS - Coming Soon
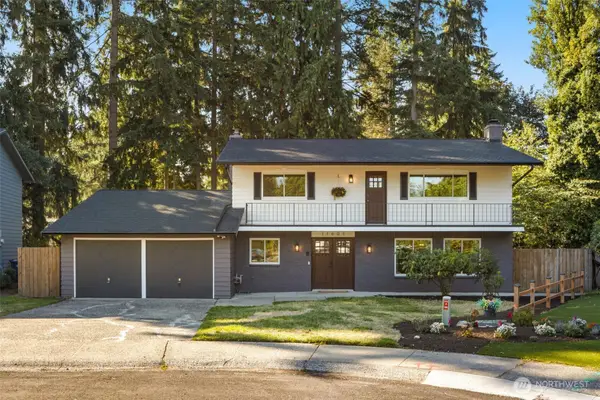 $1,075,000First Look4 beds 3 baths2,280 sq. ft.
11601 NE 150th Place, Kirkland, WA 98034
MLS# 2584826Listed by: KELLER WILLIAMS EASTSIDE


Protect your home and budget from life's surprises with an Assurant Home Warranty, backed by a partner that supports you through every step of homeownership. Explore Plans.
© 2026 Better Homes and Gardens Real Estate LLC. An Anywhere Real Estate company. All rights reserved. Better Homes and Gardens® Real Estate is a registered trademark owned by Meredith Operations Corporation, licensed to Better Homes and Gardens Real Estate LLC and used with permission. Better Homes and Gardens Real Estate LLC fully supports the principles of the Fair Housing Act and the Equal Opportunity Act. Listing information is deemed reliable but is not guaranteed accurate.
Each office is independently owned and operated.
Any services or products provided by third parties are not provided by, affiliated with or related to Better Homes and Gardens Real Estate LLC, or its affiliated companies.