
13829 101st Place Ne, Kirkland, WA 98034
Local realty services provided by:Better Homes and Gardens Real Estate Northwest Home Team
Listed by: cheri ingram
Office: windermere real estate central
MLS#:2552251
Source:NWMLS
13829 101st Place Ne,Kirkland, WA 98034
$1,250,000
- 4 Beds
- 3 Baths
- 2,060 sq. ft.
- Single family
- Active
Upcoming open houses
- Sun, Jul 1201:00 pm - 03:00 pm
Price summary
- Price:$1,250,000
- Price per sq. ft.:$606.8
About this home
Exceptional Northwest-inspired custom home blends warmth, quality, & thoughtful design throughout. Inviting living room features vaulted ceilings, sun-filled bay window, cozy gas fireplace w/custom slate surround & built-in cabinetry-perfect for gathering on chilly evenings. The sitting area offers bay window w/movable window seat, creating a charming & flexible entertaining space. The kitchen showcases stainless steel appliances including dual-fuel range, granite countertops, spacious island, & abundant cabinetry enhanced w/under-cabinet lighting & Shelf-Genie rollouts for effortless organization. Adjacent dining room opens through French door to covered deck, ideal for year-round indoor-outdoor living. New LVP flooring spans the main level. Main-floor bedroom w/pocket door access to ¾ bath provides excellent flexibility for guests or home office. Upstairs, the primary suite features dual closets & ensuite bath w/soaking tub & w/dual vanity. Upstairs has two additional bedrooms (one w/Murphy bed) plus a full bath w/updated granite counters. Andersen wood-wrapped windows flood the home w/natural light, while knotty pine doors enhance the authentic Northwest character. Outside, enjoy professionally landscaped grounds w/specimen trees, irrigation, raised garden beds, & a reclaimed teak-covered front porch. Additional highlights include A/C w/HEPA filter, a fully finished garage wired for EV, a quiet dead-end street. All located close to shopping, freeway access & parks....
Contact an agent
Home facts
- Year built:1983
- Listing ID #:2552251
- Updated:July 12, 2026 at 12:39 AM
Rooms and interior
- Bedrooms:4
- Total bathrooms:3
- Full bathrooms:2
- Flooring:Carpet, Vinyl Plank
- Kitchen Description:Dishwasher, Disposal, Refrigerator
- Bedroom Description:Main Level Bedrooms : 1, Upper Level Bedrooms : 3
- Basement:Yes
- Living area:2,060 sq. ft.
Heating and cooling
- Cooling:90%+ High Efficiency
- Heating:90%+ High Efficiency, Forced Air, HRV/ERV System
- Central air:Yes
Structure and exterior
- Roof:Composition
- Year built:1983
- Building area:2,060 sq. ft.
- Lot area:0.16 Acres
- Lot Features:Dead-end Street, Paved, Sidewalk
- Architectural Style:Traditional
- Construction Materials:Wood Exterior Finish
- Exterior Features:Deck, Fenced-Fully, Patio, Sprinkler System
- Foundation Description:None
- Levels:2 Story
Schools
- High school:Juanita High
- Middle school:Kamiakin Middle
- Elementary school:Keller Elem
Utilities
- Water:Public
- Sewer:Sewer Connected
Finances and disclosures
- Price:$1,250,000
- Price per sq. ft.:$606.8
- Tax amount:$10,604 (2026)
Features and amenities
- Appliances:Dishwasher, Refrigerator, Washer
- Laundry features:Dryer, Washer
- Amenities:French Doors, Gas Available, High Speed Internet, Sprinkler System, Vaulted Ceiling(s), Water Heater
Parking
- Total parking spaces:4
- Parking description:Attached Garage, Driveway
- Garage:Yes
 Listings courtesy of Northwest MLS as distributed by MLS GRID. Based on information submitted to the MLS GRID as of July 12, 2026. All data is obtained from various sources and may not have been verified by broker or MLS GRID. Supplied Open House Information is subject to change without notice. All information should be independently reviewed and verified for accuracy. Properties may or may not be listed by the office/agent presenting the information. Listing information is provided for consumers' personal, non-commercial use, solely to identify prospective properties for potential purchase; all other use is strictly prohibited and may violate relevant federal and state law. Information deemed reliable but not guaranteed. Copyright © 2026 MLS GRID. All Rights Reserved.
New listings near 13829 101st Place Ne
- Open Sun, 1 to 3pmNew
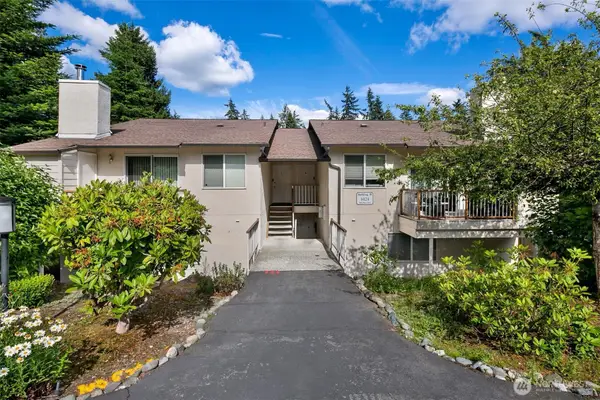 $375,000Active2 beds 1 baths1,023 sq. ft.
14124 74th Place Ne #18A, Kirkland, WA 98034
MLS# 2543757Listed by: HOMESMART REAL ESTATE ASSOC - New
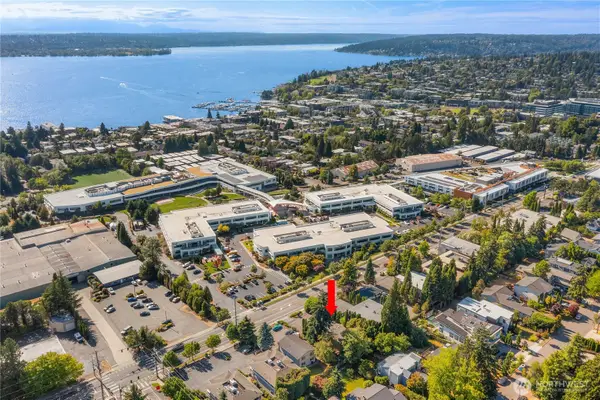 $1,500,000Active2 beds 2 baths2,400 sq. ft.
816 6th Street S, Kirkland, WA 98004
MLS# 2553236Listed by: REALOGICS SOTHEBY'S INT'L RLTY - New
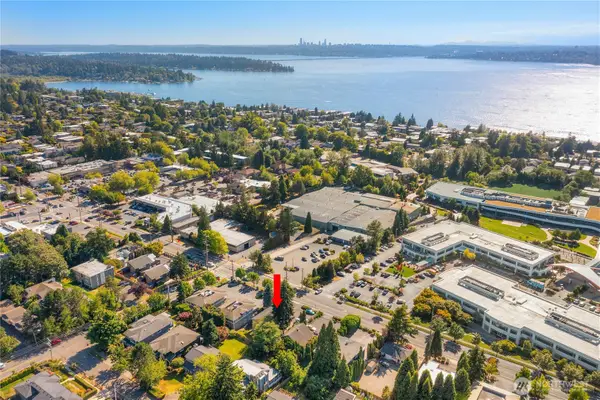 $1,650,000Active6 beds 2 baths2,400 sq. ft.
822 6th Street S, Kirkland, WA 98033
MLS# 2553246Listed by: REALOGICS SOTHEBY'S INT'L RLTY - New
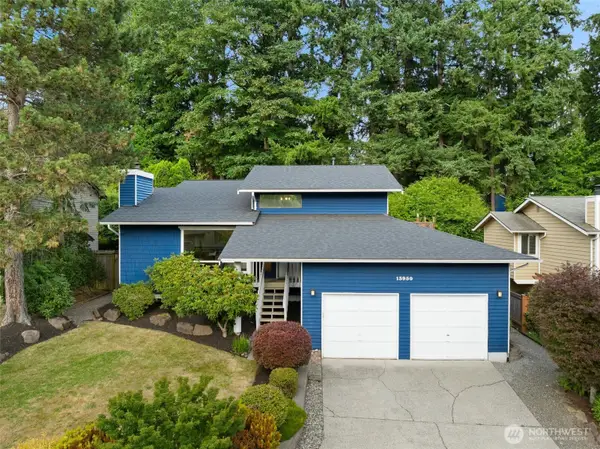 $1,050,000Active3 beds 3 baths1,590 sq. ft.
13950 127th Place Ne, Kirkland, WA 98034
MLS# 2549153Listed by: AGENCY ONE NS - Open Sun, 1 to 3pmNew
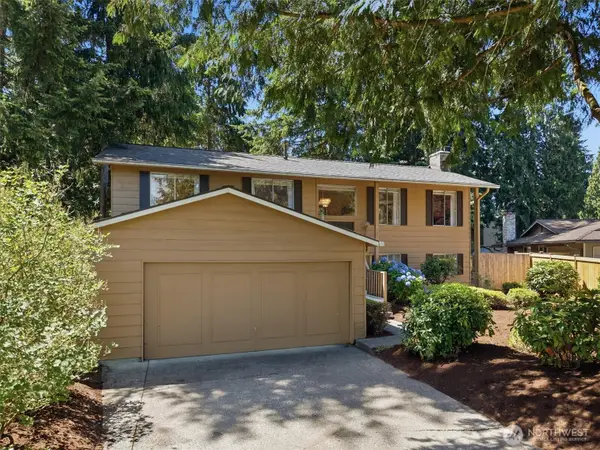 $1,100,000Active5 beds 3 baths2,378 sq. ft.
12217 NE 68th Place, Kirkland, WA 98033
MLS# 2552807Listed by: WINDERMERE NORTHLAKE - Open Sun, 1:30 to 3pmNew
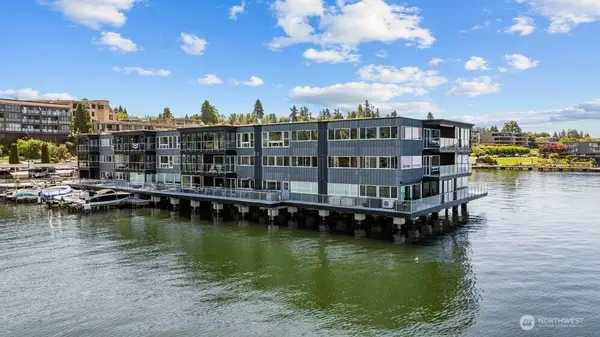 $1,000,000Active2 beds 1 baths1,050 sq. ft.
515 Lake Street S #205, Kirkland, WA 98033
MLS# 2514212Listed by: COMPASS - Open Sun, 1 to 4pmNew
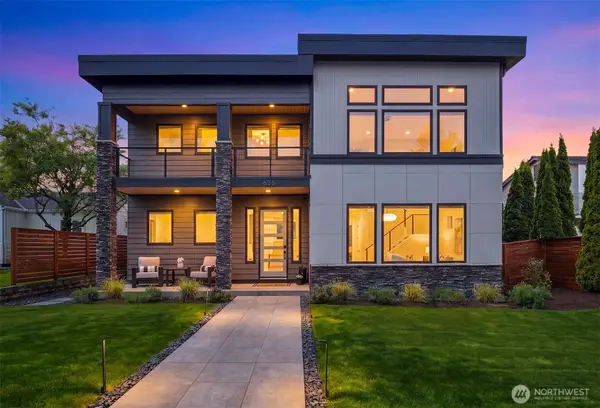 $3,375,000Active5 beds 5 baths3,710 sq. ft.
635 17th Avenue W, Kirkland, WA 98033
MLS# 2551480Listed by: WINDERMERE R.E. NORTHEAST, INC - Open Sun, 1 to 4pmNew
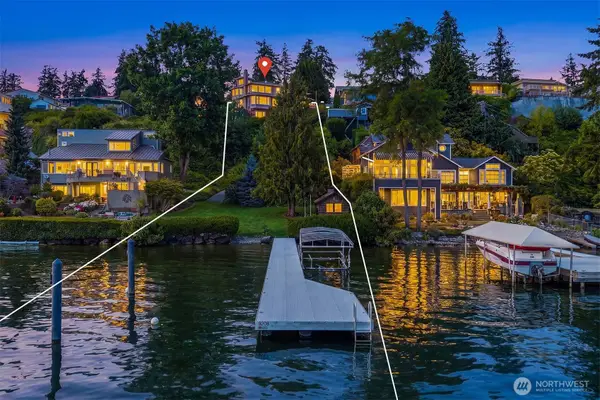 $5,998,880Active4 beds 5 baths6,522 sq. ft.
8203 NE Juanita Drive, Kirkland, WA 98033
MLS# 2548381Listed by: WINDERMERE REAL ESTATE/EAST - New
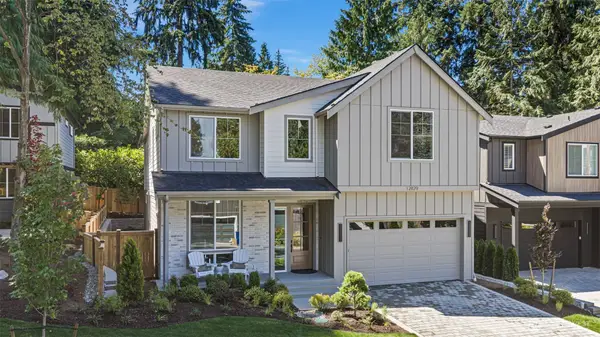 $2,769,000Active5 beds 5 baths3,396 sq. ft.
12829 NE 78th Place, Kirkland, WA 98033
MLS# 2552190Listed by: WINDERMERE R.E. NORTHEAST, INC - New
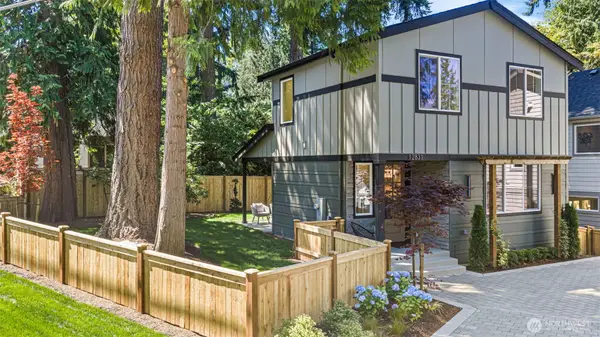 $1,249,950Active3 beds 3 baths1,312 sq. ft.
12831 NE 78th Place, Kirkland, WA 98033
MLS# 2552224Listed by: WINDERMERE R.E. NORTHEAST, INC


Protect your home and budget from life's surprises with an Assurant Home Warranty, backed by a partner that supports you through every step of homeownership. Explore Plans.
© 2026 Better Homes and Gardens Real Estate LLC. An Anywhere Real Estate company. All rights reserved. Better Homes and Gardens® Real Estate is a registered trademark owned by Meredith Operations Corporation, licensed to Better Homes and Gardens Real Estate LLC and used with permission. Better Homes and Gardens Real Estate LLC fully supports the principles of the Fair Housing Act and the Equal Opportunity Act. Listing information is deemed reliable but is not guaranteed accurate.
Each office is independently owned and operated.
Any services or products provided by third parties are not provided by, affiliated with or related to Better Homes and Gardens Real Estate LLC, or its affiliated companies.