
14205 119th Avenue Ne, Kirkland, WA 98034
Local realty services provided by:Better Homes and Gardens Real Estate Gary Mann Realty
Listed by: sweina mcjunkin
Office: keller williams realty bothell
MLS#:2555221
Source:NWMLS
14205 119th Avenue Ne,Kirkland, WA 98034
$1,220,000
- 3 Beds
- 3 Baths
- - sq. ft.
- Single family
- Sold
Sorry, we are unable to map this address
Price summary
- Price:$1,220,000
- Monthly HOA dues:$85
About this home
Welcome to this Fully Remodeled home in the Heart of the Coveted Kingsgate 3/4 Community! Every detail has been carefully curated, showcasing sophisticated style and exceptional craftsmanship throughout. The stunning open-concept kitchen is the heart of the home, featuring elegant quartz countertops, a large center island, custom cabinetry, and stainless steel appliances. Seamlessly flowing into the living and dining areas, this inviting space is designed for both everyday living and effortless entertaining. All 3 bedrooms are conveniently located upstairs, offering privacy and a very functional Tri-level layout. The lower-level rec provides valuable additional living space and flexibility, perfect for a media room, playroom, 4th bed or home office. This light-filled floor plan offers the perfect blend of comfort and functionality. Step outside to the expansive, flat backyard, where a spacious tiered patio provides the ideal setting for outdoor dining, entertaining, and play! Enjoy the Amenities of this Desirable Community, Offering Private Access to the Park & Pool. An unmatched Neighborhood Lifestyle with Swim Team Access, Swim Lessons, Private Events & More! This Highly Sought after Vibrant Community is Located Just Mins to NEW Village at Totem Lake, Sophisticated Woodinville Wine Country, Evergreen Hospital, Bus routes & Much More! Centrally located - Easy Commutes to Tech Corridors & Recreation. LWSD! Fully Remodeled! AC!...
Contact an agent
Home facts
- Year built:1967
- Subdivision & Development:Kingsgate
- Listing ID #:2555221
- Updated:September 07, 2026 at 07:27 AM
Rooms and interior
- Bedrooms:3
- Total bathrooms:3
- Full bathrooms:1
- Half bathrooms:1
- Flooring:Carpet, Hardwood, Laminate
- Kitchen Description:Dishwasher, Disposal, Microwave, Refrigerator
- Bedroom Description:Upper Level Bedrooms : 3
- Basement:Yes
- Basement Description:Finished
Heating and cooling
- Heating:Forced Air
- Central air:Yes
Structure and exterior
- Roof:Composition
- Year built:1967
- Lot Features:Paved, Sidewalk
- Construction Materials:Wood Exterior Finish
- Exterior Features:Deck, Fenced-Fully, Patio
- Foundation Description:Finished
- Levels:3 or More Stories
Schools
- High school:Juanita High
- Middle school:Kamiakin Middle
- Elementary school:Frost Elem
Utilities
- Water:Public
- Sewer:Sewer Connected
Finances and disclosures
- Price:$1,220,000
- Tax amount:$9,749 (2026)
Features and amenities
- Appliances:Dishwasher, Refrigerator, Washer
- Laundry features:Dryer, Washer
- Amenities:Cable TV, Gas Available, Water Heater
Parking
- Total parking spaces:2
- Parking description:Attached Garage, Driveway, Off Street Parking
- Garage:Yes
 Listings courtesy of Northwest MLS as distributed by MLS GRID. Based on information submitted to the MLS GRID as of September 7, 2026. All data is obtained from various sources and may not have been verified by broker or MLS GRID. Supplied Open House Information is subject to change without notice. All information should be independently reviewed and verified for accuracy. Properties may or may not be listed by the office/agent presenting the information. Listing information is provided for consumers' personal, non-commercial use, solely to identify prospective properties for potential purchase; all other use is strictly prohibited and may violate relevant federal and state law. Information deemed reliable but not guaranteed. Copyright © 2026 MLS GRID. All Rights Reserved.
New listings near 14205 119th Avenue Ne
- Coming Soon
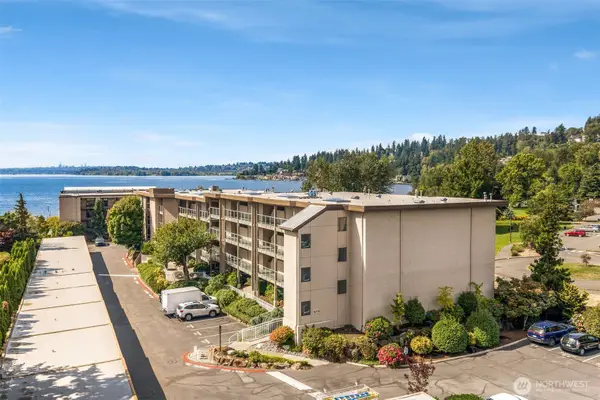 $799,950First Look2 beds 2 baths1,503 sq. ft.
9715 NE Juanita Drive #B107, Kirkland, WA 98034
MLS# 2577628Listed by: COMPASS - Coming Soon
 $6,598,000First Look4 beds 4 baths4,380 sq. ft.
13031 Holmes Point Drive Ne, Kirkland, WA 98034
MLS# 2578061Listed by: REALOGICS SOTHEBY'S INT'L RLTY - Coming Soon
 $1,299,900First Look3 beds 3 baths1,990 sq. ft.
7443 Ne 123rd Place, Kirkland, WA 98034
MLS# 2578663Listed by: REAL BROKER LLC - Coming Soon
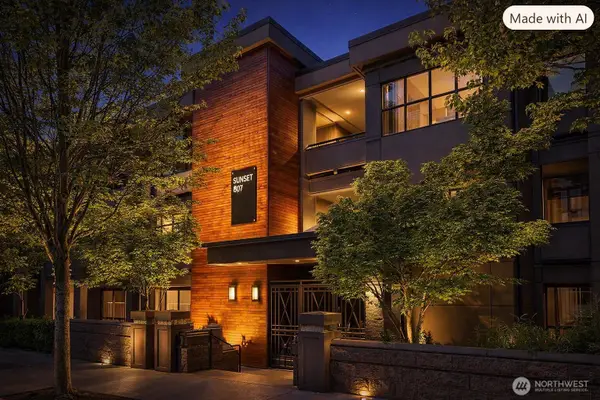 $1,500,000First Look2 beds 2 baths939 sq. ft.
807 Lake Street S #301, Kirkland, WA 98033
MLS# 2564157Listed by: KELLER WILLIAMS EASTSIDE - New
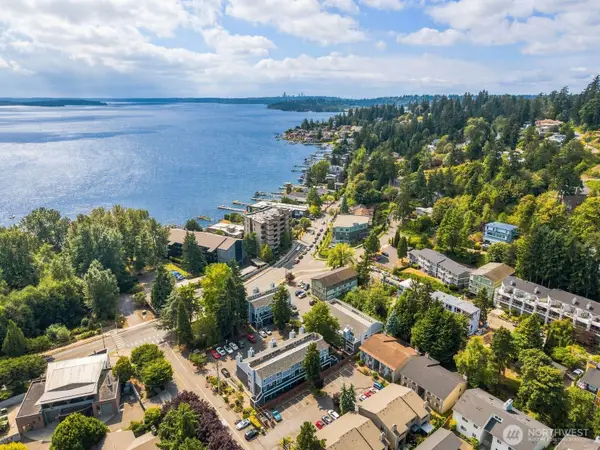 $575,000Active2 beds 2 baths986 sq. ft.
11713 93rd Avenue Ne #B-6, Kirkland, WA 98034
MLS# 2576190Listed by: THINK FRINK HOME TEAM - Open Mon, 11am to 2pmNew
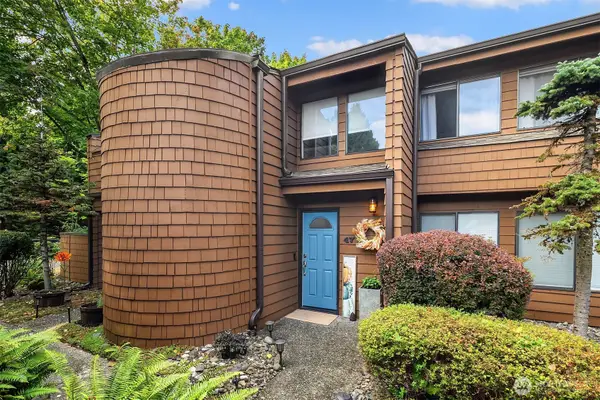 $530,000Active2 beds 2 baths1,227 sq. ft.
11500 NE 128th Street Dr #47, Kirkland, WA 98034
MLS# 2573051Listed by: BEST CHOICE REALTY LLC - Open Mon, 1 to 3pmNew
 $535,000Active3 beds 2 baths1,218 sq. ft.
9927 NE 144th Lane #804, Kirkland, WA 98034
MLS# 2577997Listed by: EXP REALTY - New
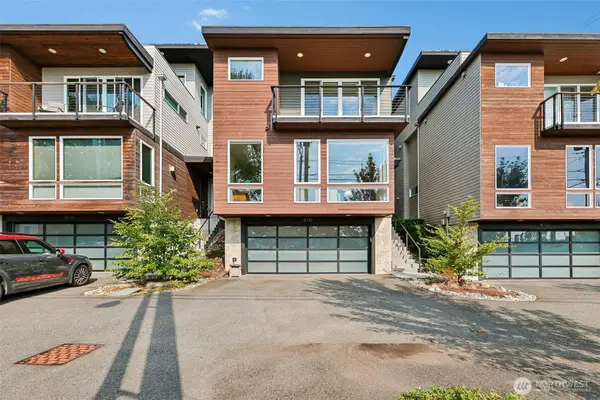 $1,995,000Active4 beds 4 baths3,236 sq. ft.
8710 112th Avenue Ne, Kirkland, WA 98033
MLS# 2578761Listed by: KW GREATER SEATTLE - Open Sat, 2 to 4pmNew
 $1,150,000Active4 beds 3 baths2,190 sq. ft.
8618 NE 137th Street, Kirkland, WA 98034
MLS# 2577438Listed by: REDFIN - New
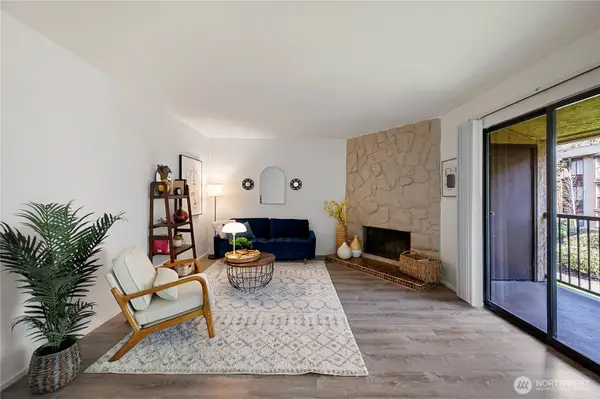 $310,000Active2 beds 1 baths923 sq. ft.
14510 124th Avenue Ne #E35, Kirkland, WA 98034
MLS# 2578316Listed by: COLDWELL BANKER DANFORTH


Protect your home and budget from life's surprises with an Assurant Home Warranty, backed by a partner that supports you through every step of homeownership. Explore Plans.
© 2026 Better Homes and Gardens Real Estate LLC. An Anywhere Real Estate company. All rights reserved. Better Homes and Gardens® Real Estate is a registered trademark owned by Meredith Operations Corporation, licensed to Better Homes and Gardens Real Estate LLC and used with permission. Better Homes and Gardens Real Estate LLC fully supports the principles of the Fair Housing Act and the Equal Opportunity Act. Listing information is deemed reliable but is not guaranteed accurate.
Each office is independently owned and operated.
Any services or products provided by third parties are not provided by, affiliated with or related to Better Homes and Gardens Real Estate LLC, or its affiliated companies.