
1421 4th Drive, Kirkland, WA 98033
Local realty services provided by:Better Homes and Gardens Real Estate Northwest Home Team
Listed by: max rombakh
Office: windermere real estate/east
MLS#:2551452
Source:NWMLS
1421 4th Drive,Kirkland, WA 98033
$3,999,950
- 5 Beds
- 5 Baths
- - sq. ft.
- Single family
- Sold
Sorry, we are unable to map this address
Price summary
- Price:$3,999,950
About this home
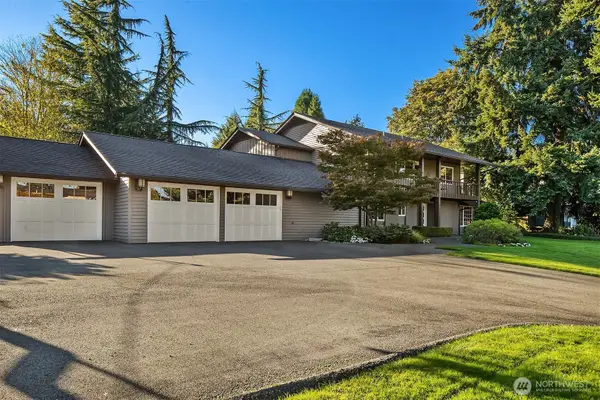
One of Murray Franklyn's most sought after floor plans comes to life in this exceptional home, privately positioned on a quiet cul-de-sac in one of Kirkland's most desirable neighborhoods. Wide plank hardwoods, 10ft ceilings, crown molding, plantation shutters, & walls of windows create interiors filled with warmth & natural light. With a main floor guest suite with private patio access & dedicated office, the layout is idyllic. The dramatic great room unfolds beneath soaring 2 story ceilings, where a full height stone fireplace & walls of glass create an unforgettable focal point. Exposed wood beams add warmth & character to the dining room, complemented by a hutch with floating shelves & beverage fridge. From the chef's kitchen with Wolf range, Sub-Zero refrigeration, quartz countertops, & fully equipped scullery with a 2nd sink + dishwasher, to the private backyard, this home boasts luxury & convenience. Outdoor living is equally refined, with lush landscaping, low maintenance artificial turf, a putting green, & a covered patio complete with skylights, infrared heater, fireplace, & TV. The primary suite is a true private retreat with vaulted ceilings & a spa inspired bath featuring heated floors & a soaking tub, while a spacious bonus room with wet bar offers exceptional flexibility. Nearly every bedroom an ensuite, complemented by solid core 8ft doors, security system, EV charging, & an easy stroll to Peter Kirk Elementary & Kirkland Middle School....
Contact an agent
Home facts
- Year built:2022
- Subdivision & Development:East Of Market
- Listing ID #:2551452
- Updated:September 24, 2026 at 10:43 AM
Rooms and interior
- Bedrooms:5
- Total bathrooms:5
- Full bathrooms:3
- Half bathrooms:1
- Flooring:Carpet, Ceramic Tile Floor, Engineered Hardwood
- Kitchen Description:Dishwasher, Disposal, Double Oven, Microwave, Refrigerator
- Bedroom Description:Main Level Bedrooms : 1, Upper Level Bedrooms : 4
- Basement:Yes
Heating and cooling
- Cooling:90%+ High Efficiency
- Heating:90%+ High Efficiency, Forced Air, Radiant
- Central air:Yes
Structure and exterior
- Roof:Composition
- Year built:2022
- Lot Features:Cul-De-Sac, Curbed Lot, Paved, Sidewalk
- Construction Materials:Cement Planked, Stone Exterior Finish, Wood Exterior Finish
- Exterior Features:Deck, Fenced-Fully, Sprinkler System
- Foundation Description:None
- Levels:2 Story
Schools
- High school:Lake Wash High
- Middle school:Kirkland Middle
- Elementary school:Peter Kirk Elementary
Utilities
- Water:Public
- Sewer:Sewer Connected
Finances and disclosures
- Price:$3,999,950
- Tax amount:$22,122 (2026)
Features and amenities
- Appliances:Dishwasher, Refrigerator, Washer
- Laundry features:Dryer, Washer
- Amenities:Cable TV, Electric Car Charging, French Doors, Gas Available, High Speed Internet, Irrigation, Pantry, Security System, Skylight(s), Sprinkler System, Vaulted Ceiling(s), Walk-In Closet(s), Water Heater
Parking
- Total parking spaces:7
- Parking description:Attached Garage
- Garage:Yes
 Listings courtesy of Northwest MLS as distributed by MLS GRID. Based on information submitted to the MLS GRID as of September 24, 2026. All data is obtained from various sources and may not have been verified by broker or MLS GRID. Supplied Open House Information is subject to change without notice. All information should be independently reviewed and verified for accuracy. Properties may or may not be listed by the office/agent presenting the information. Listing information is provided for consumers' personal, non-commercial use, solely to identify prospective properties for potential purchase; all other use is strictly prohibited and may violate relevant federal and state law. Information deemed reliable but not guaranteed. Copyright © 2026 MLS GRID. All Rights Reserved.
New listings near 1421 4th Drive
- Coming Soon
 $3,395,000First Look4 beds 4 baths4,364 sq. ft.
7124 NE 119th Lane, Kirkland, WA 98034
MLS# 2585693Listed by: COLDWELL BANKER DANFORTH - Coming SoonOpen Sat, 1 to 4pm
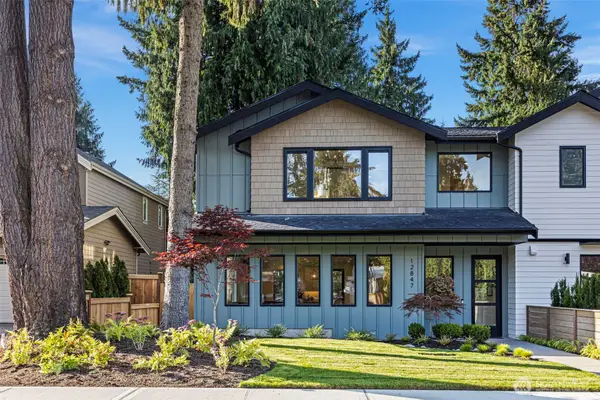 $1,789,950First Look4 beds 4 baths2,599 sq. ft.
12847 NE 112th Street, Kirkland, WA 98033
MLS# 2585575Listed by: WINDERMERE R.E. NORTHEAST, INC - Coming SoonOpen Sat, 1 to 4pm
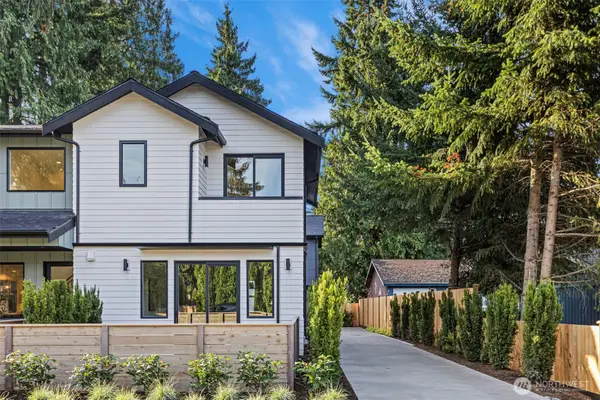 $929,950First Look2 beds 3 baths1,306 sq. ft.
12843 NE 112th Street, Kirkland, WA 98033
MLS# 2585583Listed by: WINDERMERE R.E. NORTHEAST, INC - Coming SoonOpen Sat, 1 to 4pm
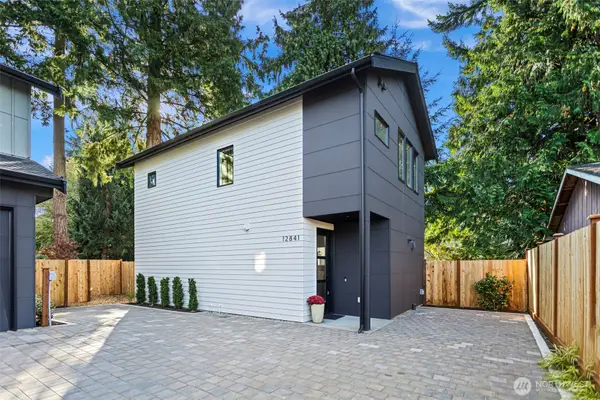 $989,950First Look2 beds 3 baths1,307 sq. ft.
12841 NE 112th Street, Kirkland, WA 98033
MLS# 2585584Listed by: WINDERMERE R.E. NORTHEAST, INC - Coming Soon
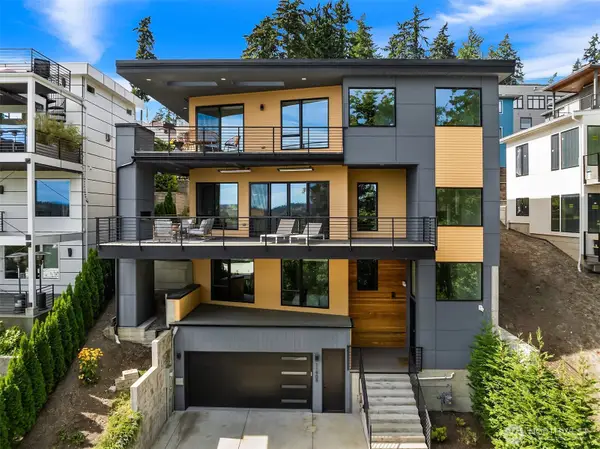 $2,650,000First Look4 beds 4 baths4,210 sq. ft.
11909 90th Avenue Ne, Kirkland, WA 98034
MLS# 2583759Listed by: REAL RESIDENTIAL - Coming SoonOpen Sat, 12 to 3pm
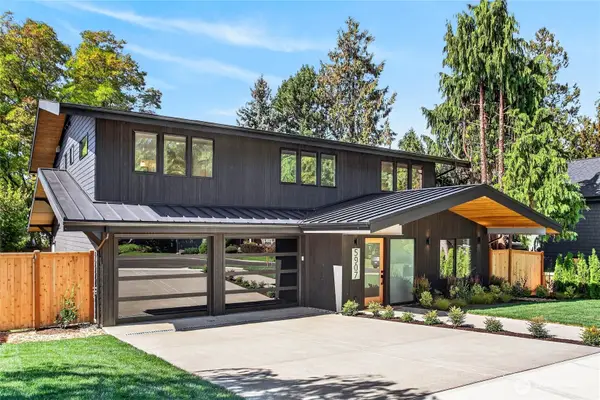 $4,099,950First Look5 beds 5 baths4,230 sq. ft.
5907 105th Avenue Ne, Kirkland, WA 98033
MLS# 2582783Listed by: COMPASS - Coming Soon
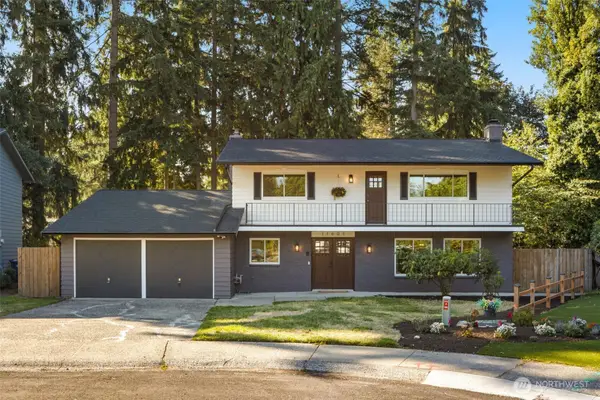 $1,075,000First Look4 beds 3 baths2,280 sq. ft.
11601 NE 150th Place, Kirkland, WA 98034
MLS# 2584826Listed by: KELLER WILLIAMS EASTSIDE - Coming Soon
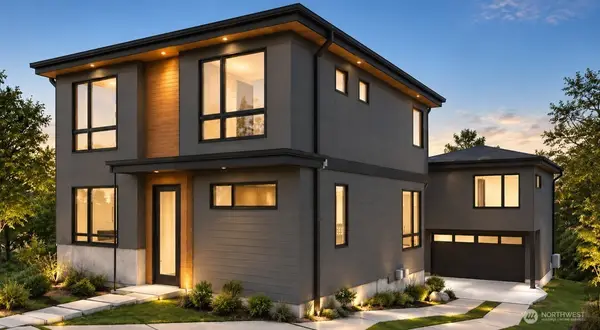 $3,050,000First Look5 beds 5 baths3,490 sq. ft.
11405 NE 91st, Kirkland, WA 98033
MLS# 2577742Listed by: RE/MAX METRO REALTY, INC. - Coming Soon
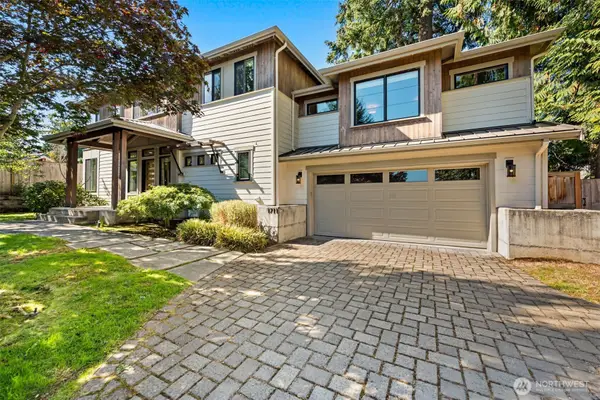 $2,800,000First Look4 beds 4 baths3,850 sq. ft.
1711 4th St, Kirkland, WA 98033
MLS# 2584596Listed by: WINDERMERE BELLEVUE COMMONS - Coming Soon
 $3,299,950First Look4 beds 3 baths3,175 sq. ft.
6031 126th Avenue Ne, Kirkland, WA 98033
MLS# 2582930Listed by: WINDERMERE REAL ESTATE/EAST


Protect your home and budget from life's surprises with an Assurant Home Warranty, backed by a partner that supports you through every step of homeownership. Explore Plans.
© 2026 Better Homes and Gardens Real Estate LLC. An Anywhere Real Estate company. All rights reserved. Better Homes and Gardens® Real Estate is a registered trademark owned by Meredith Operations Corporation, licensed to Better Homes and Gardens Real Estate LLC and used with permission. Better Homes and Gardens Real Estate LLC fully supports the principles of the Fair Housing Act and the Equal Opportunity Act. Listing information is deemed reliable but is not guaranteed accurate.
Each office is independently owned and operated.
Any services or products provided by third parties are not provided by, affiliated with or related to Better Homes and Gardens Real Estate LLC, or its affiliated companies.