
14316 81st Court Ne, Kirkland, WA 98034
Local realty services provided by:Better Homes and Gardens Real Estate Northwest Home Team
Listed by: stacie haworth
Office: exp realty
MLS#:2551885
Source:NWMLS
14316 81st Court Ne,Kirkland, WA 98034
$1,355,000
- 4 Beds
- 3 Baths
- - sq. ft.
- Single family
- Sold
Sorry, we are unable to map this address
Price summary
- Price:$1,355,000
About this home
Thoughtfully designed and impeccably maintained, this stunning 4-bedroom, 2.5-bath Craftsman offers the perfect balance of timeless architecture, everyday comfort, and an exceptional location in one of Kirkland's most sought-after neighborhoods. Spanning over 2,000 square feet, the thoughtfully designed floor plan features inviting living spaces filled with natural light, creating a warm and welcoming atmosphere ideal for both entertaining and everyday living. Pride of ownership is evident throughout, with meticulous care and attention to detail at every turn. Outside, the beautifully landscaped yard has been expertly designed for year-round enjoyment with low-maintenance ease, allowing more time to relax and entertain. The spacious 3-car garage provides abundant room for vehicles, storage, and hobbies. Located within the award-winning Lake Washington School District and just minutes from Juanita Beach, Totem Lake, downtown Kirkland, downtown Bothell, and Woodinville Wine Country, you'll enjoy convenient access to waterfront parks, shopping, dining, recreation, and major commuter routes. Completely turnkey and move-in ready, this exceptional home combines quality craftsmanship, thoughtful design, and an unbeatable Eastside lifestyle. Opportunities to own a home this meticulously cared for in such a desirable neighborhood are truly rare....
Contact an agent
Home facts
- Year built:1999
- Subdivision & Development:Juanita
- Listing ID #:2551885
- Updated:August 26, 2026 at 08:13 AM
Rooms and interior
- Bedrooms:4
- Total bathrooms:3
- Full bathrooms:2
- Half bathrooms:1
- Flooring:Carpet, Ceramic Tile Floor, Hardwood
- Kitchen Description:Dishwasher, Disposal, Microwave, Refrigerator
- Bedroom Description:Upper Level Bedrooms : 4
- Basement:Yes
Heating and cooling
- Heating:Forced Air
- Central air:Yes
Structure and exterior
- Roof:Composition
- Year built:1999
- Lot Features:Cul-De-Sac, Curbed Lot, Dead-end Street, Paved
- Architectural Style:Traditional
- Construction Materials:Brick Exterior Finish, Wood Exterior Finish, Wood Products Exterior Finish
- Exterior Features:Cabana/Gazebo, Fenced-Fully, Patio
- Foundation Description:None
- Levels:2 Story
Schools
- High school:Juanita High
- Middle school:Finn Hill Middle
- Elementary school:Thoreau Elem
Utilities
- Water:Public
- Sewer:Sewer Connected
Finances and disclosures
- Price:$1,355,000
- Tax amount:$10,460 (2026)
Features and amenities
- Appliances:Dishwasher, Refrigerator
- Amenities:Cable TV, French Doors, High Speed Internet, Skylight(s), Vaulted Ceiling(s), Walk-In Closet(s), Water Heater
Parking
- Total parking spaces:6
- Parking description:Attached Garage, Driveway
- Garage:Yes
 Listings courtesy of Northwest MLS as distributed by MLS GRID. Based on information submitted to the MLS GRID as of August 26, 2026. All data is obtained from various sources and may not have been verified by broker or MLS GRID. Supplied Open House Information is subject to change without notice. All information should be independently reviewed and verified for accuracy. Properties may or may not be listed by the office/agent presenting the information. Listing information is provided for consumers' personal, non-commercial use, solely to identify prospective properties for potential purchase; all other use is strictly prohibited and may violate relevant federal and state law. Information deemed reliable but not guaranteed. Copyright © 2026 MLS GRID. All Rights Reserved.
New listings near 14316 81st Court Ne
- New
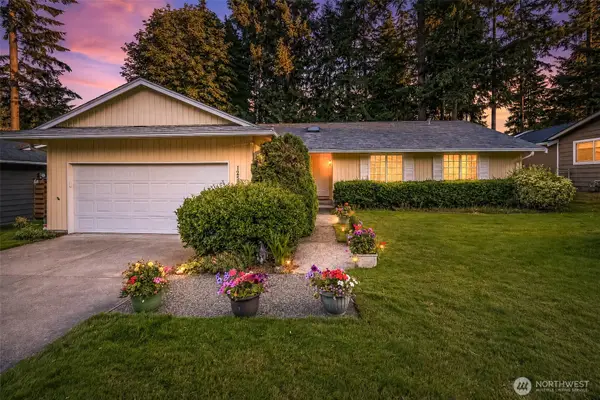 $1,085,000Active4 beds 2 baths1,980 sq. ft.
12509 NE 138th Place, Kirkland, WA 98034
MLS# 2573871Listed by: RE/MAX EASTSIDE BROKERS, INC. - Open Sat, 1 to 4pmNew
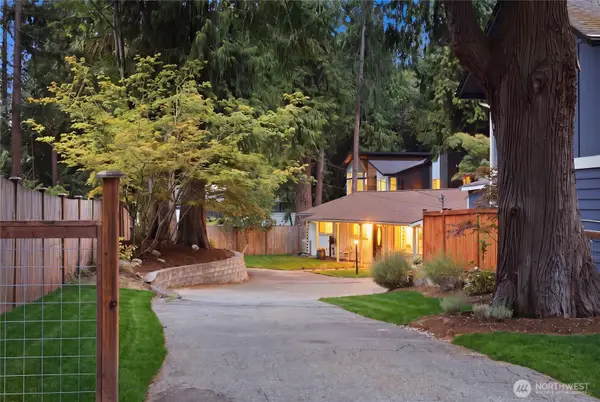 $899,000Active3 beds 1 baths1,430 sq. ft.
13323 108th Avenue Ne, Kirkland, WA 98034
MLS# 2573474Listed by: JOHN L. SCOTT, INC. - Open Wed, 11am to 1pmNew
 $3,298,000Active4 beds 6 baths4,062 sq. ft.
328 10th Avenue W, Kirkland, WA 98033
MLS# 2573671Listed by: COMPASS - New
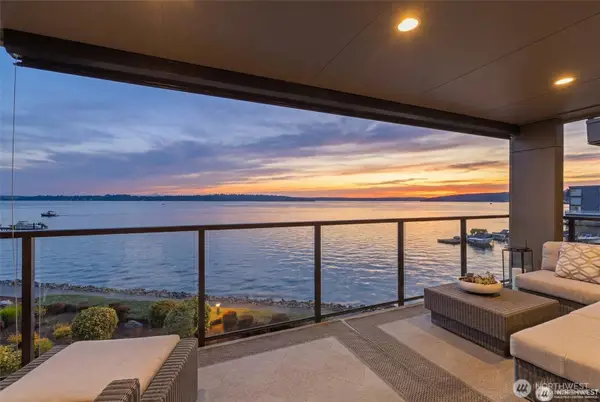 $2,988,000Active2 beds 2 baths1,964 sq. ft.
827 Lake Street S #207, Kirkland, WA 98033
MLS# 2573332Listed by: WINDERMERE REAL ESTATE/EAST - New
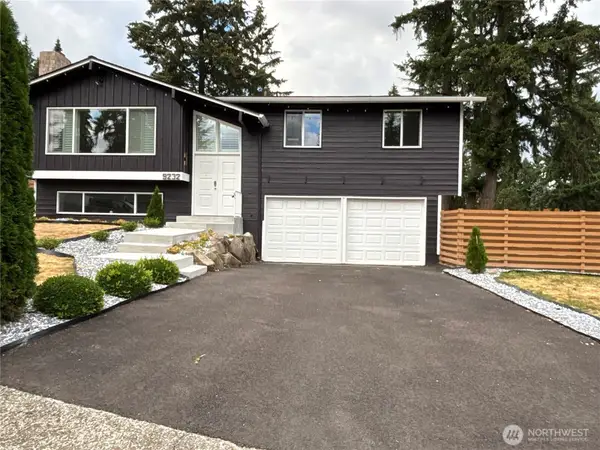 $1,225,000Active4 beds 3 baths1,190 sq. ft.
9232 139th Street, Kirkland, WA 98034
MLS# 2573780Listed by: OPENDOOR BROKERAGE, LLC - Open Sat, 11am to 1pmNew
 $299,500Active1 beds 1 baths656 sq. ft.
12515 109th Court Ne #B202, Kirkland, WA 98034
MLS# 2573394Listed by: COLDWELL BANKER BAIN - New
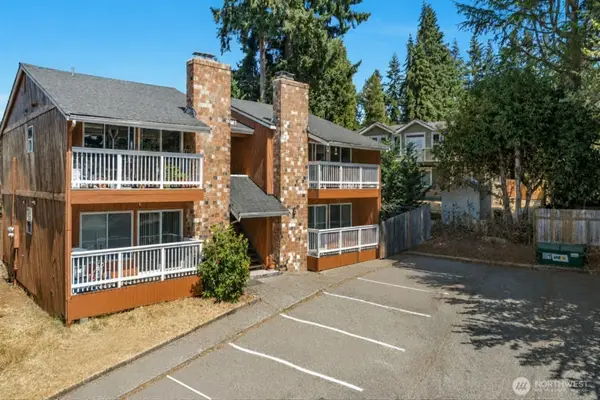 $1,690,000Active-- beds -- baths3,376 sq. ft.
10016 NE 117th Court, Kirkland, WA 98034
MLS# 2572857Listed by: WILSON NORTHWEST INVESTMENTS - Open Sat, 2:30 to 4:30pmNew
 $2,990,000Active3 beds 3 baths2,686 sq. ft.
4511 Lake Washington Blvd. Ne #2, Kirkland, WA 98033
MLS# 2571490Listed by: RE/MAX ALLIANCE - New
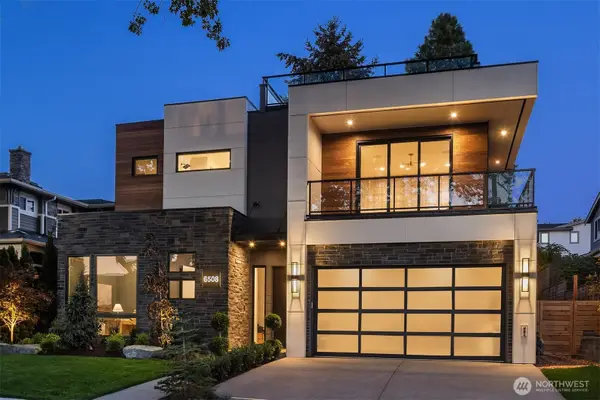 $4,788,000Active5 beds 5 baths4,681 sq. ft.
6508 103rd Avenue Ne, Kirkland, WA 98033
MLS# 2572004Listed by: COMPASS - New
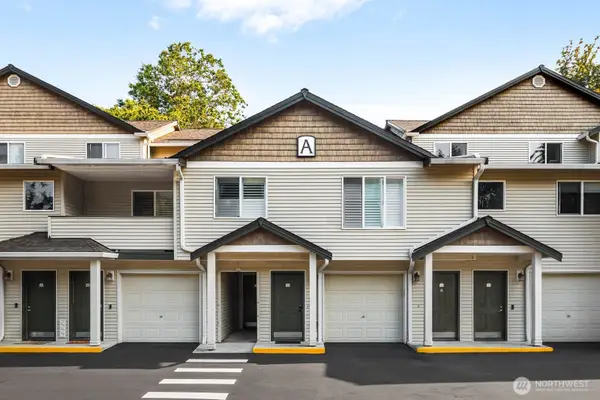 $545,000Active2 beds 2 baths1,177 sq. ft.
14335 Simonds Rd Ne #A102, Kirkland, WA 98034
MLS# 2572252Listed by: REAL BROKER LLC


Protect your home and budget from life's surprises with an Assurant Home Warranty, backed by a partner that supports you through every step of homeownership. Explore Plans.
© 2026 Better Homes and Gardens Real Estate LLC. An Anywhere Real Estate company. All rights reserved. Better Homes and Gardens® Real Estate is a registered trademark owned by Meredith Operations Corporation, licensed to Better Homes and Gardens Real Estate LLC and used with permission. Better Homes and Gardens Real Estate LLC fully supports the principles of the Fair Housing Act and the Equal Opportunity Act. Listing information is deemed reliable but is not guaranteed accurate.
Each office is independently owned and operated.
Any services or products provided by third parties are not provided by, affiliated with or related to Better Homes and Gardens Real Estate LLC, or its affiliated companies.