
5304 Lake Washington Boulevard Ne #H, Kirkland, WA 98033
Local realty services provided by:Better Homes and Gardens Real Estate McKenzie Realty
Listed by: soli snyder
Office: windermere bellevue commons
MLS#:2594033
Source:NWMLS
5304 Lake Washington Boulevard Ne #H,Kirkland, WA 98033
$1,680,000
- 2 Beds
- 2 Baths
- 1,576 sq. ft.
- Condominium
- Active
Upcoming open houses
- Wed, Oct 2111:30 pm - 01:30 pm
- Sat, Oct 2401:00 pm - 03:00 pm
Price summary
- Price:$1,680,000
- Price per sq. ft.:$1,065.99
- Monthly HOA dues:$1,370
About this home
Some views never get old. Imagine waking up to breathtaking 180-degree views of Lake Washington, the Seattle skyline, and Olympic Mountains from your private west-facing retreat at The Villas at Carillon Point. This exceptional corner residence offers unobstructed views, privacy, and walls of windows that fill the home with natural light. Designed for effortless entertaining, the flowing floor plan features a cozy gas fireplace and chef’s kitchen with high-end appliances, Sub-Zero refrigerator, gas range, pot filler, and built-in wine bar. The luxurious primary suite is a peaceful escape with sweeping views, spa-inspired bath, built-in safe, and custom closets. Enjoy A/C, fresh paint, updated appliances, two private decks perfect for sunset cocktails, two parking spaces, and a private garage, all with no stairs! Stroll to the marina, explore waterfront trails connecting to the Cross Kirkland Corridor, or enjoy downtown Kirkland’s vibrant dining and shopping and marina just minutes away. Convenient freeway access makes getting anywhere a breeze. No rental cap. Experience the beauty of waterfront living without the upkeep....
Contact an agent
Home facts
- Year built:1990
- Subdivision & Development:Houghton
- Listing ID #:2594033
- Updated:October 21, 2026 at 12:21 AM
Rooms and interior
- Bedrooms:2
- Total bathrooms:2
- Full bathrooms:2
- Flooring:Carpet, Ceramic Tile Floor, Hardwood, Marble
- Kitchen Description:Dishwasher, Disposal, Microwave, Refrigerator
- Bedroom Description:Main Level Bedrooms : 2
- Living area:1,576 sq. ft.
Heating and cooling
- Heating:90%+ High Efficiency, Forced Air, Heat Pump
Structure and exterior
- Roof:Composition
- Year built:1990
- Building area:1,576 sq. ft.
- Lot Features:Dead-end Street, Paved, Secluded
- Architectural Style:Craftsman
- Construction Materials:Cement Planked, Stone Exterior Finish, Wood Exterior Finish
- Exterior Features:Trails
- Levels:1 Story
Schools
- High school:Lake Wash High
- Middle school:Kirkland Middle
- Elementary school:Lakeview Elem
Finances and disclosures
- Price:$1,680,000
- Price per sq. ft.:$1,065.99
- Tax amount:$13,525 (2026)
Features and amenities
- Appliances:Dishwasher, Refrigerator, Washer
- Laundry features:Dryer, Gas Dryer Hookup, Washer
- Amenities:Fire Sprinklers, Sprinkler System, Trails, Walk-In Closet(s), Water Heater
Parking
- Total parking spaces:2
- Parking description:Individual Garage
- Garage:Yes
 Listings courtesy of Northwest MLS as distributed by MLS GRID. Based on information submitted to the MLS GRID as of October 21, 2026. All data is obtained from various sources and may not have been verified by broker or MLS GRID. Supplied Open House Information is subject to change without notice. All information should be independently reviewed and verified for accuracy. Properties may or may not be listed by the office/agent presenting the information. Listing information is provided for consumers' personal, non-commercial use, solely to identify prospective properties for potential purchase; all other use is strictly prohibited and may violate relevant federal and state law. Information deemed reliable but not guaranteed. Copyright © 2026 MLS GRID. All Rights Reserved.
New listings near 5304 Lake Washington Boulevard Ne #H
- Coming SoonOpen Sat, 1 to 3pm
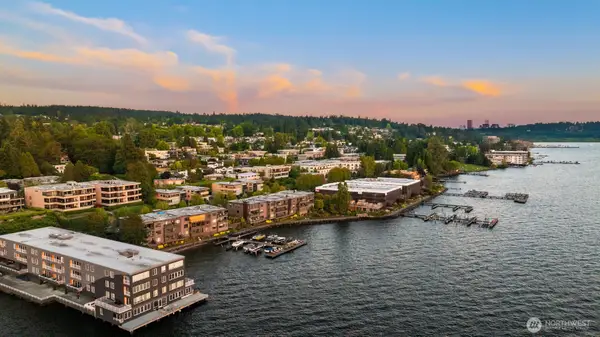 $1,900,000First Look2 beds 2 baths1,011 sq. ft.
807 Lake Street S #201, Kirkland, WA 98033
MLS# 2593047Listed by: COMPASS - Coming Soon
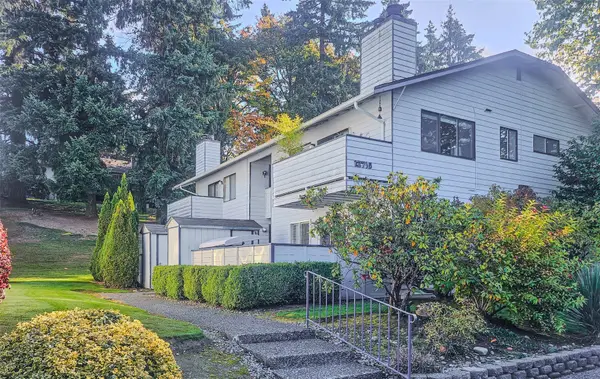 $315,000First Look2 beds 1 baths939 sq. ft.
12715 NE 144th Street #D153, Kirkland, WA 98034
MLS# 2593753Listed by: RE/MAX EASTSIDE BROKERS, INC. - Coming Soon
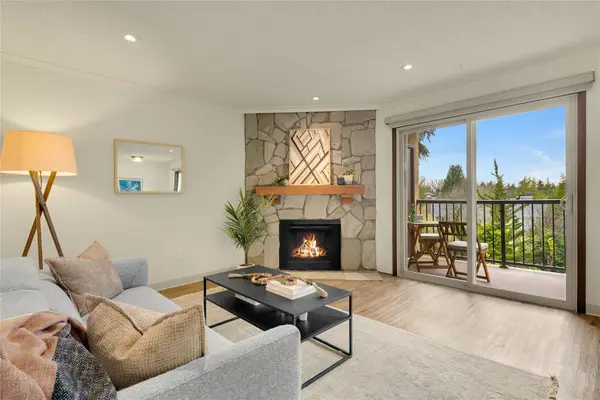 $330,000First Look2 beds 1 baths923 sq. ft.
14441 127th Lane Ne #S3, Kirkland, WA 98034
MLS# 2594882Listed by: COMPASS - Coming Soon
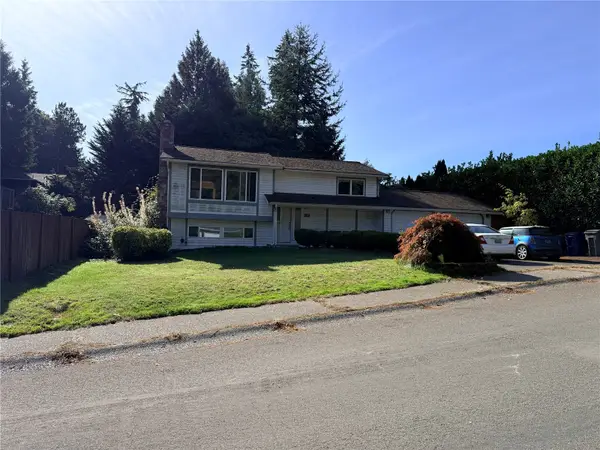 $650,000First Look3 beds 2 baths1,650 sq. ft.
7603 NE 142nd Street, Kirkland, WA 98034
MLS# 2595520Listed by: EXP REALTY - Coming Soon
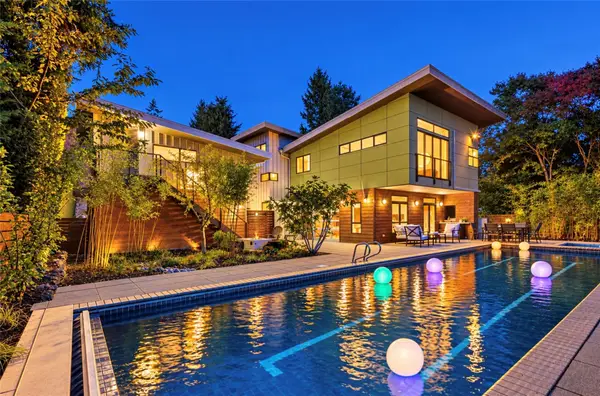 $3,100,000First Look4 beds 3 baths2,975 sq. ft.
435 16th Lane, Kirkland, WA 98033
MLS# 2593600Listed by: COMPASS - Coming Soon
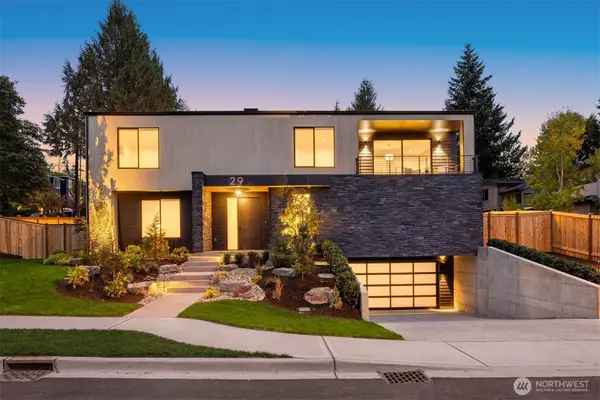 $3,750,000First Look6 beds 7 baths4,977 sq. ft.
29 20th Avenue, Kirkland, WA 98033
MLS# 2593752Listed by: COMPASS - Coming Soon
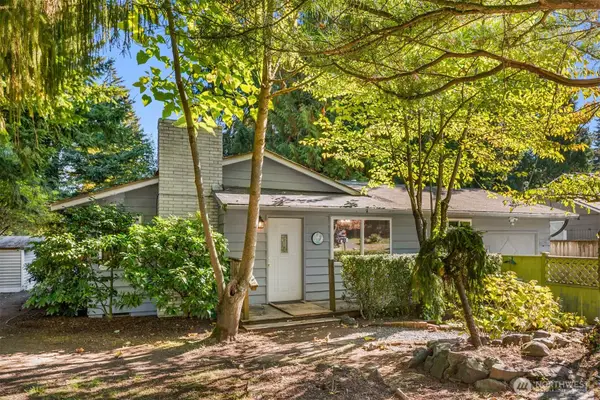 $749,000First Look3 beds 1 baths930 sq. ft.
14048 75th Avenue Ne, Kirkland, WA 98034
MLS# 2594506Listed by: REAL BROKER LLC - Coming Soon
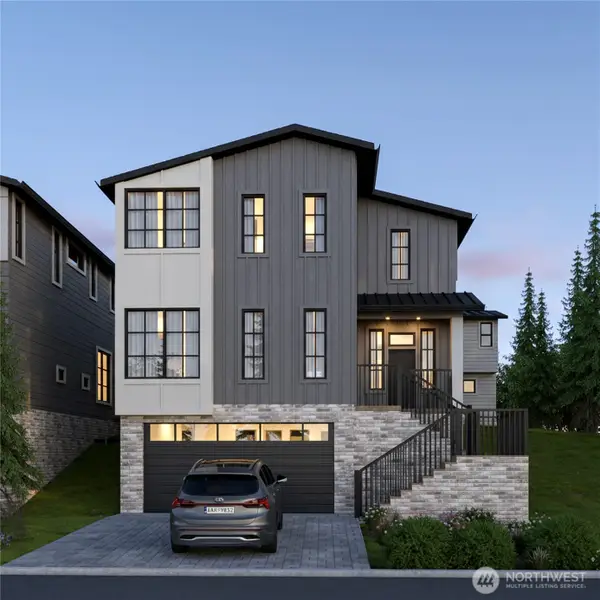 $2,449,000First Look4 beds 4 baths3,282 sq. ft.
10928 102nd Avenue Ne, Kirkland, WA 98033
MLS# 2592404Listed by: WINDERMERE REAL ESTATE/EAST - Coming Soon
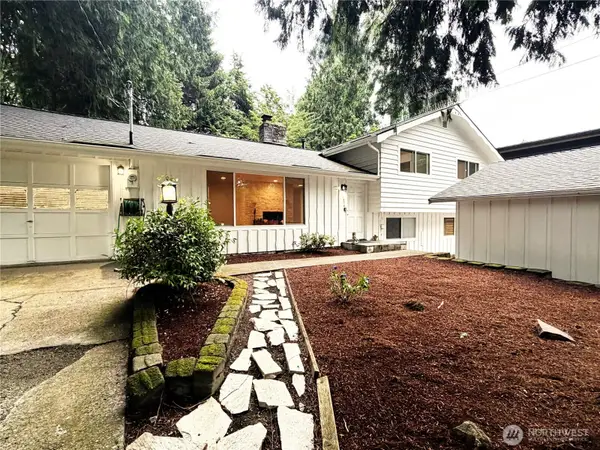 $1,275,000First Look4 beds 3 baths1,780 sq. ft.
11436 108th Avenue Ne, Kirkland, WA 98033
MLS# 2591100Listed by: RE/MAX METRO REALTY, INC. - Coming SoonOpen Sat, 1 to 3pm
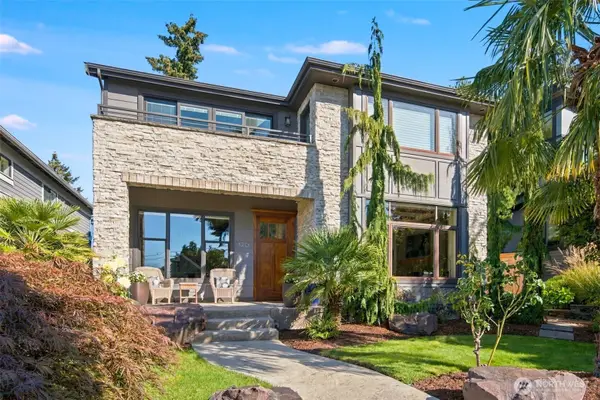 $3,250,000First Look5 beds 3 baths3,090 sq. ft.
120 12th Avenue, Kirkland, WA 98033
MLS# 2590892Listed by: WINDERMERE REAL ESTATE/EAST


Protect your home and budget from life's surprises with an Assurant Home Warranty, backed by a partner that supports you through every step of homeownership. Explore Plans.
© 2026 Better Homes and Gardens Real Estate LLC. An Anywhere Real Estate company. All rights reserved. Better Homes and Gardens® Real Estate is a registered trademark owned by Meredith Operations Corporation, licensed to Better Homes and Gardens Real Estate LLC and used with permission. Better Homes and Gardens Real Estate LLC fully supports the principles of the Fair Housing Act and the Equal Opportunity Act. Listing information is deemed reliable but is not guaranteed accurate.
Each office is independently owned and operated.
Any services or products provided by third parties are not provided by, affiliated with or related to Better Homes and Gardens Real Estate LLC, or its affiliated companies.